
18 Kaye DrivePort Lincoln SA 5606
Property Details for 18 Kaye Dr, Port Lincoln
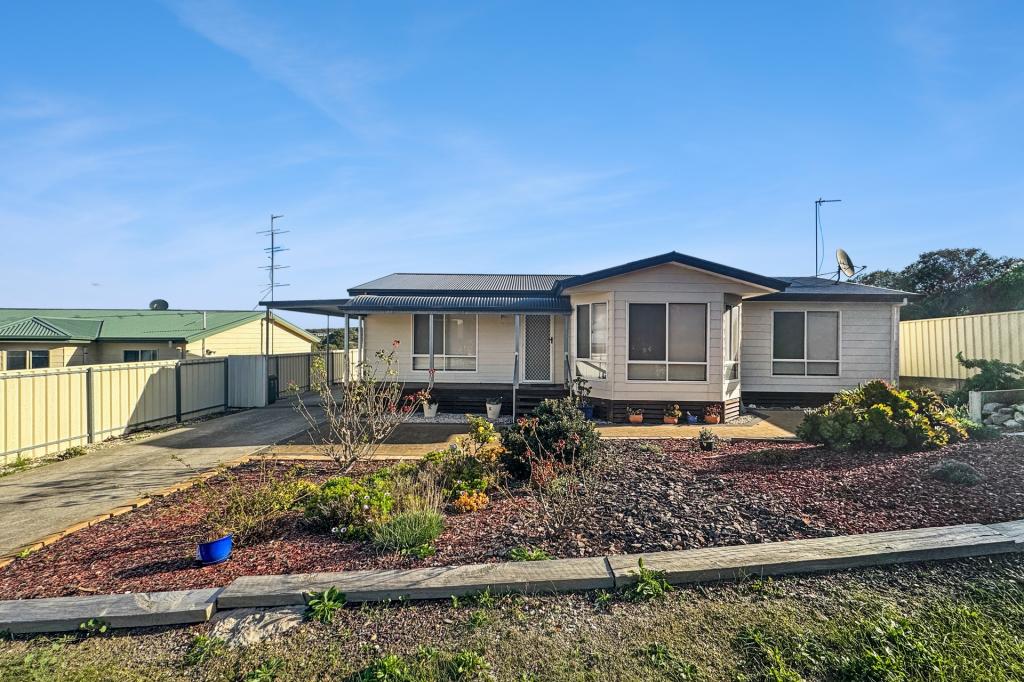
18 Kaye Dr, Port Lincoln is a 3 bedroom, 1 bathroom House with 3 parking spaces and was built in 1968. The property has a land size of 763m2 and floor size of 145m2. While the property is not currently for sale or for rent, it was last transferred in July 2025.
Last Listing description (November 2020)
There is little "entry level" about this 3-bedroom home relishing privacy, security, mesmerizing wharf and bay views, and the buff and polish of an inside-out designer makeover
The big names issuing its new lease on life were Penna Planning and Design, Parkyn Building Group, and Miller's Kitchens a design dominated by natural tones, Arc bamboo floors, and open plan living with its standout feature, the social kitchen.
A cook's zone setting the scene with marble-effect splashbacks and surfaces, soft-close cabinetry, Miele dishwasher, Electrolux induction cooktop, Westinghouse double oven and rangehood, and ending with the admirable sit-at appeal of its island bench.
Speaking of admiration, glass sliders become the wide lens framing the adjoining downlit alfresco darting eye to ocean: the original jewel of this home's crown, still the favourite, and bettered by its elevated deck.
Bedrooms are practical and separate; the master exclusively up front, bedrooms 2 and 3 quietly down the hall, each with plush new carpets and painted brickwork a retro keepsake carried forward from the 1960s and each a tiptoe from the upgraded main bathroom.
And as established, sprawling back gardens spark play for kids and pets, the new carport roller door securely severs back from front and creates drive-through access to the cavernous rear garage.
A 9m x 9m powered and concreted haven with loft storage, parking, and sizeable workshop potential. His kind of outdoors
For everyone, extensive driveway paving makes parking the family convoy a breeze.
Yet in this top spot, the car is a sometimes deal. A few paces up the hill from the CBD and the water's edge, schools and famed playgrounds, roll your sleeves down and enjoy the view; that bespoke family step-up on the peninsula does exist.
You'll love:
-A captivating 2015 renovation
-Ocean views from the alfresco deck
-Soft-close kitchen with quality appliances
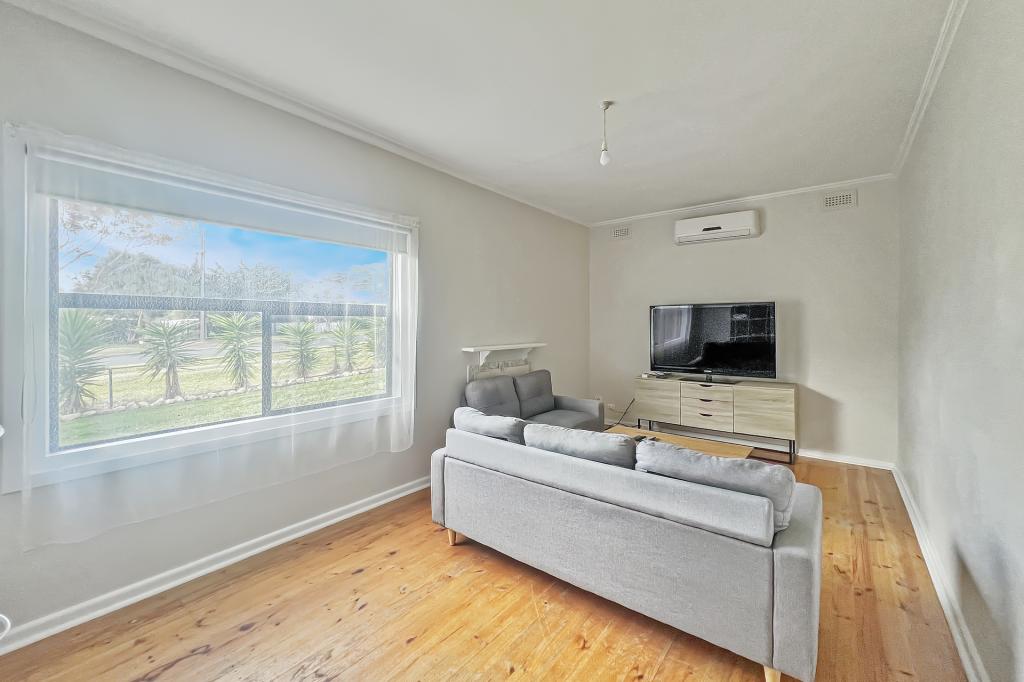
-Combustion fire & split system to living room
-Ceiling fans to master & dining zone
-All new plumbing throughout
-New carpets
-Luxaflex blinds
-Arc premium bamboo floors
-2 x 20,000L rain tanks plumbed to house
-2019 chromogen heat pump hot water system
-Carport with new electric roller door
-9m x 9m powered Olympic shed with cement slab & loft
-5-minute walk to the city, schools, parks & the beach
Specifications:
CT / 5343/777
Council / City of Port Lincoln
Zoning / R'2
Built / 1968
Land / 763m2
Frontage / 22.68m
Council Rates / $1791.30pa
SA Water / $158.56pq
ES Levy / $92.65pa
Nearby Schools /
All information provided has been obtained from sources we believe to be accurate, however, we cannot guarantee the information is accurate and we accept no liability for any errors or omissions (including but not limited to a property's land size, floor plans and size, building age and condition) Interested parties should make their own enquiries and obtain their own legal advice. Should this property be scheduled for auction, the Vendor's Statement may be inspected at any Harris Real Estate office for 3 consecutive business days immediately preceding the auction and at the auction for 30 minutes before it starts.
Property History for 18 Kaye Dr, Port Lincoln, SA 5606
- 31 Jul 2025Transferred for $325,000
- 10 Dec 2020Sold for $355,500
- 14 Oct 2020Listed for Sale Contact agent

Recent sales nearby
See more recent sales nearby/assets/perm/htndnnw23mi63fctapsqnxrdqe?signature=b07c4ce202c9e3e1e3ac612bd39fed0143b6eb1b09e4d5391afdc4a51e7dd32b) 0
0

/assets/perm/cxupz7yfsei6zfbtxurqrivmm4?signature=07a6ebd5554df0f1593c3bb3200d15a0c7d46ed47f58ad37f346b37df3f2febd) 0
0
/assets/perm/b5b6bdxk74i63bplzufnhz2bva?signature=32a8d2c2751887a4a5cf09716e964898a8d3661f29cfe9671fba18b9299c62e4) 0
0
Similar properties For Sale nearby
See more properties for sale nearby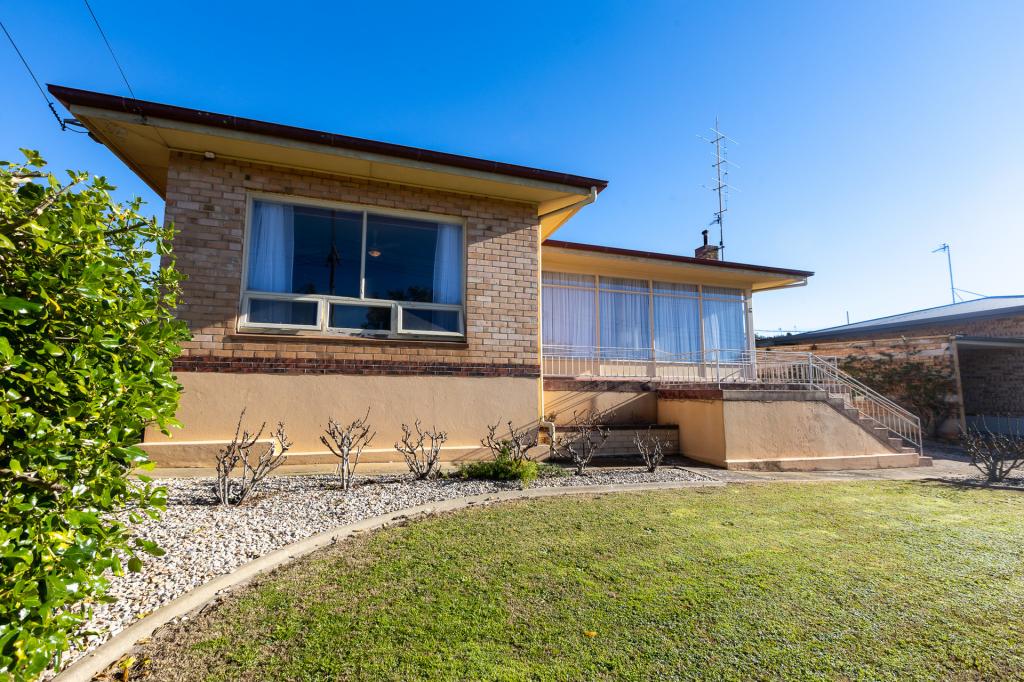 0
0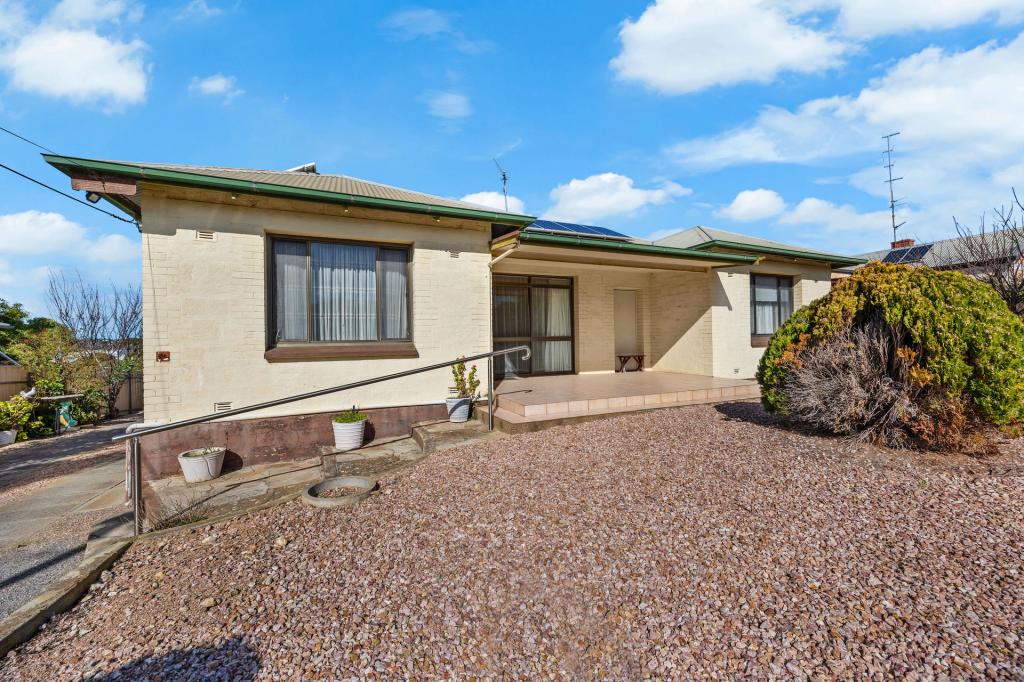 0
0
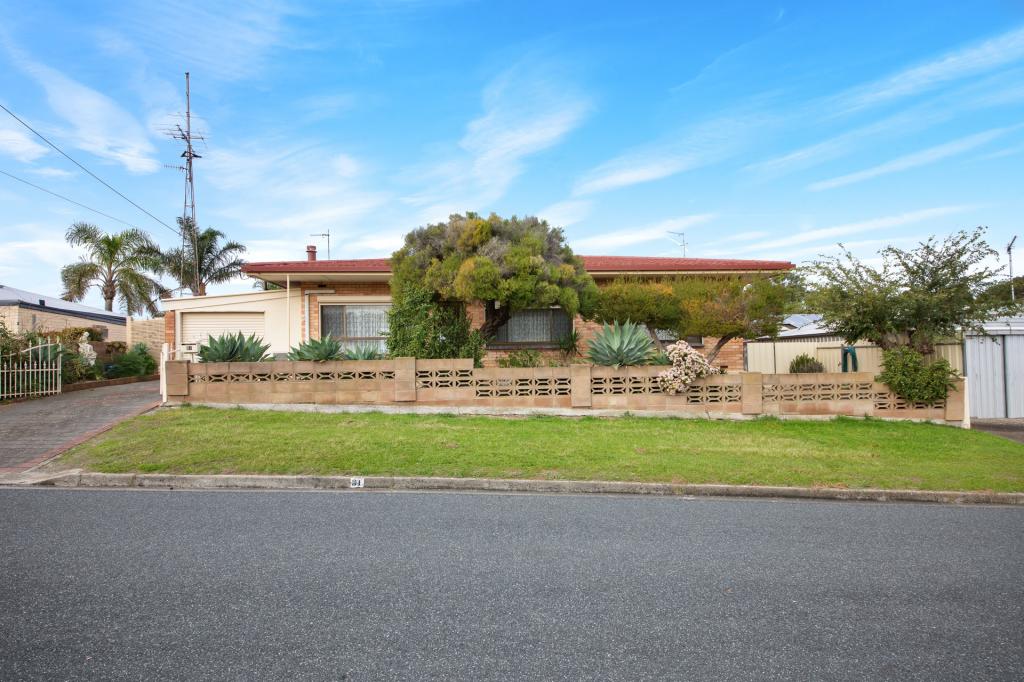 0
0Similar properties For Rent nearby
See more properties for rent nearby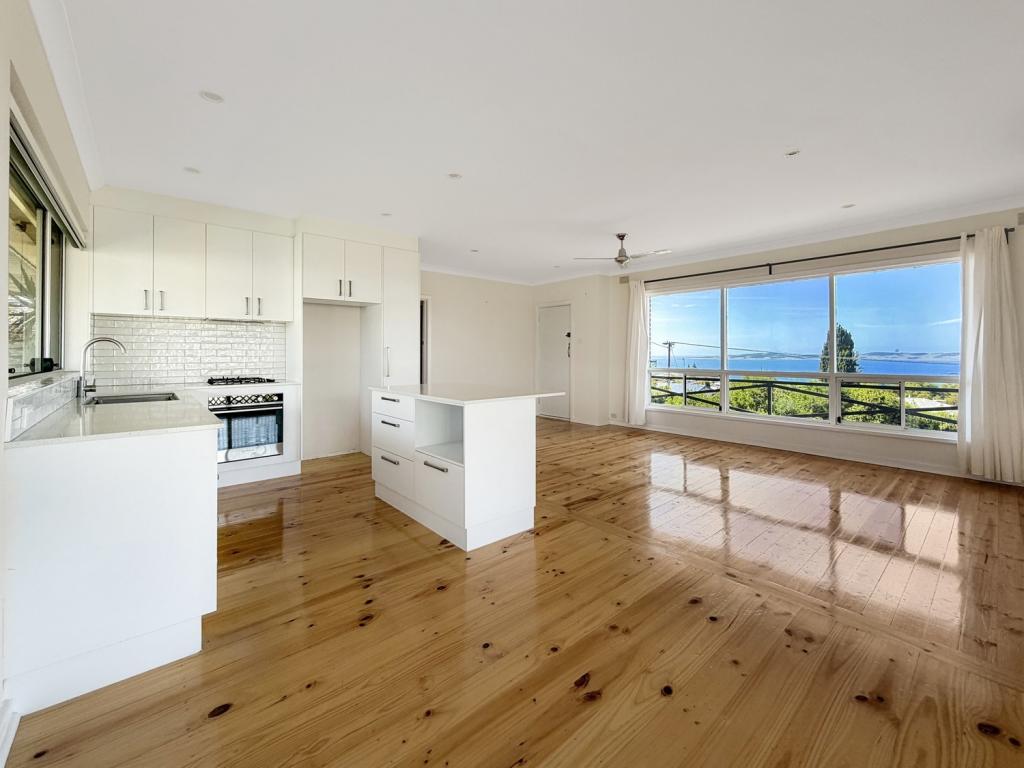 0
0
 0
0
 0
0
About Port Lincoln 5606
The size of Port Lincoln is approximately 34.2 square kilometres. There are 64 parks, covering nearly 5.9% of the total area. The population of Port Lincoln in 2016 was 14120 people. By 2021 the population was 14458 showing a population growth of 2.4% in the area during that time. The predominant age group in Port Lincoln is 30-39 years. Households in Port Lincoln are primarily childless couples and are likely to be repaying $1000 - $1399 per month on mortgage repayments. In general, people in Port Lincoln work in a professional occupation.In 2021, 62.00% of the homes in Port Lincoln were owner-occupied compared with 61.10% in 2016.
Port Lincoln has 8,902 properties. Over the last 5 years, Houses in Port Lincoln have seen a 100.40% increase in median value, while Units have seen a 82.41% increase. As at 31 August 2026:
- The median value for Houses in Port Lincoln is $591,984 while the median value for Units is $390,346.
- Houses have a median rent of $550 while Units have a median rent of $430.
Suburb Insights for Port Lincoln 5606
Market Insights
Port Lincoln Trends for Houses
N/A
N/A
View TrendN/A
N/A
Port Lincoln Trends for Units
N/A
N/A
View TrendN/A
N/A
Neighbourhood Insights
© Copyright 2026. RP Data Pty Ltd trading as Cotality (Cotality). All rights reserved. No reproduction, distribution, or transmission of the copyrighted materials is permitted. The information is deemed reliable but not guaranteed.
While Cotality uses commercially reasonable efforts to ensure the Cotality Data is current, Cotality does not warrant the accuracy, currency or completeness of the Cotality Data and to the full extent permitted by law excludes all loss or damage howsoever arising (including through negligence) in connection with the Cotality Data.
This product uses cookies and other similar technologies to improve and customise your browsing experience, to tailor content and adverts, and for analytics and metrics regarding visitor usage on this product and other media. We may share cookie and analytics information with third parties for the purposes of advertising. By continuing to use our website, you consent to cookies being used. View our Privacy Policy here.
X
