
23 Tottenham RoadPort Augusta SA 5700
Property Details for 23 Tottenham Rd, Port Augusta
23 Tottenham Rd, Port Augusta is a 3 bedroom, 1 bathroom House with 2 parking spaces. The property has a land size of 1161m2 and floor size of 128m2.
Last Listing description (October 2026)
An exceptional opportunity to secure a versatile commercial and residential property, comprising commercial premises and a charming three-bedroom, one-bathroom residence on one allotment of approximately 1,161m, held on one title with no easements.
Zoned Employment, the property offers an appealing combination of business, residential and investment potential. The commercial premises enjoy prominent exposure and convenient access from Victoria Parade (highway), while the residence is privately positioned with its own frontage to Tottenham Road.
COMMERCIAL PREMISES 52 VICTORIA PARADE:
The commercial component offers a highly versatile space with the flexibility to accommodate a multitude of business uses.
The premises comprise a large open workshop/garage and office space, two roller doors and toilet facilities, providing a practical layout for a range of commercial, trade or service-based operations.
A fully bricked frontage and driveway provide generous off-street parking, while the prominent highway position offers excellent exposure and accessibility for customers, clients and passing traffic.
Whether utilised by an owner-occupier or retained as an investment, the commercial premises provide a functional and adaptable business environment with plenty of scope to suit a variety of enterprises.
RESIDENCE 23 TOTTENHAM ROAD:
Privately positioned behind its own Tottenham Road frontage, the cottage-style residence provides comfortable accommodation and a welcoming sense of character.
The home opens into a formal living room featuring a decorative ceiling, fireplace and a character-filled timber front door with stained-glass windows. A large doorway with sliding door provides the option to separate the living room from the adjoining open-plan kitchen and dining area, creating flexibility for both everyday living and entertaining.
A passageway off the living room leads through to the three bedrooms and main bathroom. At the rear of the home, a dedicated laundry adjoins a second toilet and sleep-out, offering flexibility for use as a potential fourth bedroom, home office or additional living space.
Polished timber floors feature throughout the home, complemented by timber finishes to the kitchen cabinetry and bathroom vanity, creating a warm, cohesive and durable interior. The bathroom is enhanced by a corner glass shower and subway-style wall tiles, while a neutral colour palette provides a timeless finish throughout.
Year-round comfort is supported by carpet in two bedrooms, a split-system air conditioner in one bedroom, ceiling fans in all bedrooms and a box air conditioner in the living room.
Outside, the neatly planned front yard features brick-paved pathways framed by established garden beds, creating a manicured and inviting frontage that beautifully complements the cottage.
The fully paved backyard and carport provide additional practicality while minimising ongoing maintenance, making the property particularly appealing to those seeking a low-maintenance lifestyle.
LIVE, WORK OR INVEST:
It is the combination of the two components that makes this property particularly appealing.
For the business owner, it presents the opportunity to live in a beautiful character home while operating a business just steps away, offering the convenience of combining home and work in one location.
For investors, there is flexibility to lease the commercial premises and rent out the residence, occupy one component while leasing the other, or retain both as income-producing assets.
Alternatively, the property's Employment zoning may appeal to purchasers seeking to explore the potential for broader commercial use, subject to the relevant planning and statutory requirements.
With separate frontages, functional spaces and multiple possible configurations, this is a property that can adapt to suit a variety of lifestyle, business and investment strategies.
CURRENT RENTAL & OUTGOINGS:
The commercial premises is currently leased on a fixed-term lease at $2,473.89 per month, including GST.
The residence has a current rental appraisal of $360$380 per week.
Council Rates 2026/2027 Financial Year:
52 Victoria Parade: $3,476.93
23 Tottenham Road: $1,798.04
Emergency Services Levy (ESL) 2026/2027 Financial Year: $333.55
Council rates and ESL are subject to change each financial year.
The current commercial lease provides for the landlord to be reimbursed 100% of the council rates attributable to 52 Victoria Parade and 50% of other outgoings, in accordance with the terms of the lease.
IMPORTANT SALE INFORMATION:
Please note: While the property includes a residential component, due to the property's zoning and commercial component, the transaction will be treated as a commercial sale and a commercial contract will apply. This should be carefully considered when making finance arrangements, and purchasers are strongly encouraged to obtain independent legal and financial advice prior to entering into a contract.
GST, if applicable, will only be added to the commercial component of the purchase price. Purchasers should also obtain independent taxation advice regarding the potential tax implications associated with the purchase and ownership of the property.
Property History for 23 Tottenham Rd, Port Augusta, SA 5700
- 07 Oct 2026Listed for Sale $699,000, + GST on commercial part (if applicable)
- 15 Aug 2019Listed for Rent - Price not available
- 06 Dec 2018Listed for Rent $300 / week

Recent sales nearby
See more recent sales nearby
/assets/perm/i7e77z3jtai65cpwf6ox5puudu?signature=53f068521889ae11392d496146cfcabca83fc6e47e5ef80c6deecb4fba9fa3d5) 0
0
Similar properties For Sale nearby
See more properties for sale nearby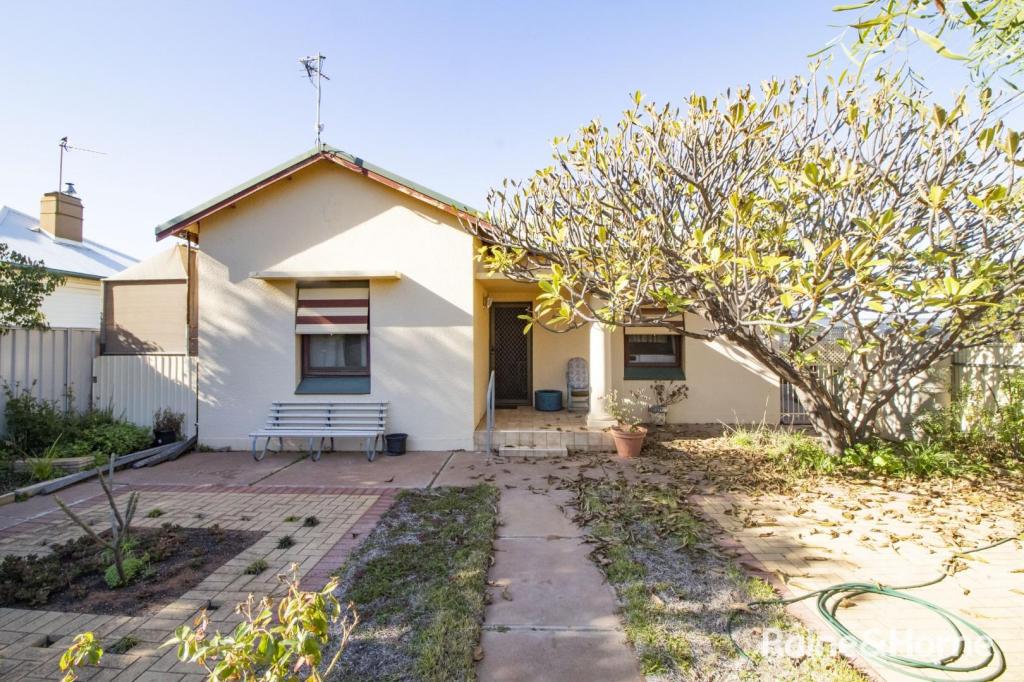 0
0

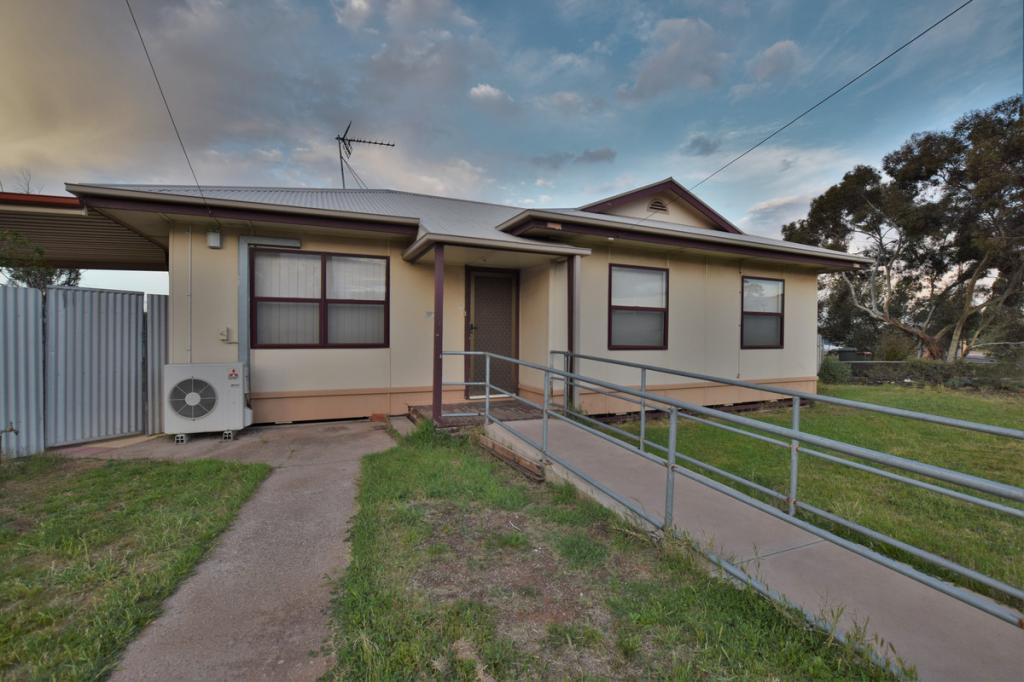 0
0
Similar properties For Rent nearby
See more properties for rent nearby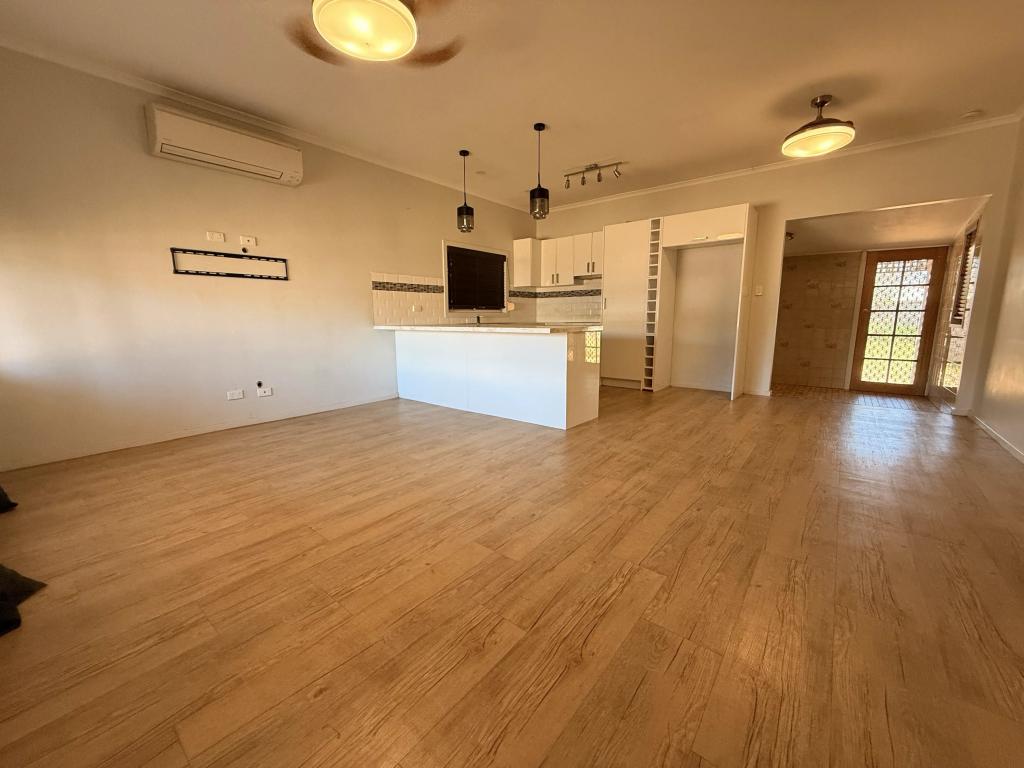 0
0 0
0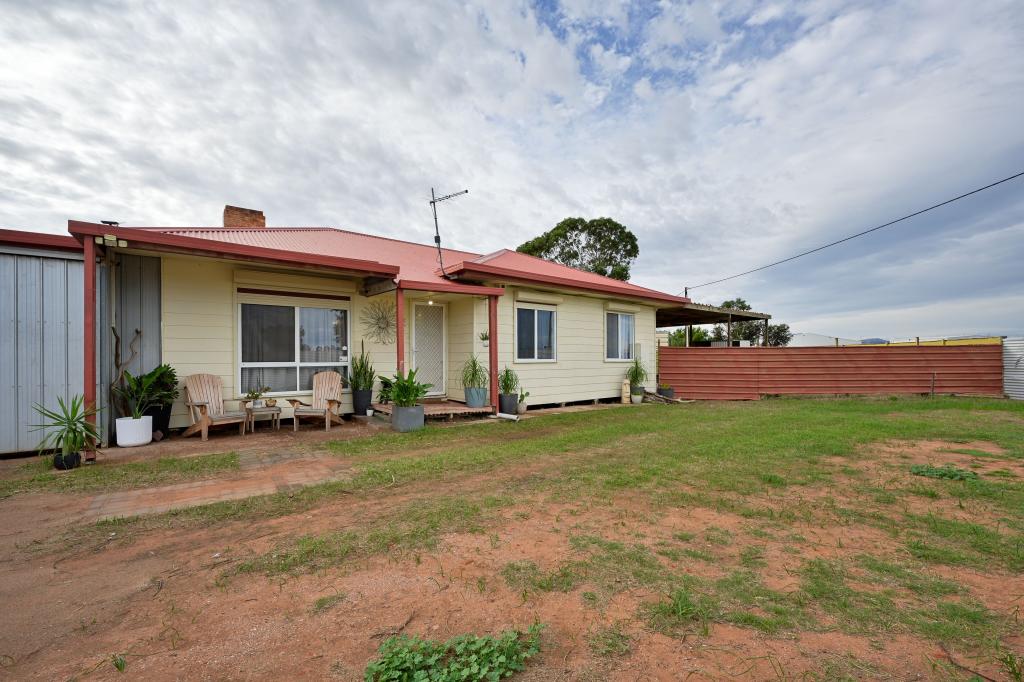 0
0About Port Augusta 5700
The size of Port Augusta is approximately 20.5 square kilometres. There are 47 parks, covering nearly 9.2% of the total area. The population of Port Augusta in 2016 was 6562 people. By 2021 the population was 6437 showing a population decline of 1.9% in the area during that time. The predominant age group in Port Augusta is 50-59 years. Households in Port Augusta are primarily childless couples and are likely to be repaying $1000 - $1399 per month on mortgage repayments. In general, people in Port Augusta work in a community and personal service occupation.In 2021, 53.40% of the homes in Port Augusta were owner-occupied compared with 54.70% in 2016.
Port Augusta has 4,102 properties. Over the last 5 years, Houses in Port Augusta have seen a 104.99% increase in median value, while Units have seen a 68.44% increase. As at 31 August 2026:
- The median value for Houses in Port Augusta is $337,030 while the median value for Units is $243,204.
- Houses have a median rent of $360 while Units have a median rent of $280.
Suburb Insights for Port Augusta 5700
Market Insights
Port Augusta Trends for Houses
N/A
N/A
View TrendN/A
N/A
Port Augusta Trends for Units
N/A
N/A
View TrendN/A
N/A
Neighbourhood Insights
© Copyright 2026. RP Data Pty Ltd trading as Cotality (Cotality). All rights reserved. No reproduction, distribution, or transmission of the copyrighted materials is permitted. The information is deemed reliable but not guaranteed.
While Cotality uses commercially reasonable efforts to ensure the Cotality Data is current, Cotality does not warrant the accuracy, currency or completeness of the Cotality Data and to the full extent permitted by law excludes all loss or damage howsoever arising (including through negligence) in connection with the Cotality Data.
This product uses cookies and other similar technologies to improve and customise your browsing experience, to tailor content and adverts, and for analytics and metrics regarding visitor usage on this product and other media. We may share cookie and analytics information with third parties for the purposes of advertising. By continuing to use our website, you consent to cookies being used. View our Privacy Policy here.
X
