
55 Hawker AvenuePlympton Park SA 5038
Property Details for 55 Hawker Ave, Plympton Park
55 Hawker Ave, Plympton Park is a 3 bedroom, 2 bathroom House with 1 parking spaces and was built in 2018. The property has a land size of 233m2 and floor size of 95m2. While the property is not currently for sale or for rent, it was last transferred in March 2021.
Last Listing description (September 2020)
For sale by offer by Monday 13th of July at 12pm (USP)
Contact the Taylor Team today for more details & to confirm your attendance at an upcoming open inspection.
This is a rare opportunity to gain an affordable foothold into one of Adelaide's well established suburbs between the city and bay. Tastefully finished with quality fittings and fixtures throughout. This gorgeous home has been thoughtfully designed with comfort in mind.
The property comprises of three spacious bedrooms. The master bedroom flows beautifully into the well-designed private ensuite. Bedrooms two & three both include spacious built in robes and plush as new carpet.
The open plan kitchen is flooded with natural light which fills the open space perfectly. The kitchen includes quality stainless steel appliances, stone bench tops, breakfast bar and an abundance of storage options with ample cupboard space throughout. The open plan living area flows seamlessly through the large Bi-fold doors into the outdoor patio area where you can relax and entertain with friends or family.
The garage features remote access for fully enclosed undercover storage and will easily accommodate a vehicle and sufficient space for additional storage with shelving, there's additional off-street parking in the driveway for another vehicle. It also cleverly incorporates the laundry for great use of space with direct access to the washing line through the rear door.
What we love about the property;
- Torrens Title, flat & single storey property
- 6.6kw solar system which is currently in credit with the great feed in tariff rebate available. This makes it super energy efficient and significantly reduced power bills
- 5-star energy rating
- Outdoor patio entertaining area
- Samsung zone controlled ducted reverse cycle air-conditioning
- LED Downlights throughout
- Quality timber flooring throughout home while all bedrooms are carpeted
- Monitored security System
- 2.7m ceilings
- Natural light throughout entire property
- Spacious Lock up garaging
- Direct entry into home via garage for ease of living
- Oversized doors throughout the property providing a spacious and welcoming feeling
- Easy flowing and practicable floor plan designed for modern day living
- Low maintenance landscaping
What we love about its location;
- Centrally located between the city and bay
- Mike Turtur bikeway along Glenelg/City tramline
- Walking distance to Plympton Park tram station for the Glenelg/City tram
- Walking distance to bus stops to Marion or the city
- Superb shopping within 10 minutes' drive at Westfield Marion
Make sure this solid home is on the top of your list, call The Harcourts Taylor Team today to secure your future.
Brett Taylor 0439 581 680
Declan Robertson 0448 960 644
When submitting your enquiry, please provide your best contact number so we can keep you informed with updates on the property as they occur.
The accuracy of this information cannot be guaranteed and all interested parties should seek independent advice.
Property History for 55 Hawker Ave, Plympton Park, SA 5038
- 30 Mar 2021Transferred
- 15 Sep 2020Sold for $520,000
- 15 Jun 2020Listed for Sale $499,000 - $529,000

Recent sales nearby
See more recent sales nearby/assets/perm/ejgcfdkf44i63j2frgvoecvcvi?signature=32abef1acf98c51d8c063af911f9c4531b2f5feb832c12d832e929f12157d402) 0
0
/assets/perm/3prp73sygqi6pbwbguhzzt2nuq?signature=ada88817e091959b5d6a5d3659c7c279ea977002b05b5b996cb6ea48e023774f) 0
0
/assets/perm/a74pnwszrui6zj6bsoevy2dkqu?signature=29ce5745feecf8e74447200ffbd564687bc06c2a804f1c7d0c6bd03bd6314862) 0
0Similar properties For Sale nearby
See more properties for sale nearby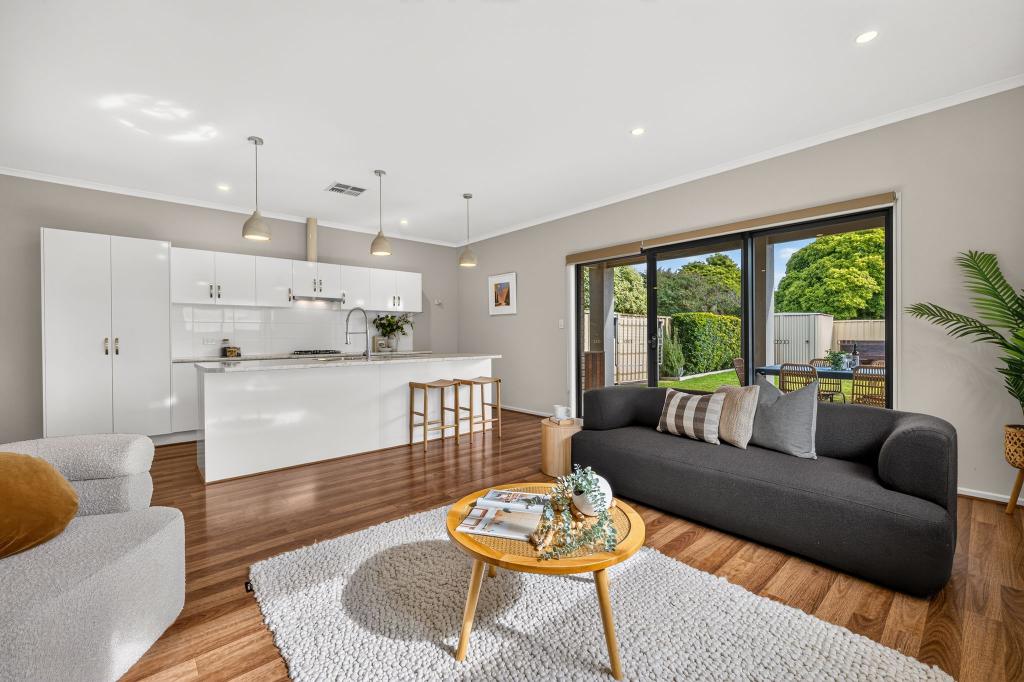 0
0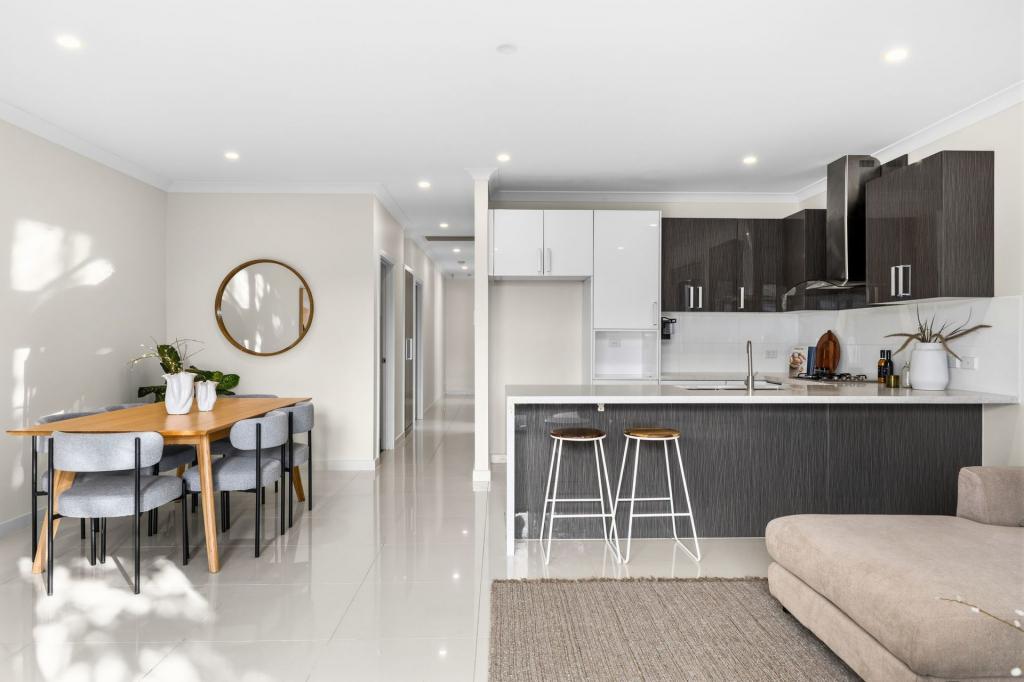 0
0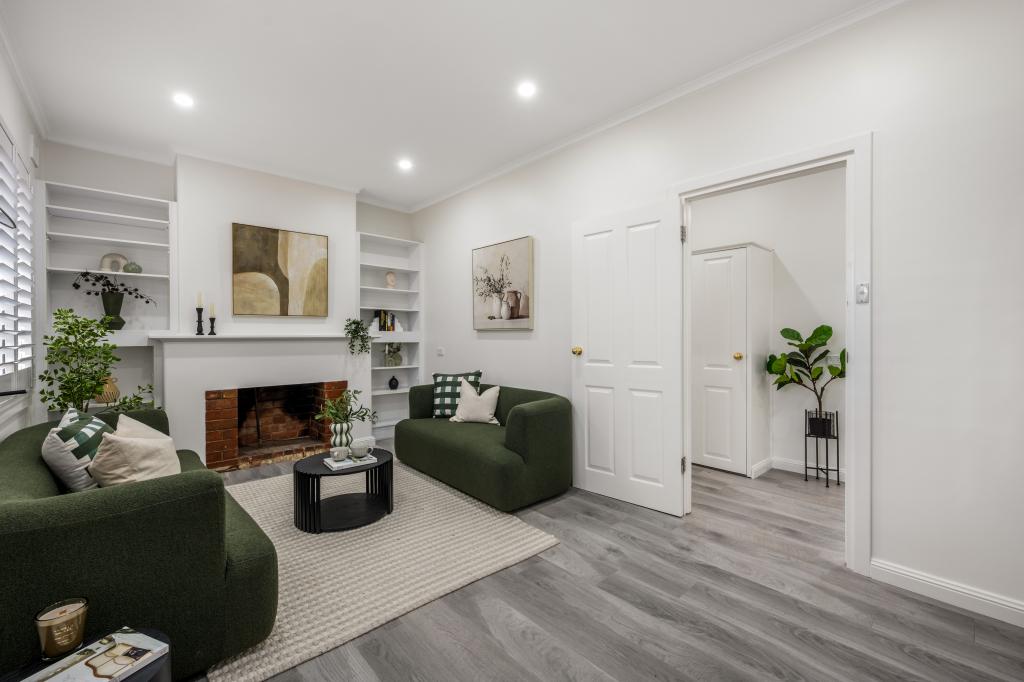 0
0Similar properties For Rent nearby
See more properties for rent nearby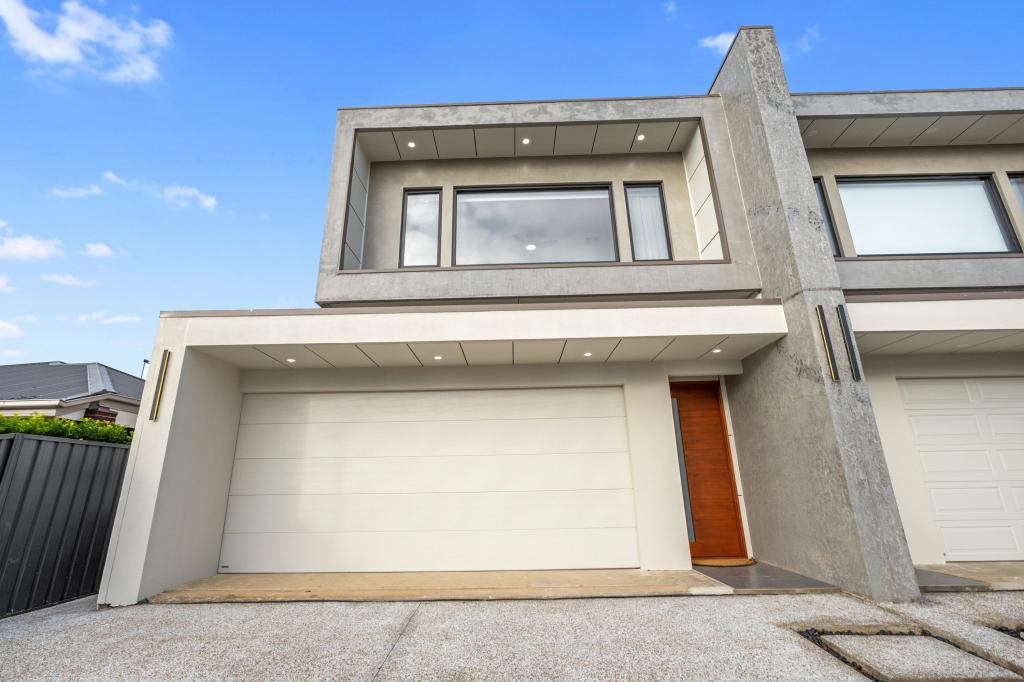 0
0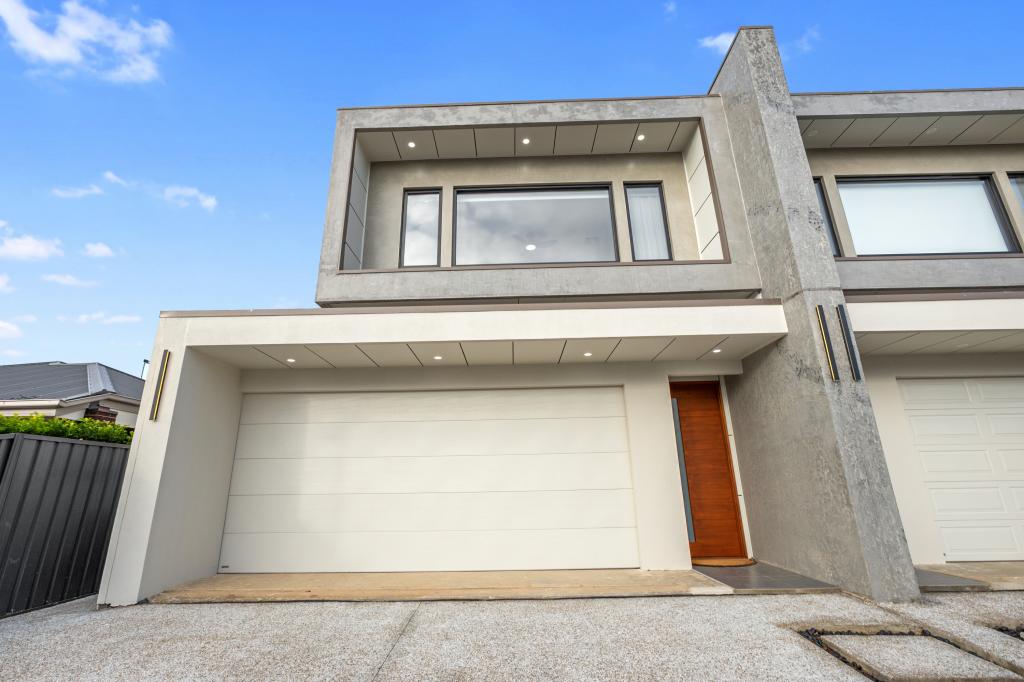 0
0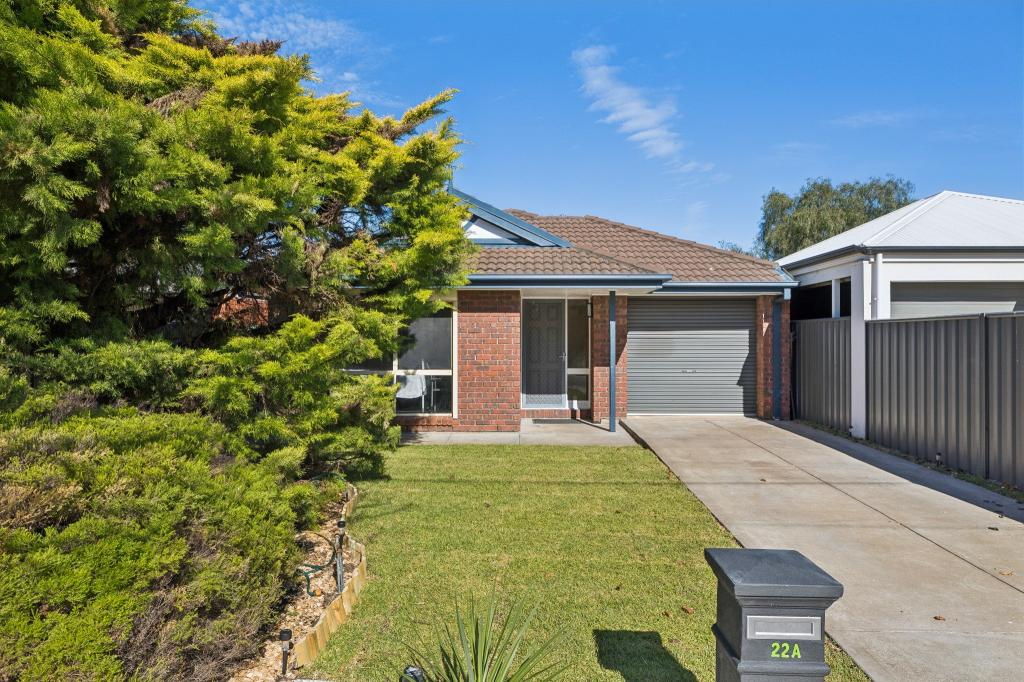 0
0About Plympton Park 5038
The size of Plympton Park is approximately 1.2 square kilometres. There are 3 parks, covering nearly 3.1% of the total area. The population of Plympton Park in 2016 was 3247 people. By 2021 the population was 3881 showing a population growth of 19.5% in the area during that time. The predominant age group in Plympton Park is 30-39 years. Households in Plympton Park are primarily couples with children and are likely to be repaying $1800 - $2399 per month on mortgage repayments. In general, people in Plympton Park work in a professional occupation.In 2021, 58.30% of the homes in Plympton Park were owner-occupied compared with 57.50% in 2016.
Plympton Park has 1,773 properties. Over the last 5 years, Houses in Plympton Park have seen a 78.07% increase in median value, while Units have seen a 87.09% increase. As at 31 August 2026:
- The median value for Houses in Plympton Park is $1,144,627 while the median value for Units is $624,034.
- Houses have a median rent of $680 while Units have a median rent of $523.
Suburb Insights for Plympton Park 5038
Market Insights
Plympton Park Trends for Houses
N/A
N/A
View TrendN/A
N/A
Plympton Park Trends for Units
N/A
N/A
View TrendN/A
N/A
Neighbourhood Insights
© Copyright 2026. RP Data Pty Ltd trading as Cotality (Cotality). All rights reserved. No reproduction, distribution, or transmission of the copyrighted materials is permitted. The information is deemed reliable but not guaranteed.
While Cotality uses commercially reasonable efforts to ensure the Cotality Data is current, Cotality does not warrant the accuracy, currency or completeness of the Cotality Data and to the full extent permitted by law excludes all loss or damage howsoever arising (including through negligence) in connection with the Cotality Data.
This product uses cookies and other similar technologies to improve and customise your browsing experience, to tailor content and adverts, and for analytics and metrics regarding visitor usage on this product and other media. We may share cookie and analytics information with third parties for the purposes of advertising. By continuing to use our website, you consent to cookies being used. View our Privacy Policy here.
X
