
34A Hawker AvenuePlympton Park SA 5038
Property Details for 34a Hawker Ave, Plympton Park
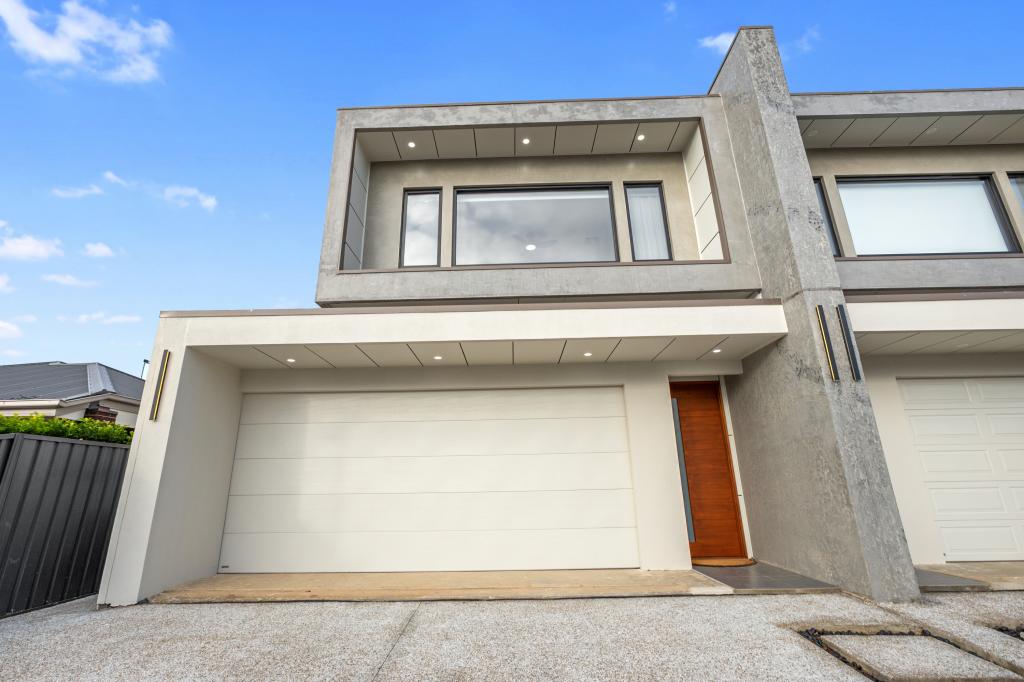
34a Hawker Ave, Plympton Park is a 4 bedroom, 2 bathroom House with 2 parking spaces and was built in 2013. The property has a land size of 464m2 and floor size of 213m2. While the property is not currently for sale or for rent, it was last sold in April 2022.
Last Listing description (April 2022)
Welcome to this stunning Torrens Title modern and well-structured home, situated perfectly in one of the most sought-after suburbs in Adelaide between the city and Glenelg beach.
Built in 2013 this perfectly designed home comprising 3 massive bedrooms, a 4th bedroom or a study room, 2 living areas, an outdoor cover BBQ/entertaining area and an auto gate double garage. This beautiful home simply ticks all boxes for most family. The current owners have done a phenomenal job adorning the home with quality fittings and extra features.
This property will suit a variety of buyers' needs and preferences. Featuring two living areas, one positioned in the front and a second to the open plan rear of the home, the configuration gives you the option to maintain your privacy as well as the ability to utilise the rear open-plan space for entertaining your family and friends. The living room also opens to an all-weather alfresco area perfect for those summer nights.
There are three generous sized bedrooms, 2 with mirror built in robes, and the master bedroom complete with a two sided walk-in robe and ensuite finished with high quality tiles and stone bench vanities. The second bathroom comprises of a separate toilet and powder room and is fitted with a bath ready for relaxing after a hard day's work.
An executive kitchen for the chef of the family, is finished with stone benchtops and quality stainless steel appliances. The kitchen offers great views of the backyard, making your cooking more enjoyable while watching the kids play.
The Backyard has direct and private access to a recently upgraded Aldridge Avenue Reserve that features BBQ, Kids playing facility, basketball, and tennis courts.
Plympton Park is a brilliant location just a short walk away to the tram or bus stops and local shops. You are also centrally located close to the CBD, Glenelg, Westfield Marion, Castle Plaza and the Adelaide Airport.
Features we love:
Stone Benchtops, ample storage space, stainless steel appliances
Reverse cycle ducted A/C throughout
Ceiling fans to master bedroom and living area
5KW Solar power system to lower electricity bills throughout the whole year
Security CCTV system to front and back of the property
2.7M ceilings, Premium brand dishwasher and LED Lightings
Hardwood flooring with carpeted bedrooms
Built-in robes to bedrooms 2 and 3
Rainwater Tank
Double garage with storage space
2.1M high fence all around sides and back of the property
Undercover outdoor entertainment area
*Disclaimer: Neither the Agent nor the Vendor accept any liability for any error or omission in this advertisement.
Any prospective purchaser should not rely solely on 3rd party information providers to confirm the details of this property or land and are advised to enquire directly with the agent in order to review the certificate of title and local government details provided with the completed Form 1 vendor statement.
Property History for 34a Hawker Ave, Plympton Park, SA 5038
- 01 Apr 2022Sold for $880,000
- 16 Mar 2022Listed for Sale Best offers by 31/01/22 at 6pm (USP)
- 12 Jan 2022Listed for Sale Best offers by 31/01/22 at 6pm (USP)

Recent sales nearby
See more recent sales nearby/assets/perm/avgfxggy2qi63poq65vooyinau?signature=ce440bbb74b190cb7701afbfeda317b9d3a1c240b2e8523349291cff17a90144) 0
0

/assets/perm/fciwgxwnbai6tbsx47h4qazwq4?signature=d3c8cc60bd922da08cbf3dae28e53e65f07b0f7ab891e747c26fb259f2c5a8aa) 0
0/assets/perm/2t5kqbw3xqi6nmtpsewivjdkey?signature=46ec5fbdd0eba61332b82a582f6a91c7e971014685efb41a68e29bd5ab0b9c22) 0
0Similar properties For Sale nearby
See more properties for sale nearby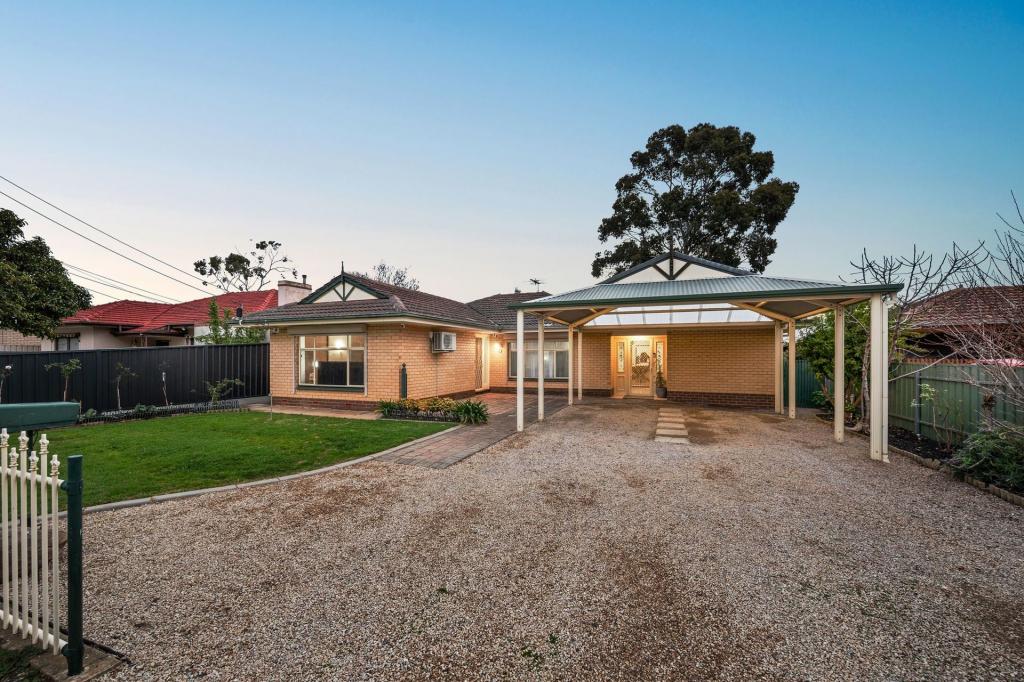 0
0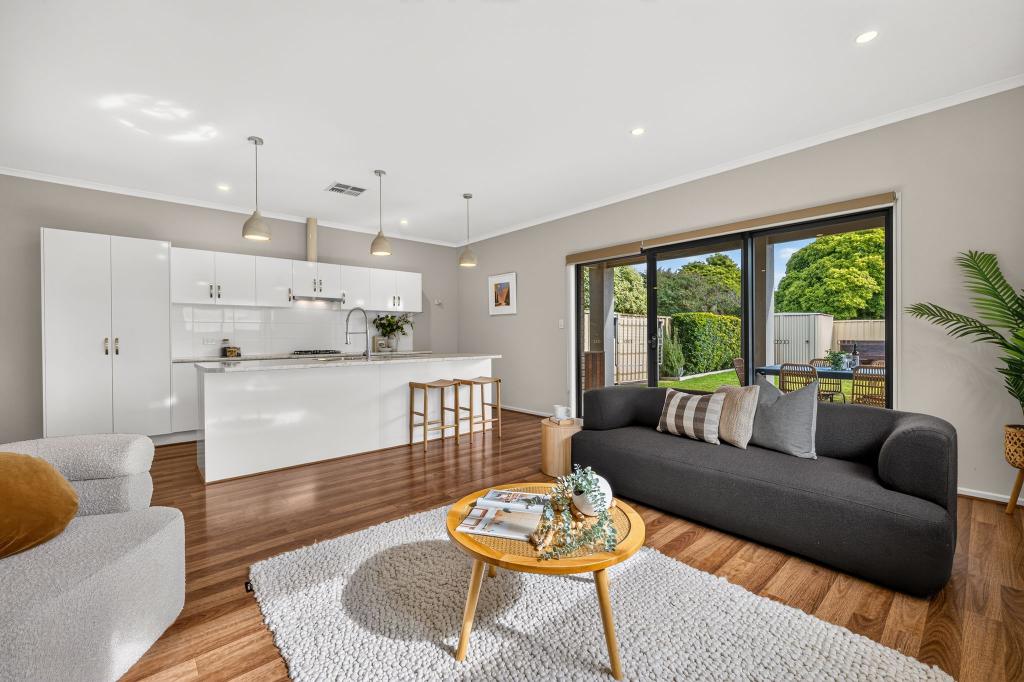 0
0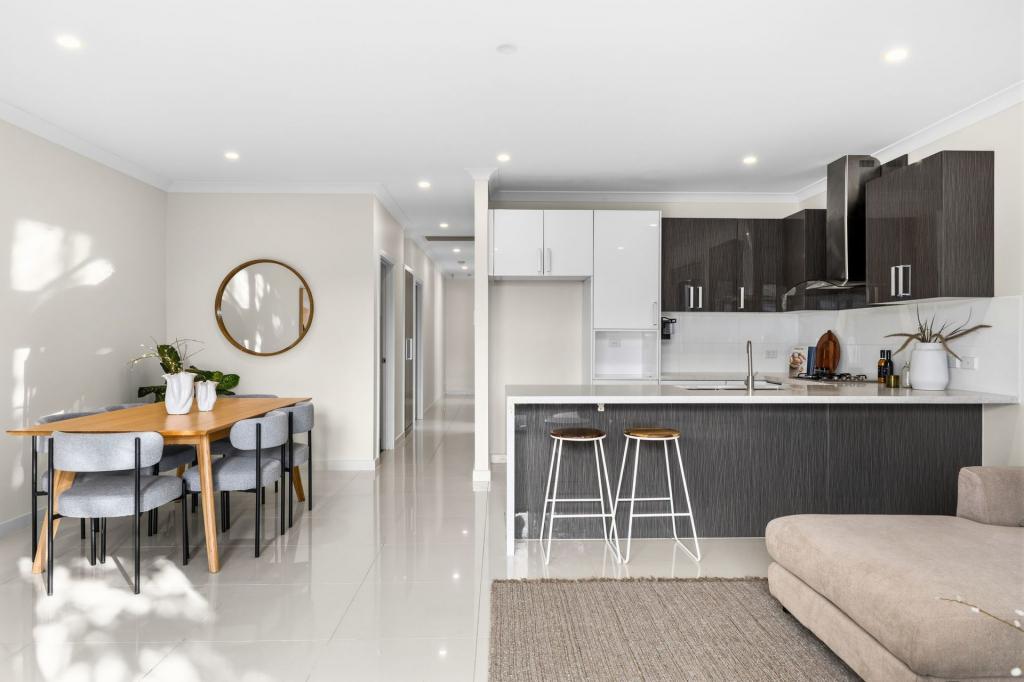 0
0Similar properties For Rent nearby
See more properties for rent nearby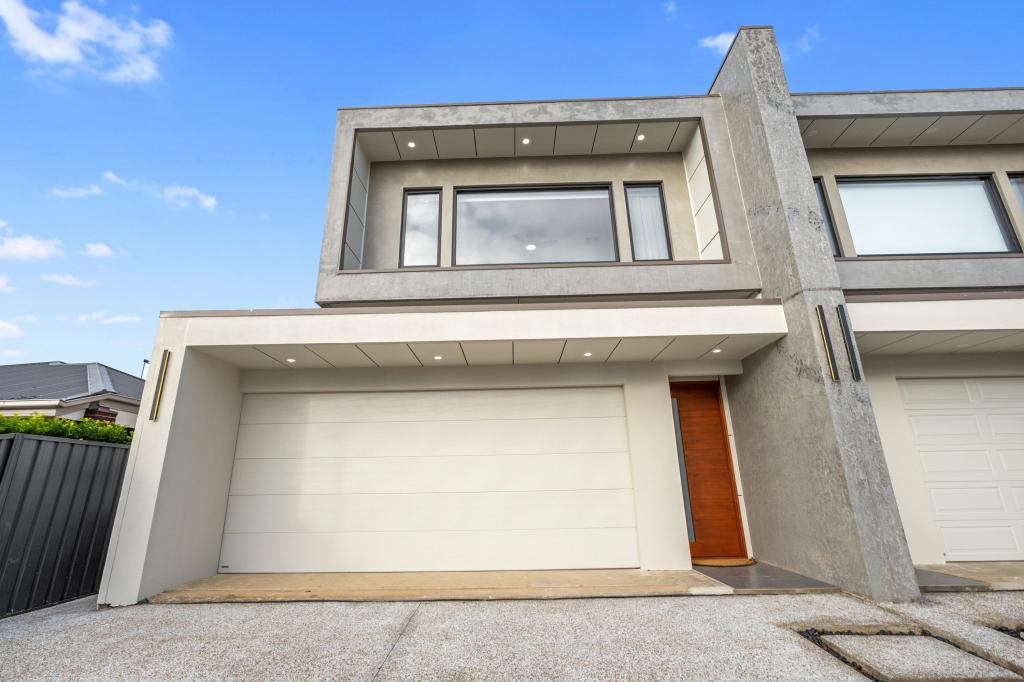 0
0
 0
0 0
0
About Plympton Park 5038
The size of Plympton Park is approximately 1.2 square kilometres. There are 3 parks, covering nearly 3.1% of the total area. The population of Plympton Park in 2016 was 3247 people. By 2021 the population was 3881 showing a population growth of 19.5% in the area during that time. The predominant age group in Plympton Park is 30-39 years. Households in Plympton Park are primarily couples with children and are likely to be repaying $1800 - $2399 per month on mortgage repayments. In general, people in Plympton Park work in a professional occupation.In 2021, 58.30% of the homes in Plympton Park were owner-occupied compared with 57.50% in 2016.
Plympton Park has 1,775 properties. Over the last 5 years, Houses in Plympton Park have seen a 78.07% increase in median value, while Units have seen a 87.09% increase. As at 31 August 2026:
- The median value for Houses in Plympton Park is $1,144,627 while the median value for Units is $624,034.
- Houses have a median rent of $680 while Units have a median rent of $523.
Suburb Insights for Plympton Park 5038
Market Insights
Plympton Park Trends for Houses
N/A
N/A
View TrendN/A
N/A
Plympton Park Trends for Units
N/A
N/A
View TrendN/A
N/A
Neighbourhood Insights
© Copyright 2026. RP Data Pty Ltd trading as Cotality (Cotality). All rights reserved. No reproduction, distribution, or transmission of the copyrighted materials is permitted. The information is deemed reliable but not guaranteed.
While Cotality uses commercially reasonable efforts to ensure the Cotality Data is current, Cotality does not warrant the accuracy, currency or completeness of the Cotality Data and to the full extent permitted by law excludes all loss or damage howsoever arising (including through negligence) in connection with the Cotality Data.
This product uses cookies and other similar technologies to improve and customise your browsing experience, to tailor content and adverts, and for analytics and metrics regarding visitor usage on this product and other media. We may share cookie and analytics information with third parties for the purposes of advertising. By continuing to use our website, you consent to cookies being used. View our Privacy Policy here.
X
