
1A Bray StreetPlympton Park SA 5038
Property Details for 1a Bray St, Plympton Park
1a Bray St, Plympton Park is a 3 bedroom, 1 bathroom House with 1 parking spaces and was built in 1965. The property has a land size of 580m2 and floor size of 104m2. While the property is not currently for sale or for rent, it was last sold in May 1999.
Last Listing description (July 2026)
Beautifully transformed from the ground up, 1A Bray Street Plympton Park presents a fully renovated three-bedroom home that combines contemporary style with everyday practicality. Every inch of this property has been thoughtfully updated with premium finishes throughout - simply move in and enjoy from day one.
The brand new kitchen is a true highlight, appointed with a 4-burner gas cooktop, under-bench oven, dishwasher, and timber-look benchtops, all complemented by stylish pink-toned subway tile splashbacks and a sleek black matte sink. Ample soft-close cabinetry provides generous storage, making this a kitchen that is as functional as it is beautiful.
The fully renovated bathroom continues the high standard of finishes, featuring floor-to-ceiling terrazzo-look tiles, a frameless glass shower screen, a floating vanity with a vessel basin, and a separate toilet. Every detail has been carefully considered to deliver a luxurious yet timeless feel.
Three well-sized bedrooms are on offer, two with built-in robes and one with a walk-in robe, providing excellent storage for the whole family. The open-plan dining and living areas are light-filled and comfortable, both serviced by split-system air conditioning to keep you cool in summer and warm in winter. A separate laundry adds further everyday convenience.
Outside, a large covered carport fits up to two vehicles with ease, while a garden shed offers valuable additional storage. The inviting front porch completes this property's excellent street appeal.
Features:
Three well-sized bedrooms, two with built-in robes
Brand new kitchen featuring a 4-burner gas cooktop, under-bench oven and dishwasher
Timber-look benchtops, stylish subway tile splashbacks and sleek black matte sink
Fully renovated bathroom with floor-to-ceiling terrazzo-look tiles and a frameless glass shower
Floating vanity with vessel basin and separate toilet
Open plan dining and living areas, both with split-system air conditioning
Separate laundry for added convenience
Large covered carport accommodating up to two vehicles
Garden shed for additional storage
Welcoming front porch entry
Quality timber-look flooring throughout living areas
LEASE TERM: 12 Months
AVAILABLE FROM: 09/06/2026
WATER CHARGES: Tenant to pay for water use and supply
RLA 275886
Property History for 1a Bray St, Plympton Park, SA 5038
- 27 Apr 2026Listed for Rent $750 / week
- 27 May 1999Sold for $96,000

Recent sales nearby
See more recent sales nearby/assets/perm/mjzpi6lqvqi63gaox5vt6bnuay?signature=291f4d7557ee1602cbfea62d9d551e6d9a9bb5cfd0c63c7660011783ad46abbf) 0
0

/assets/perm/7sdvpiw3yqi6nc75dvv65uebc4?signature=92f125879d8725461d15273d70292e11f1e1ef80638ef2ccc241bf87de3ff87d) 0
0/assets/perm/t4de4hy3oai6zcfrax3fjhfkrq?signature=a9be8f667d5446491aec6fac09ca73c3e28182e6a29732f322191ebbdd431791) 0
0Similar properties For Sale nearby
See more properties for sale nearby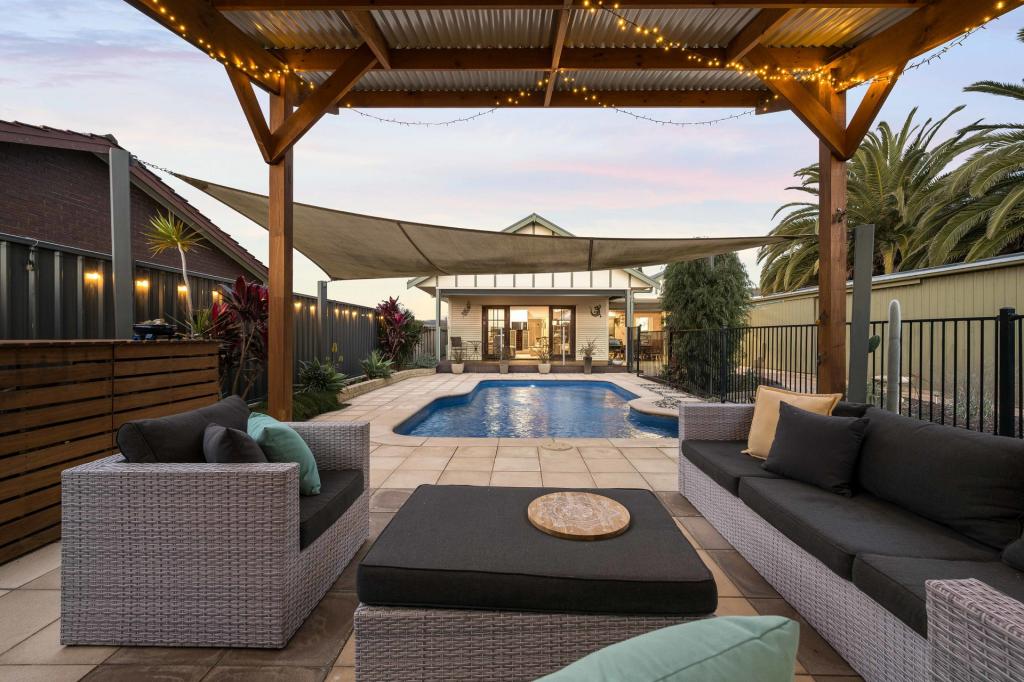 0
0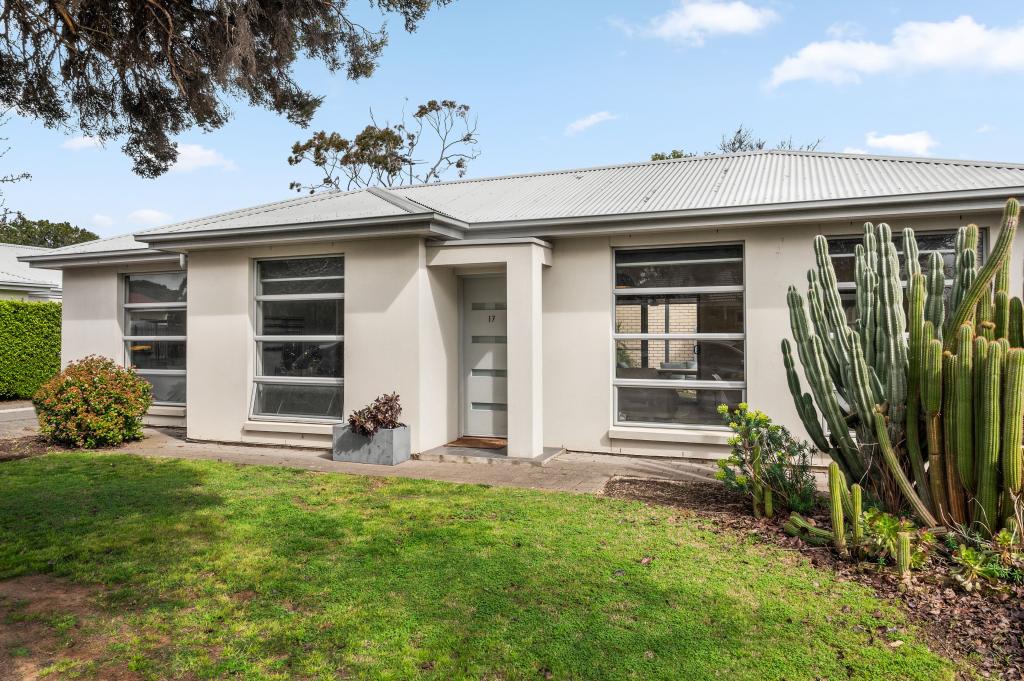 0
0
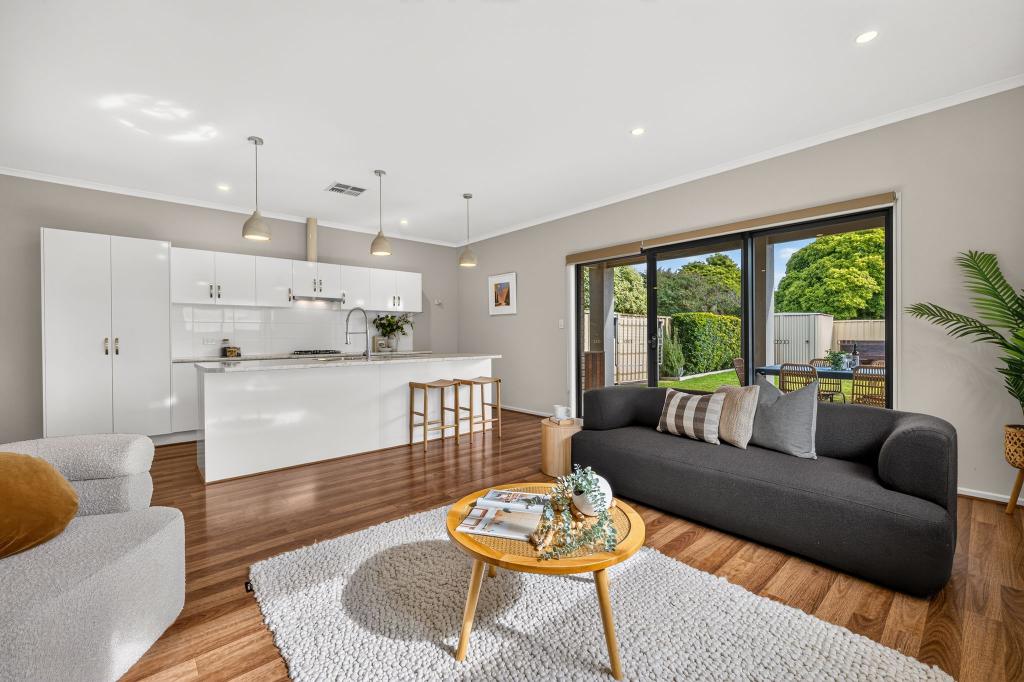 0
0Similar properties For Rent nearby
See more properties for rent nearby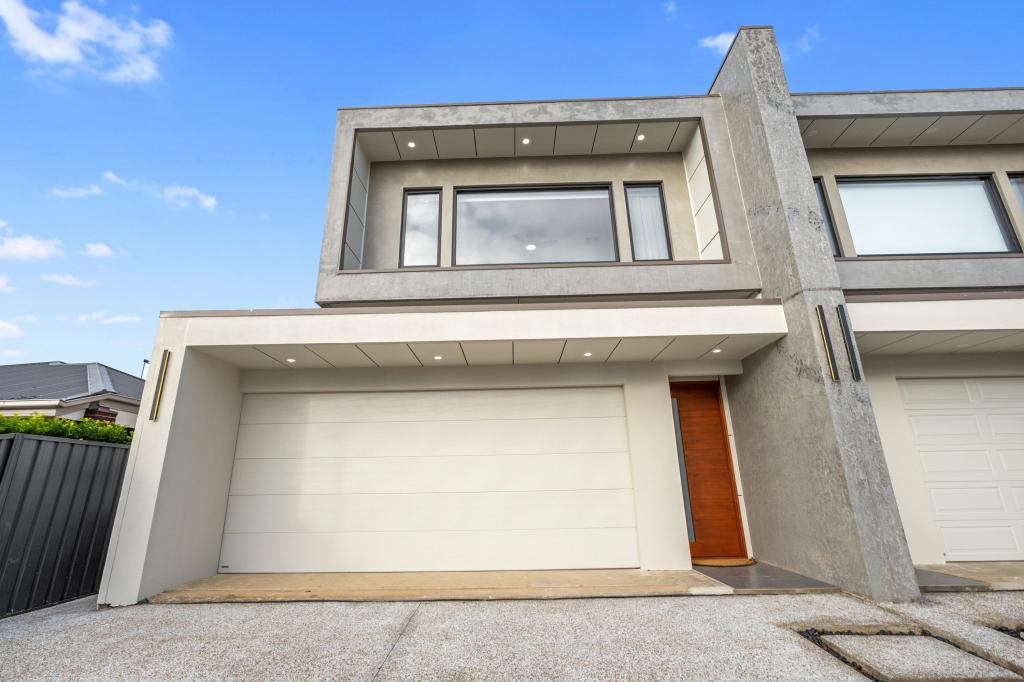 0
0 0
0 0
0
About Plympton Park 5038
The size of Plympton Park is approximately 1.2 square kilometres. There are 3 parks, covering nearly 3.1% of the total area. The population of Plympton Park in 2016 was 3247 people. By 2021 the population was 3881 showing a population growth of 19.5% in the area during that time. The predominant age group in Plympton Park is 30-39 years. Households in Plympton Park are primarily couples with children and are likely to be repaying $1800 - $2399 per month on mortgage repayments. In general, people in Plympton Park work in a professional occupation.In 2021, 58.30% of the homes in Plympton Park were owner-occupied compared with 57.50% in 2016.
Plympton Park has 1,773 properties. Over the last 5 years, Houses in Plympton Park have seen a 78.07% increase in median value, while Units have seen a 87.09% increase. As at 31 August 2026:
- The median value for Houses in Plympton Park is $1,144,627 while the median value for Units is $624,034.
- Houses have a median rent of $680 while Units have a median rent of $523.
Suburb Insights for Plympton Park 5038
Market Insights
Plympton Park Trends for Houses
N/A
N/A
View TrendN/A
N/A
Plympton Park Trends for Units
N/A
N/A
View TrendN/A
N/A
Neighbourhood Insights
© Copyright 2026. RP Data Pty Ltd trading as Cotality (Cotality). All rights reserved. No reproduction, distribution, or transmission of the copyrighted materials is permitted. The information is deemed reliable but not guaranteed.
While Cotality uses commercially reasonable efforts to ensure the Cotality Data is current, Cotality does not warrant the accuracy, currency or completeness of the Cotality Data and to the full extent permitted by law excludes all loss or damage howsoever arising (including through negligence) in connection with the Cotality Data.
This product uses cookies and other similar technologies to improve and customise your browsing experience, to tailor content and adverts, and for analytics and metrics regarding visitor usage on this product and other media. We may share cookie and analytics information with third parties for the purposes of advertising. By continuing to use our website, you consent to cookies being used. View our Privacy Policy here.
X
