
15A Wattle TerracePlympton Park SA 5038
Property Details for 15a Wattle Tce, Plympton Park
15a Wattle Tce, Plympton Park is a 3 bedroom, 2 bathroom House with 3 parking spaces and was built in 2010. The property has a land size of 551m2 and floor size of 190m2. While the property is not currently for sale or for rent, it was last sold in December 2020.
Last Listing description (October 2020)
This is the one!
Amazing open plan ambiance with stunning open kitchen and a massive 8.6 x 6.8m living area, opening out to a 9 x 3.3m outdoor undercover entertaining area. The feeling of space continues with massive 4.6m x 4.6m master bedroom suite (complete with ensuite & walk-in robe) and both other bedrooms are over 16 sqm each, all with lovely high ceilings. Almost impossible to find anything like this!
Meticulously built in 2011, set on 561 sqm and nestled in complete privacy & security behind 15 Wattle Tce absolutely brilliant position in Plympton Park, midway between the beach & Adelaide CBD and a short stroll to the whisper quiet City Bay trams.
No photos will ever give you the experience that this absolutely wonderful & light filled home will give you as you walk through.
-Grand welcoming entrance a perfect first impression
-Meticulously presented and better than new with every aspect totally improved and refined
-Solar Panels for lower power bills, ducted fully zoned reverse cycle Fujitsu air-conditioning, security system and quality Amplimesh screens for great secure lock up and travel lifestyle
-Entertainers kitchen has everything in perfect proportion, massive twin fridge provision, corner pantry, storage and drawers galore, with sparkling stone benchtops
-Purposely upgraded European Aeg appliances, stunning induction cooktop (gas provision is still available), top of range pyrolytic oven and new stainless steel Miele dishwasher
-Entertain in style in any weather with fully paved undercover outside entertaining area, complete with custom made caf blinds & flawless landscaping - perfect open plan, for larger gatherings
-All bedrooms are King size, Master suite simply amazing with its large walk in robe, plush carpet, ceiling fan, ducted air, brilliant ensuite with stone tops, oversize shower and room to move
-2nd & 3rd bedrooms wont disappoint with large floor to ceiling built in robes, ceiling fans, plush carpet & beautiful light and space literally larger than most the main bedrooms that youll see
-Main bathroom is brilliant, full size bath, double vanity, w/c & oversized semi-frameless shower
-Double garage is great, 6.2m x 6m, complete with wall storage, both internal and rear yard access and double Glidermatic panel slide remote door.
Absolutely everything you could be looking for at one of Plympton Parks most tightly held addresses, sure to impress the most fastidious and astute buyer looking to enjoy life to the full.
A true credit to the current owners for their attention to detail, selections of tasteful quality curtains, blinds and improvements, showing this has been a much loved 1 owner family home.
When its all about position, security & lifestyle, it doesnt get much better than this.
Price Guide $695,000 to $745,000 Best Offers By 1pm Tuesday 20th October 2020 (USP), genuine enquiries contact Richard Wedding on 0418351007.
Property History for 15a Wattle Tce, Plympton Park, SA 5038
- 11 Dec 2020Sold for $745,000
- 07 Oct 2020Listed for Sale $695,000 to $745,000
- 12 Dec 2011Sold for $603,500

Recent sales nearby
See more recent sales nearby/assets/perm/ejgcfdkf44i63j2frgvoecvcvi?signature=32abef1acf98c51d8c063af911f9c4531b2f5feb832c12d832e929f12157d402) 0
0
/assets/perm/3prp73sygqi6pbwbguhzzt2nuq?signature=ada88817e091959b5d6a5d3659c7c279ea977002b05b5b996cb6ea48e023774f) 0
0
/assets/perm/a74pnwszrui6zj6bsoevy2dkqu?signature=29ce5745feecf8e74447200ffbd564687bc06c2a804f1c7d0c6bd03bd6314862) 0
0Similar properties For Sale nearby
See more properties for sale nearby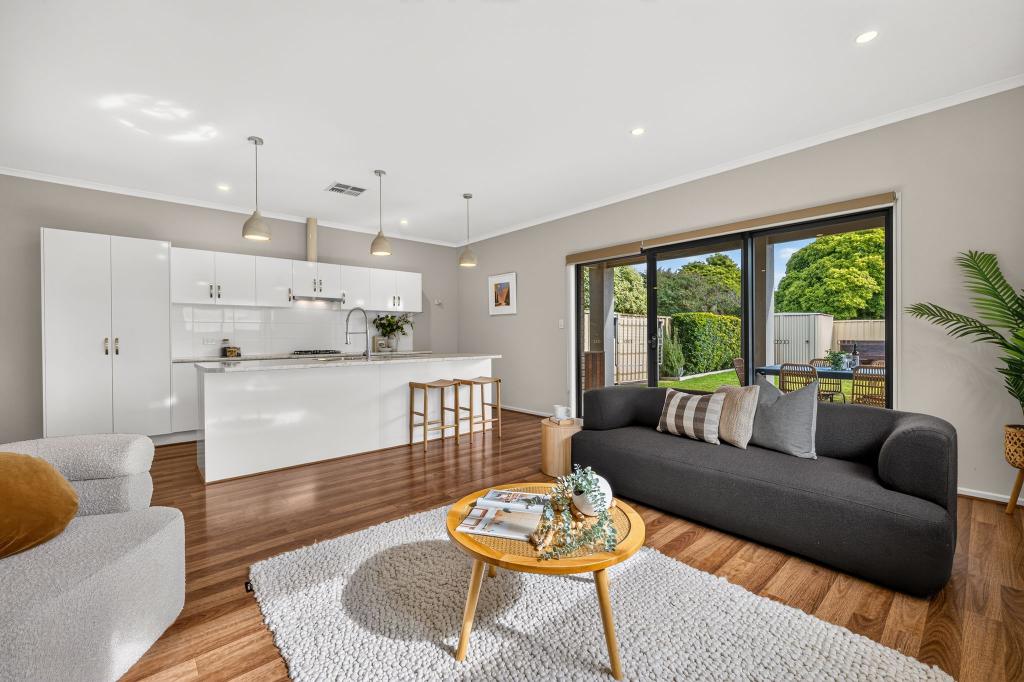 0
0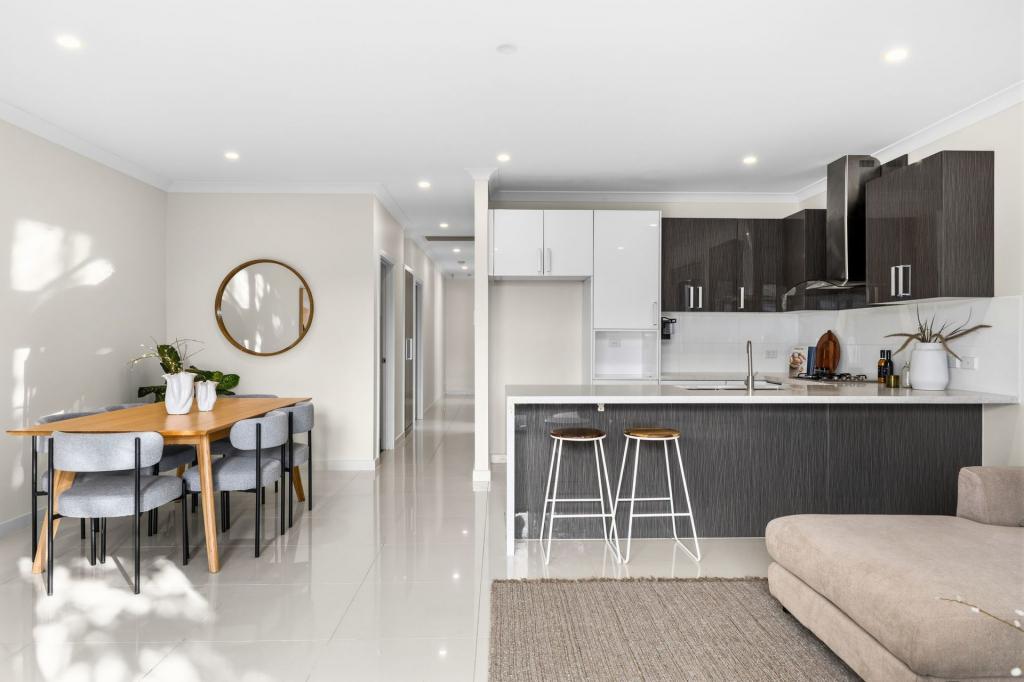 0
0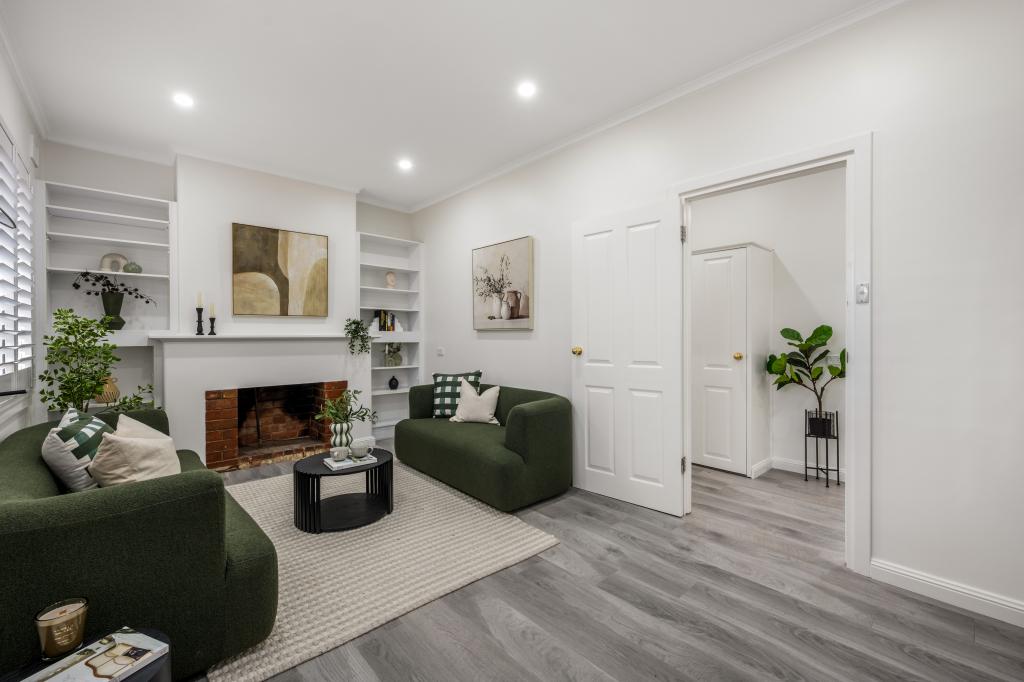 0
0Similar properties For Rent nearby
See more properties for rent nearby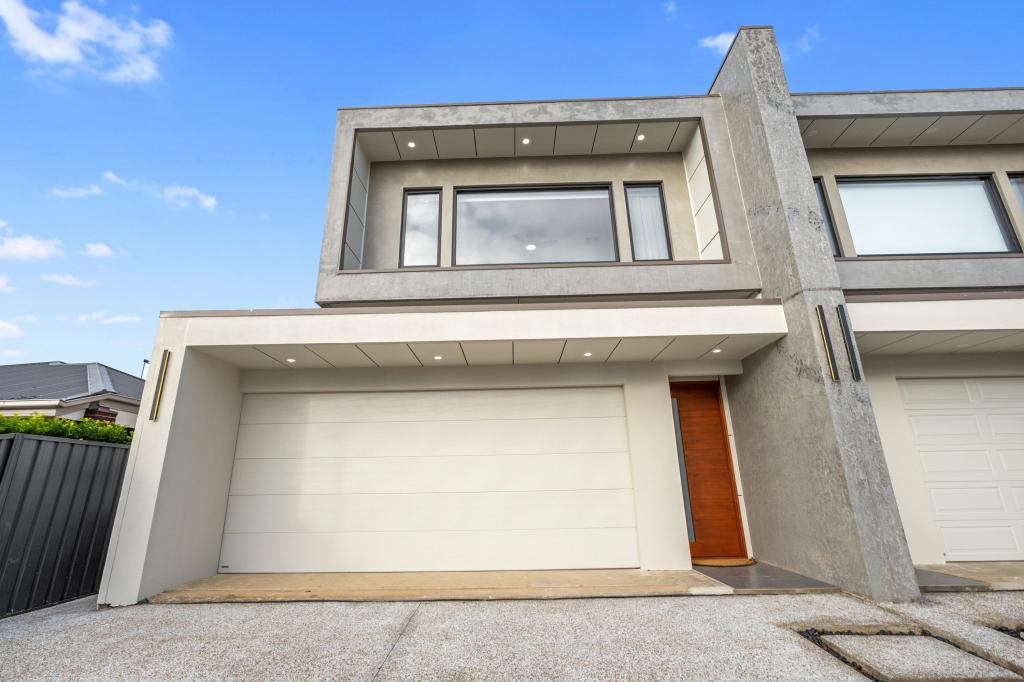 0
0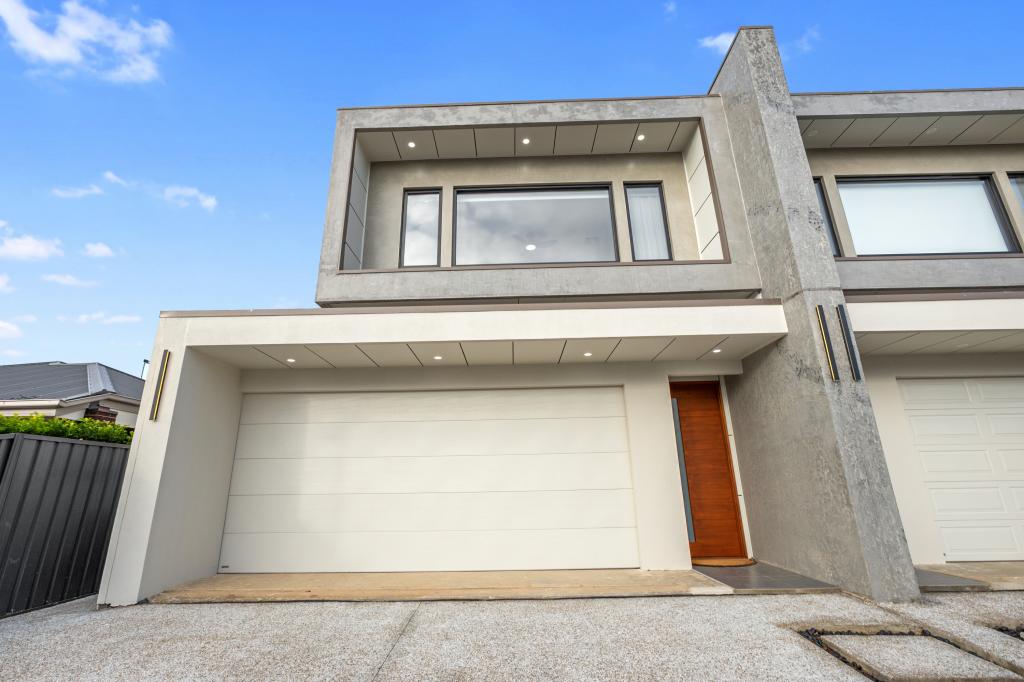 0
0 0
0
About Plympton Park 5038
The size of Plympton Park is approximately 1.2 square kilometres. There are 3 parks, covering nearly 3.1% of the total area. The population of Plympton Park in 2016 was 3247 people. By 2021 the population was 3881 showing a population growth of 19.5% in the area during that time. The predominant age group in Plympton Park is 30-39 years. Households in Plympton Park are primarily couples with children and are likely to be repaying $1800 - $2399 per month on mortgage repayments. In general, people in Plympton Park work in a professional occupation.In 2021, 58.30% of the homes in Plympton Park were owner-occupied compared with 57.50% in 2016.
Plympton Park has 1,773 properties. Over the last 5 years, Houses in Plympton Park have seen a 78.07% increase in median value, while Units have seen a 87.09% increase. As at 31 August 2026:
- The median value for Houses in Plympton Park is $1,144,627 while the median value for Units is $624,034.
- Houses have a median rent of $680 while Units have a median rent of $523.
Suburb Insights for Plympton Park 5038
Market Insights
Plympton Park Trends for Houses
N/A
N/A
View TrendN/A
N/A
Plympton Park Trends for Units
N/A
N/A
View TrendN/A
N/A
Neighbourhood Insights
© Copyright 2026. RP Data Pty Ltd trading as Cotality (Cotality). All rights reserved. No reproduction, distribution, or transmission of the copyrighted materials is permitted. The information is deemed reliable but not guaranteed.
While Cotality uses commercially reasonable efforts to ensure the Cotality Data is current, Cotality does not warrant the accuracy, currency or completeness of the Cotality Data and to the full extent permitted by law excludes all loss or damage howsoever arising (including through negligence) in connection with the Cotality Data.
This product uses cookies and other similar technologies to improve and customise your browsing experience, to tailor content and adverts, and for analytics and metrics regarding visitor usage on this product and other media. We may share cookie and analytics information with third parties for the purposes of advertising. By continuing to use our website, you consent to cookies being used. View our Privacy Policy here.
X
