
13 Jackson StreetPlympton Park SA 5038

Property Details for 13 Jackson St, Plympton Park
13 Jackson St, Plympton Park is a 2 bedroom, 1 bathroom House with 1 parking spaces and was built in 2004. The property has a land size of 282m2 and floor size of 95m2. While the property is not currently for sale or for rent, it was last sold in July 2026. There are other 2 bedroom House sold in Plympton Park in the last 12 months.
Last Listing description (August 2026)
Light-filled, low-maintenance and brilliantly positioned between the city and the sea, 13 Jackson Street delivers effortless contemporary living with an easy-going sense of style. Rich timber-look floors, warm natural light and a flowing open-plan footprint create a home that feels instantly inviting, while the generous backyard adds a surprising amount of breathing room for couples or downsizers wanting more than just the basics.
At its heart, the open-plan living, casual dining and kitchen come together in one relaxed social hub designed for everyday comfort. Wide glass sliders extend the footprint outdoors to a paved patio framed by lush lawns, giving you plenty of space to entertain, unwind or simply enjoy the sunshine without endless upkeep. Two generous bedrooms provide comfortable accommodation, while the bright central bathroom, separate WC and practical laundry keep daily living streamlined. Split-system air conditioning, secure carport parking and guest parking all behind classic red brick faades cap-off lock-and-leave simplicity that feels as good as it functions
MORE TO LOVE
- Spacious foodie's zone featuring great bench space, abundant cabinetry + cupboards, as well as stainless appliances, including dishwasher
- 2 generous bedrooms, both with wide windows, the main with handy BIRs
- Tidy contemporary bathroom featuring separate shower/bath/WC
- Separate laundry + powerful split-system AC in main living
- Paved back patio/alfresco area overlooking lush sunbathed lawns offering lovely room to breathe, plant or play for pets
- Secure carport with roller door, as well as guest/second parking right in front
- Charming red brick faade + brick-paved driveway
SCHOOL ZONING
- Footsteps from Forbes Primary + a stone's throw to Hamilton Secondary College
And then there's the lifestyle that surrounds it. Marion Road's cafs and takeaway spots are within easy reach, while Jetty Road's buzzing dining scene and Adelaide's best beaches sit only minutes away when weekends roll around. Castle Plaza and Westfield Marion cover all the shopping essentials, and with the CBD little more than 10-minutes from your door, this south-west pocket continues to prove why it's one of the west's most consistently in-demand lifestyle locations.
Specifications:
CT 5923/277
City of Marion
Building Area: 98.70 sqm Approx.
Land Area: 288 sqm Approx.
Year Built: 2004
Council Rates: $1,458.24 pa
Common Insurance: $271.73 pa Approx.
ES Levy: $134.90 pa
SA Water: $82.30 pq
Sewerage: $94.00 pq
All information provided has been obtained from sources we believe to be accurate, however, we cannot guarantee the information is accurate and we accept no liability for any errors or omissions (including but not limited to a property's land size, floor plans and size, building age and condition) Interested parties should make their own enquiries and obtain their own legal advice. Pictures are for illustration purposes only.
Property History for 13 Jackson St, Plympton Park, SA 5038
- 15 Jul 2026Sold for $768,000
- 24 May 2026Listed for Sale UNDER CONTRACT
- 20 Dec 2021Sold for $468,000

Recent sales nearby
See more recent sales nearby/assets/perm/jiv5q23bfii6xgyogvjuknfou4?signature=82a35e6e404f37a1f7c3bf011baa4458630d143e510ca5fca9a8596fef17db8a) 0
0
/assets/perm/hyns7x4ke4i63abuiv7jb7fy7u?signature=dc1007c2b36bdd25a876c98f0f90b797f57e2cdcc877b2412f24911159a9f4d9) 0
0/assets/perm/l2xpo4id74i6vm6ixek7hgsvuy?signature=c3cc38826a95dea91420fcb4d71c53cacfbdedda05cbe8f2dd6b83ee8f17152f) 0
0
Similar properties For Sale nearby
See more properties for sale nearby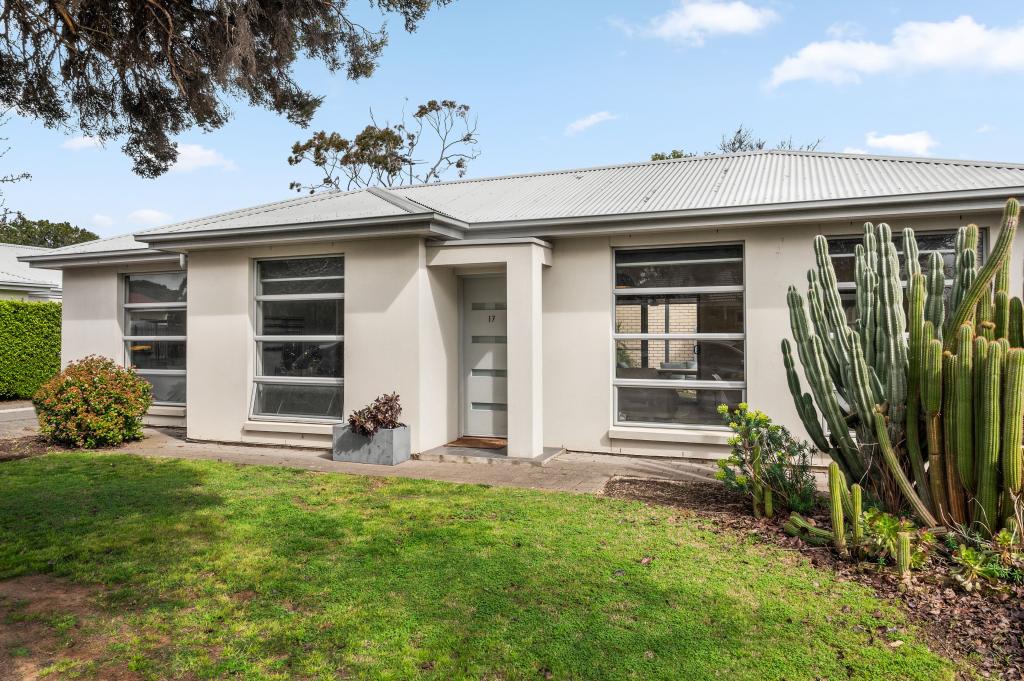 0
0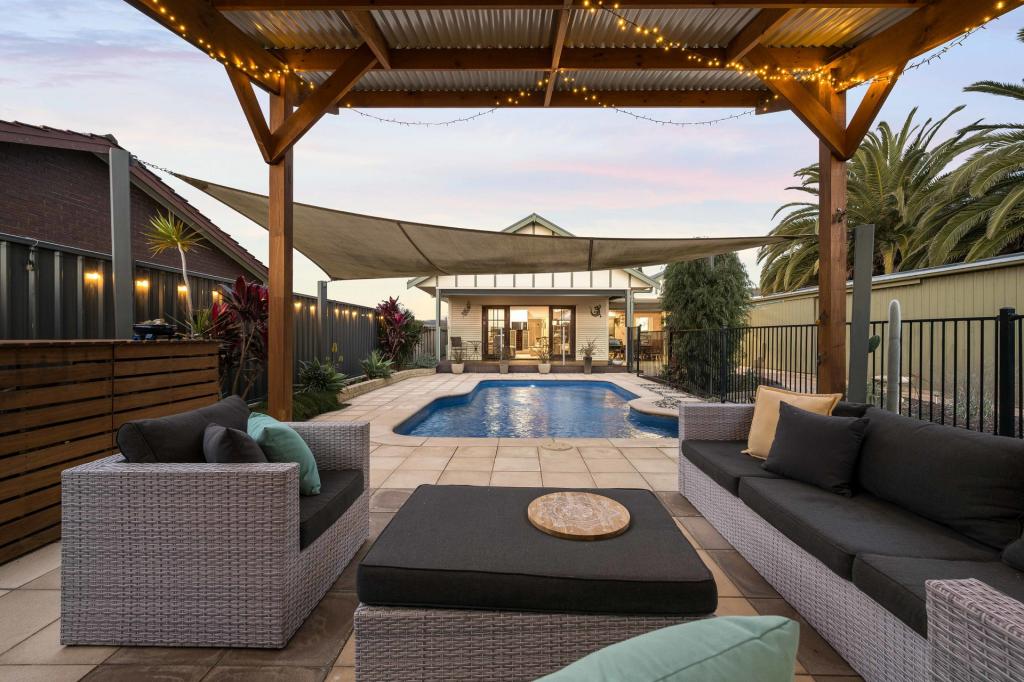 0
0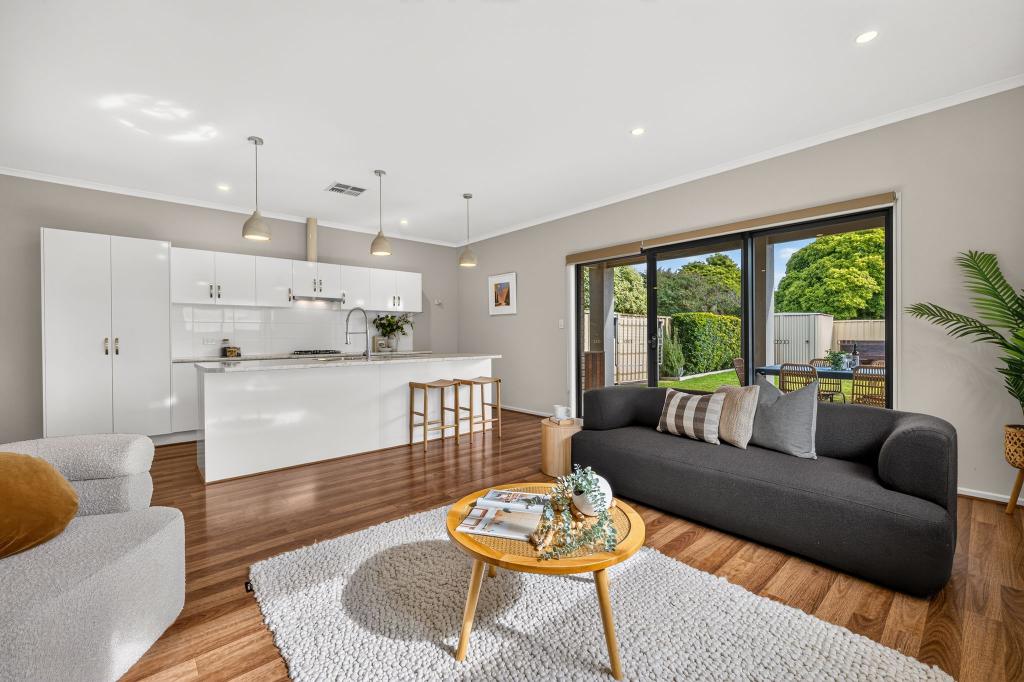 0
0Similar properties For Rent nearby
See more properties for rent nearby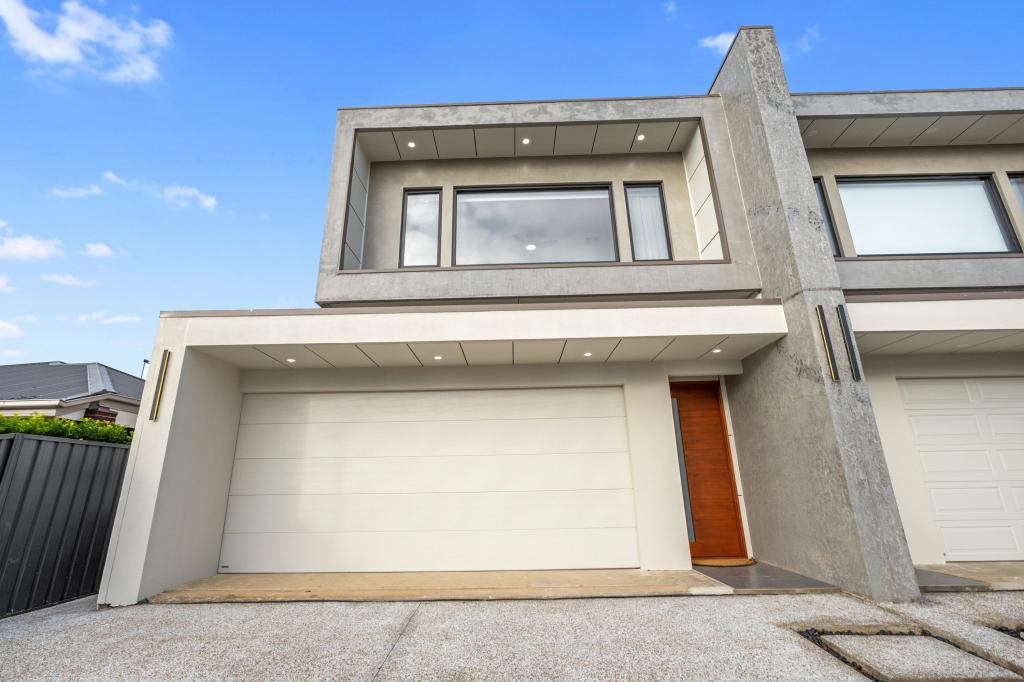 0
0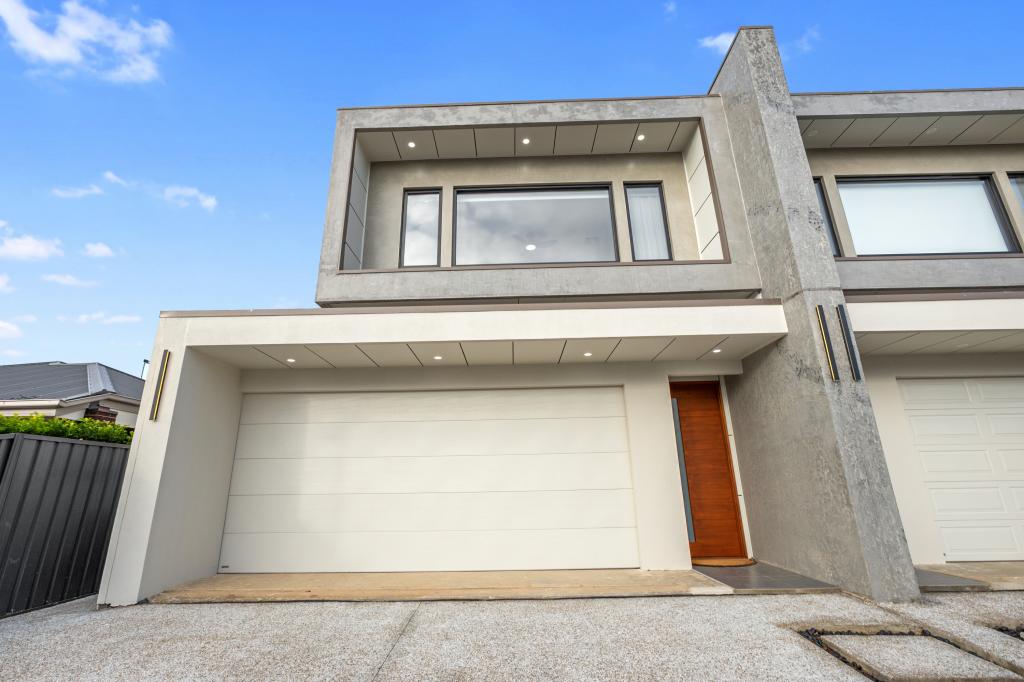 0
0 0
0
About Plympton Park 5038
The size of Plympton Park is approximately 1.2 square kilometres. There are 3 parks, covering nearly 3.1% of the total area. The population of Plympton Park in 2016 was 3247 people. By 2021 the population was 3881 showing a population growth of 19.5% in the area during that time. The predominant age group in Plympton Park is 30-39 years. Households in Plympton Park are primarily couples with children and are likely to be repaying $1800 - $2399 per month on mortgage repayments. In general, people in Plympton Park work in a professional occupation.In 2021, 58.30% of the homes in Plympton Park were owner-occupied compared with 57.50% in 2016.
Plympton Park has 1,775 properties. Over the last 5 years, Houses in Plympton Park have seen a 78.07% increase in median value, while Units have seen a 87.09% increase. As at 31 August 2026:
- The median value for Houses in Plympton Park is $1,144,627 while the median value for Units is $624,034.
- Houses have a median rent of $680 while Units have a median rent of $523.
Suburb Insights for Plympton Park 5038
Market Insights
Plympton Park Trends for Houses
N/A
N/A
View TrendN/A
N/A
Plympton Park Trends for Units
N/A
N/A
View TrendN/A
N/A
Neighbourhood Insights
© Copyright 2026. RP Data Pty Ltd trading as Cotality (Cotality). All rights reserved. No reproduction, distribution, or transmission of the copyrighted materials is permitted. The information is deemed reliable but not guaranteed.
While Cotality uses commercially reasonable efforts to ensure the Cotality Data is current, Cotality does not warrant the accuracy, currency or completeness of the Cotality Data and to the full extent permitted by law excludes all loss or damage howsoever arising (including through negligence) in connection with the Cotality Data.
This product uses cookies and other similar technologies to improve and customise your browsing experience, to tailor content and adverts, and for analytics and metrics regarding visitor usage on this product and other media. We may share cookie and analytics information with third parties for the purposes of advertising. By continuing to use our website, you consent to cookies being used. View our Privacy Policy here.
X
