
12A Hawker AvenuePlympton Park SA 5038
Property Details for 12a Hawker Ave, Plympton Park
12a Hawker Ave, Plympton Park is a 3 bedroom, 2 bathroom House with 2 parking spaces and was built in 2007. The property has a land size of 563m2 and floor size of 142m2. While the property is not currently for sale or for rent, it was last sold in March 2022.
Last Listing description (February 2022)
Set on a wide sunny street, this 2007 brick veneer home offers a no-brainer set and forget investment opportunity, or a wonderfully located home base for your next chapter in Plympton Park.
Flawless in presentation, the entry begins with a thoughtful second living area providing an abundance of segregated living zones for the whole family to spread out.
Open plan living follows, with a contemporary kitchen and 2nd living space so you'll never miss a beat in the conversation. Whether its spring lunches or summer dinners, entertain for hours outside on your timber decking that is weather proof for all times throughout the year. But if you're after more space for the kids to run around, simply let them play freely and secure at the front of the property which is grassed and gated.
The master bedroom, generous in size also offers a walk-in robe as well as an ensuite. The other 2 bedrooms could also be used for a growing family or working space from home. The options are endless.
With minimal gardens and a lock-up double garage this one understands that locking up, leaving and enjoying your surrounds with peace of mind means more than anything.
What's left to think about?
If you ever feel the need to venture out of your stylish new home, the City of Marion has so much to offer.
Walking distance to the local IGA and The Front Page Caf, and a range of cafes and takeaway options along Marion Road. Take the dog and the kids to kick the footy at Plympton Oval, and take advantage of that ten-minute commute to the west's suburban beaches.
Whether it's the family stage, your first home, or a chic downsizing opportunity, it's easy to imagine the life you could live in Plympton Park, just under 4km from the shores of majestic Glenelg beach.
What we love;
- Flexible floor plan with 2 living spaces
- Double carport
- Open plan living
- NBN ready
- Ducted reverse cycle
- Separate laundry with external access
- Large decking area with pergola
Specifications:
CT / 5984/673
Council / City of Marion
Zoning / Housing Diversity Neighbourhood
Built / 2007
Land / 554m2
Frontage / 5m
Council Rates / $1884.00pa
ES Levy / $166.00pa
SA Water / $220.00pq
Nearby Schools / Forbes P.S, Ascot Park P.S, Plympton International College, Plympton P.S, Edwardstown P.S, Plympton International College, Warriappendi School, Springbank Secondary College, Mitcham Girls H.S
All information provided has been obtained from sources we believe to be accurate, however, we cannot guarantee the information is accurate and we accept no liability for any errors or omissions (including but not limited to a property's land size, floor plans and size, building age and condition). Interested parties should make their own enquiries and obtain their own legal and financial advice. Should this property be scheduled for auction, the Vendor's Statement may be inspected at any Harris Real Estate office for 3 consecutive business days immediately preceding the auction and at the auction for 30 minutes before it starts. RLA | 226409
Property History for 12a Hawker Ave, Plympton Park, SA 5038
- 18 Mar 2022Sold for $802,000
- 17 Jan 2022Listed for Sale $640k-$690k
- 22 Jun 2017Transferred for $380,000

Recent sales nearby
See more recent sales nearby/assets/perm/ejgcfdkf44i63j2frgvoecvcvi?signature=32abef1acf98c51d8c063af911f9c4531b2f5feb832c12d832e929f12157d402) 0
0
/assets/perm/3prp73sygqi6pbwbguhzzt2nuq?signature=ada88817e091959b5d6a5d3659c7c279ea977002b05b5b996cb6ea48e023774f) 0
0
/assets/perm/a74pnwszrui6zj6bsoevy2dkqu?signature=29ce5745feecf8e74447200ffbd564687bc06c2a804f1c7d0c6bd03bd6314862) 0
0Similar properties For Sale nearby
See more properties for sale nearby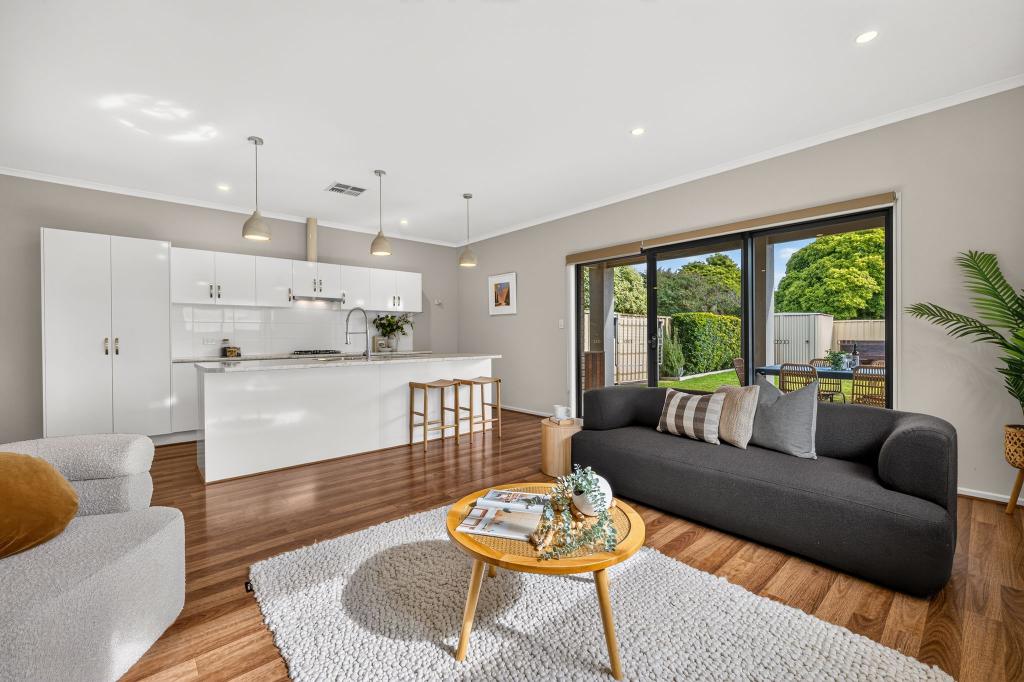 0
0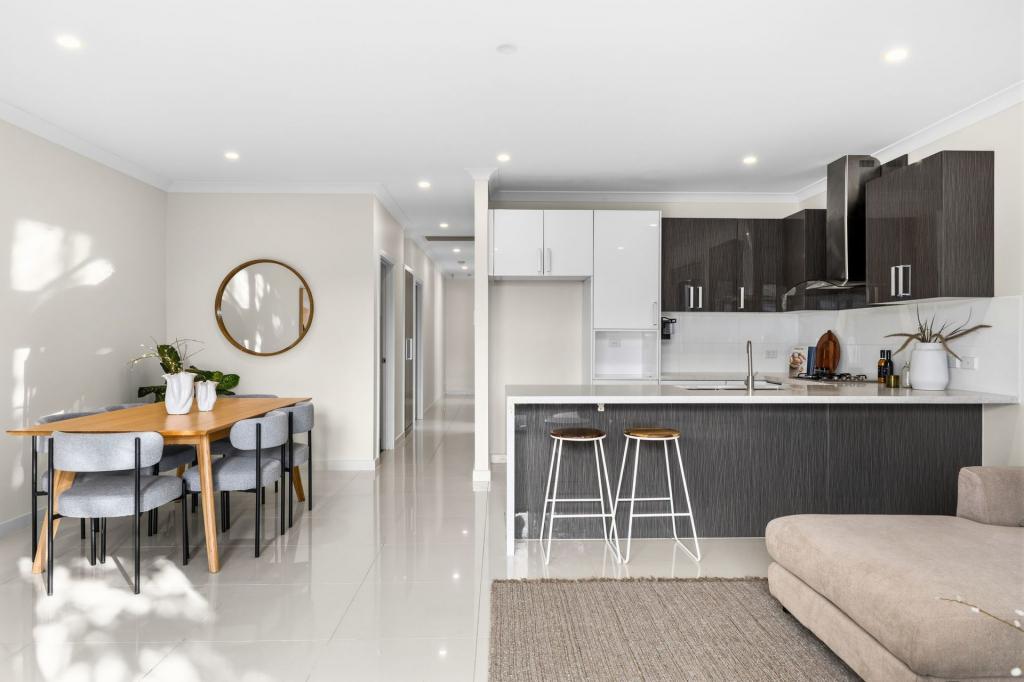 0
0 0
0Similar properties For Rent nearby
See more properties for rent nearby 0
0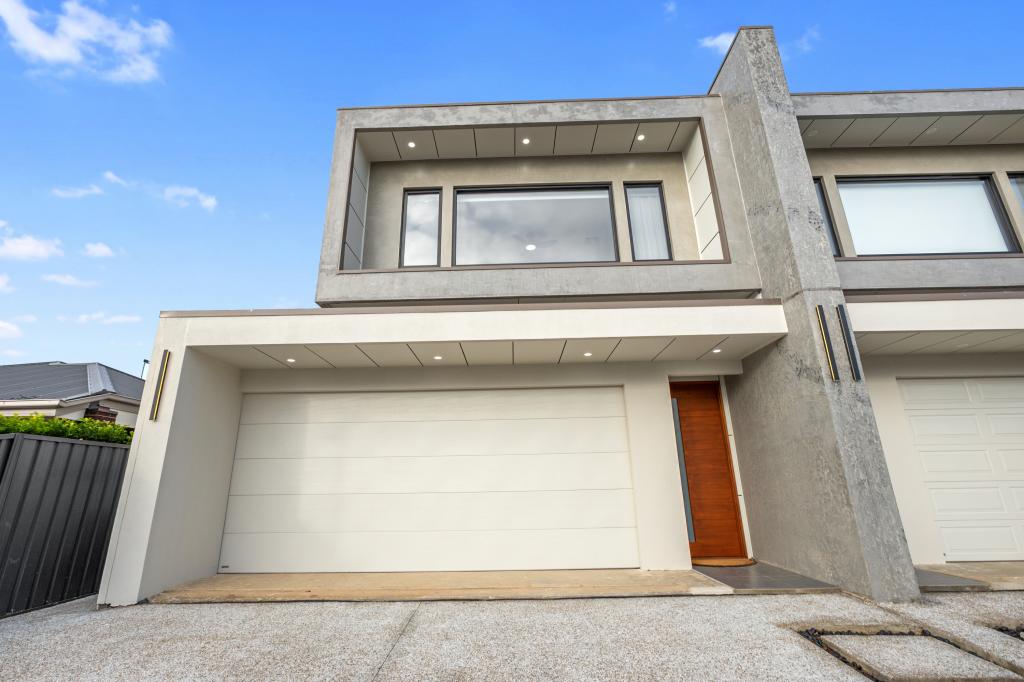 0
0 0
0
About Plympton Park 5038
The size of Plympton Park is approximately 1.2 square kilometres. There are 3 parks, covering nearly 3.1% of the total area. The population of Plympton Park in 2016 was 3247 people. By 2021 the population was 3881 showing a population growth of 19.5% in the area during that time. The predominant age group in Plympton Park is 30-39 years. Households in Plympton Park are primarily couples with children and are likely to be repaying $1800 - $2399 per month on mortgage repayments. In general, people in Plympton Park work in a professional occupation.In 2021, 58.30% of the homes in Plympton Park were owner-occupied compared with 57.50% in 2016.
Plympton Park has 1,775 properties. Over the last 5 years, Houses in Plympton Park have seen a 78.07% increase in median value, while Units have seen a 87.09% increase. As at 31 August 2026:
- The median value for Houses in Plympton Park is $1,144,627 while the median value for Units is $624,034.
- Houses have a median rent of $680 while Units have a median rent of $523.
Suburb Insights for Plympton Park 5038
Market Insights
Plympton Park Trends for Houses
N/A
N/A
View TrendN/A
N/A
Plympton Park Trends for Units
N/A
N/A
View TrendN/A
N/A
Neighbourhood Insights
© Copyright 2026. RP Data Pty Ltd trading as Cotality (Cotality). All rights reserved. No reproduction, distribution, or transmission of the copyrighted materials is permitted. The information is deemed reliable but not guaranteed.
While Cotality uses commercially reasonable efforts to ensure the Cotality Data is current, Cotality does not warrant the accuracy, currency or completeness of the Cotality Data and to the full extent permitted by law excludes all loss or damage howsoever arising (including through negligence) in connection with the Cotality Data.
This product uses cookies and other similar technologies to improve and customise your browsing experience, to tailor content and adverts, and for analytics and metrics regarding visitor usage on this product and other media. We may share cookie and analytics information with third parties for the purposes of advertising. By continuing to use our website, you consent to cookies being used. View our Privacy Policy here.
X
