
7/365A Marion RoadPlympton SA 5038
Property Details for 7/365a Marion Rd, Plympton
7/365a Marion Rd, Plympton is a 2 bedroom, 1 bathroom Unit with 1 parking spaces and was built in 2017. The property has a land size of 72m2 and floor size of 60m2. While the property is not currently for sale or for rent, it was last sold in February 2025.
Last Listing description (August 2026)
Positioned in a convenient Plympton location, this beautifully presented property offers modern, low-maintenance living with the added benefit of a peaceful reserve outlook.
Step inside to a bright and welcoming open-plan living and dining area, complemented by crisp floating floors, neutral tones and quality LED downlights. The spacious layout creates a comfortable everyday living environment while providing plenty of room to relax or entertain.
The modern kitchen is thoughtfully designed with sleek white cabinetry, subway-tiled splashbacks, stainless steel Westinghouse appliances, gas cooking and generous pantry storage. With the kitchen flowing directly into the living and dining area, this is a practical space for both everyday living and entertaining.
Both bedrooms are well proportioned and feature built-in robes, ceiling fans and quality carpeting. The stylish main bathroom is centrally located and finished with modern fixtures and a clean, contemporary aesthetic.
A standout feature of the home is the private balcony overlooking the adjoining reserve - the perfect spot to enjoy your morning coffee, unwind after work or make the most of the peaceful outlook.
Property Features:
-Modern and low-maintenance townhouse
-Light-filled open-plan living and dining area
-Contemporary kitchen with stainless steel Westinghouse appliances
-Gas cooktop and generous pantry storage
-Two bedrooms with built-in robes
-Ceiling fans to both bedrooms
-Quality carpets to bedrooms
-Stylish central bathroom
-Private balcony overlooking the reserve
-Split-system air conditioning
-Alarm system for added security
-Instant gas hot water
-Dedicated single carport
-Neutral, modern finishes throughout
-Conveniently Located
Enjoy the convenience of being close to everything you need, with Coles, local shops and public transport all nearby.
William Light R-12 School and Plympton Primary School are within easy reach, while the Westside Bike and Walking Track provides a fantastic option for walking, cycling and convenient access towards the city.
With the city-to-Glenelg tram, Morphettville Racecourse and Glenelg's lifestyle attractions also close by, you'll enjoy an enviable location between the CBD and the beach.
Offering the space and feel of a home with the convenience of low-maintenance living, this townhouse is an excellent opportunity for those looking for comfort, style and convenience in one of Plympton's most accessible locations.
Lease details:
12-month lease
Unfurnished
Water use and supply charges are applicable
Bond is equal to 4 weeks' rent
To register simply use the "REQUEST A TIME" button below and this will register your interest and confirm your attendance at our scheduled open.
Interested parties should register for an inspection to receive notifications of upcoming inspection times and any changes pertaining to this property.
You must attend an open inspection to apply for this property.
Disclaimer: The accuracy of this information cannot be guaranteed, and all interested parties should seek independent advice.
Property History for 7/365a Marion Rd, Plympton, SA 5038
- 18 Aug 2026Listed for Rent $620 / week
- 18 Feb 2025Sold for $520,000
- 07 Nov 2024Listed for Sale $500,000 - $525,000

Recent sales nearby
See more recent sales nearby/assets/perm/l2omvkgnpii6xhcm4pci65rdyq?signature=3264321ab7e9f1a7a8a7089f156b6216bd401c58081e351fda7c8d784095a1d8) 0
0
/assets/perm/h6srmz2j44i63cmdwoqg6kw2ym?signature=db4ddac9f43e1af14ababe991947cdc46b85b5447e473da3f662da749cc528ef) 0
0
/assets/perm/ipxymqs7xii63dqcavdu3unl6y?signature=8e2c3ca005349f4300483fa819413c8d70ce703f4c952d31d5757f583385ae1f) 0
0Similar properties For Sale nearby
See more properties for sale nearby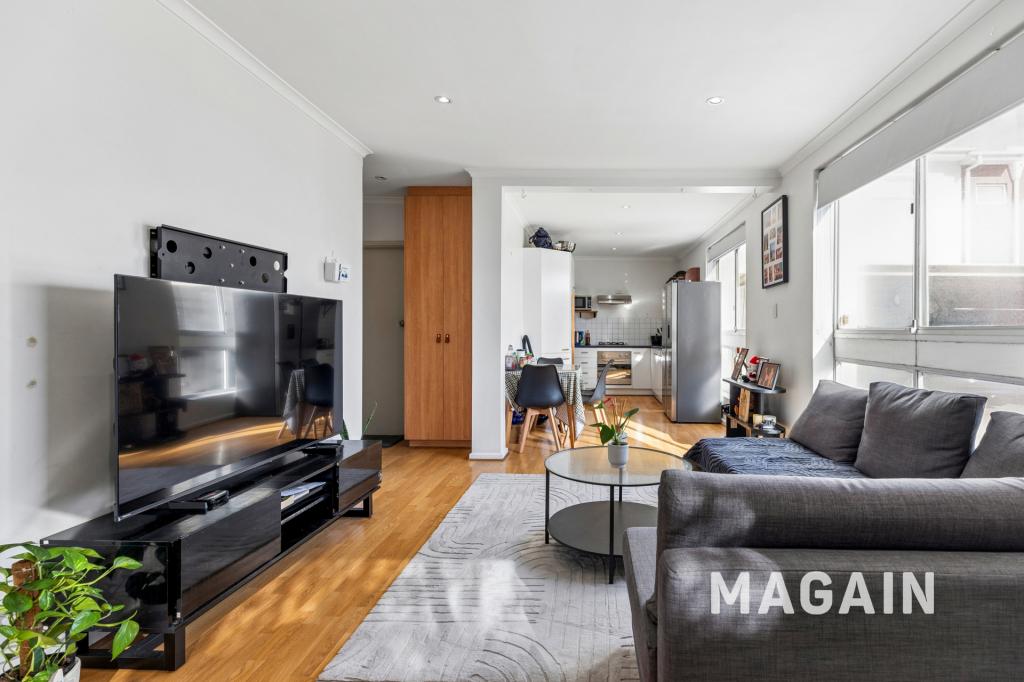 0
0
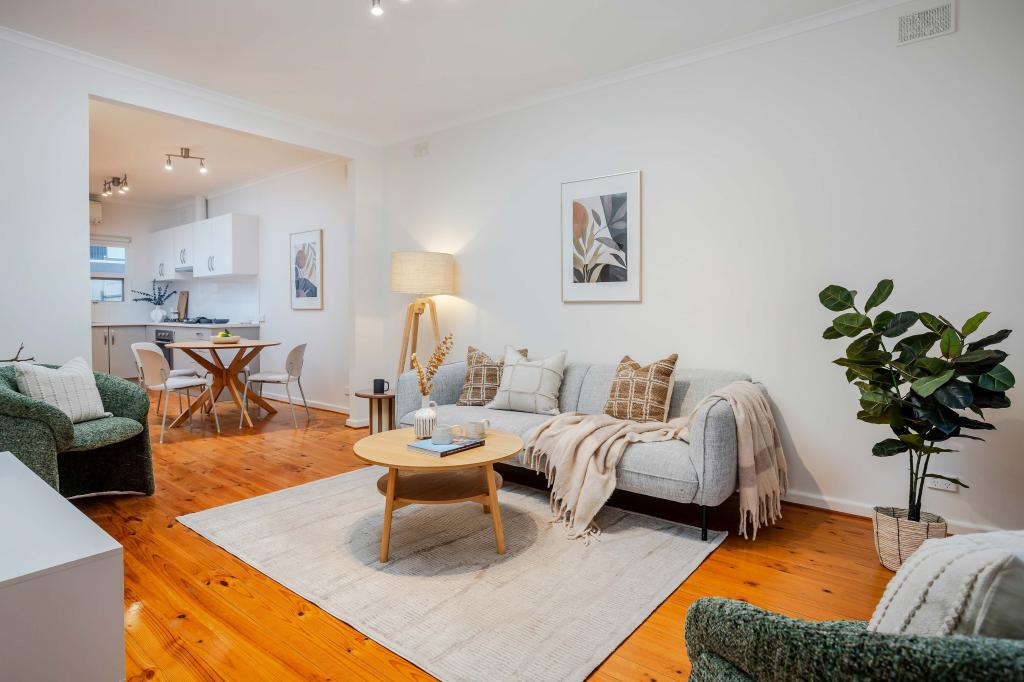 0
0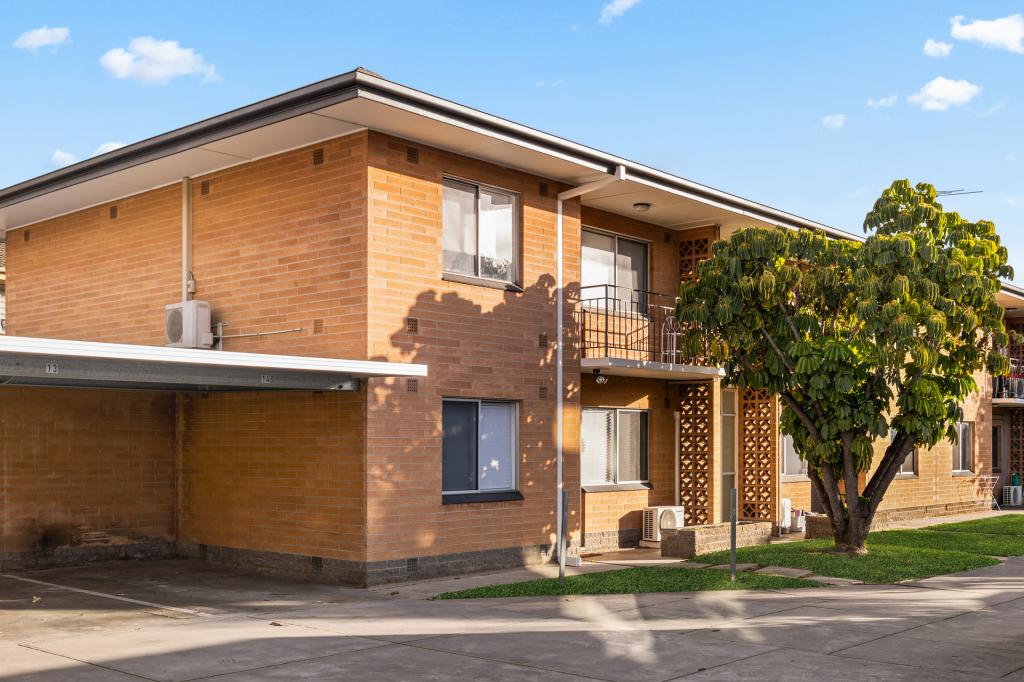 0
0Similar properties For Rent nearby
See more properties for rent nearby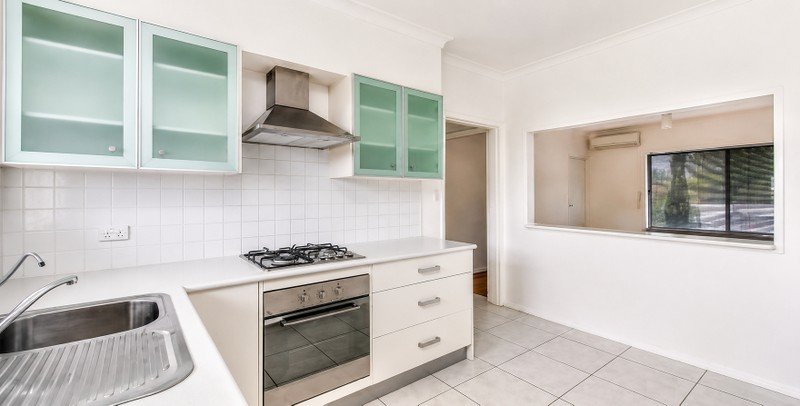 0
0
 0
0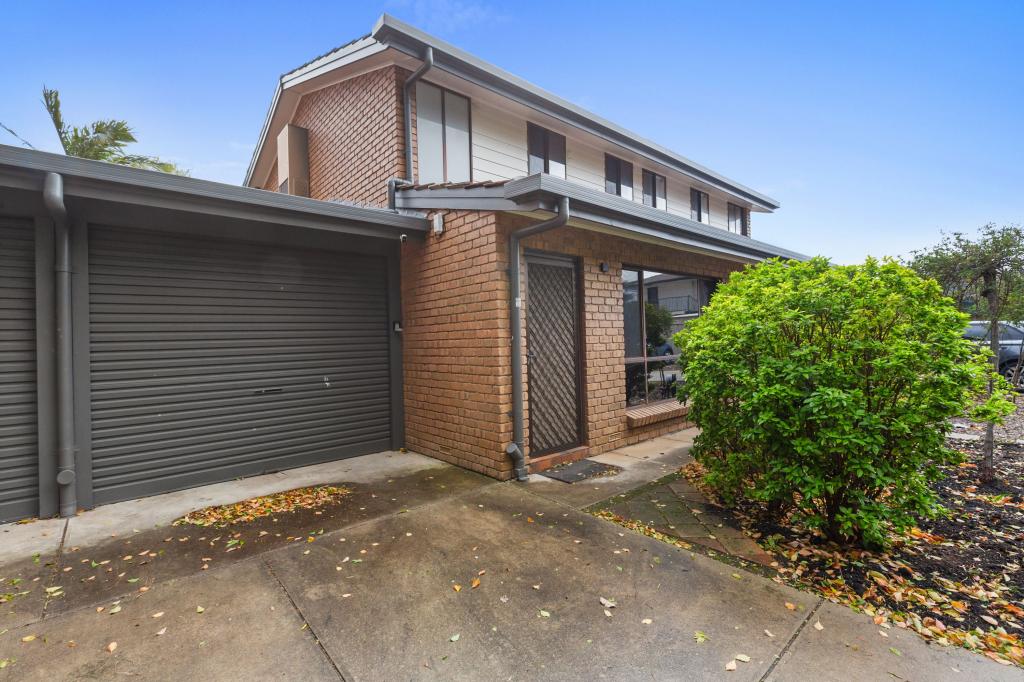 0
0About Plympton 5038
The size of Plympton is approximately 1.8 square kilometres. There are 8 parks, covering nearly 7.5% of the total area. The population of Plympton in 2016 was 4756 people. By 2021 the population was 5459 showing a population growth of 14.8% in the area during that time. The predominant age group in Plympton is 20-29 years. Households in Plympton are primarily childless couples and are likely to be repaying $1800 - $2399 per month on mortgage repayments. In general, people in Plympton work in a professional occupation.In 2021, 52.50% of the homes in Plympton were owner-occupied compared with 54.90% in 2016.
Plympton has 3,051 properties. Over the last 5 years, Houses in Plympton have seen a 74.96% increase in median value, while Units have seen a 118.02% increase. As at 31 July 2026:
- The median value for Houses in Plympton is $1,181,217 while the median value for Units is $622,760.
- Houses have a median rent of $680 while Units have a median rent of $540.
Suburb Insights for Plympton 5038
Market Insights
Plympton Trends for Houses
N/A
N/A
View TrendN/A
N/A
Plympton Trends for Units
N/A
N/A
View TrendN/A
N/A
Neighbourhood Insights
© Copyright 2026. RP Data Pty Ltd trading as Cotality (Cotality). All rights reserved. No reproduction, distribution, or transmission of the copyrighted materials is permitted. The information is deemed reliable but not guaranteed.
While Cotality uses commercially reasonable efforts to ensure the Cotality Data is current, Cotality does not warrant the accuracy, currency or completeness of the Cotality Data and to the full extent permitted by law excludes all loss or damage howsoever arising (including through negligence) in connection with the Cotality Data.
This product uses cookies and other similar technologies to improve and customise your browsing experience, to tailor content and adverts, and for analytics and metrics regarding visitor usage on this product and other media. We may share cookie and analytics information with third parties for the purposes of advertising. By continuing to use our website, you consent to cookies being used. View our Privacy Policy here.
X
