
6 Glenburnie TerracePlympton SA 5038


Property Details for 6 Glenburnie Tce, Plympton
6 Glenburnie Tce, Plympton is a 3 bedroom, 1 bathroom House with 3 parking spaces. The property has a land size of 700m2 and floor size of 136m2. While the property is not currently for sale or for rent, it was last sold in August 2026. There are other 3 bedroom House sold in Plympton in the last 12 months.
Last Listing description (August 2026)
Positioned behind a private electric front gate on a peaceful, tree-lined street, this beautifully updated character home delivers the perfect harmony of classic charm, high-tech sustainability, and relaxed family living. Framed by two majestic silver birches, the property makes an immediate impression, inviting you into a light-filled sanctuary designed for modern ease.
Step through the entry and feel the warm, welcoming vibe set by pristine timber floorboards running throughout. Up front, the formal lounge offers a quiet retreat, a cosy haven complete with plantation shutters and a designated fireplace nook, ideal for quiet evenings spent relaxing with a good book or catching up with loved ones.
At the heart of the layout, the home expands into a beautifully renovated kitchen crafted with both function and flair. Boasting gleaming stone countertops, a premium Blanco 5-burner gas stove, a Bosch dishwasher, and a walk-in pantry, it's a space that effortlessly caters to everything from quick weekday breakfasts to grand weekend dinner parties.
Clever architectural touches elevate everyday convenience, such as the thoughtfully integrated 'mudroom' zone, complete with wall-mounted shoe cabinetry and hat/bag racks to keep family life organised.
Step through glass-panel doors to an outdoor entertaining zone designed for every season. Relax on the wide back deck in full sunlight, or gather under the grapevine-draped pergola, a perfectly shaded sanctuary for long weekend lunches. Beyond, the fully fenced front and rear yards offer a safe haven for children and pets, complete with automatic irrigation, a fenced vegetable patch, a peaceful pond, and a Hills retractable clothesline.
Underpinning this magnificent lifestyle is an extraordinary commitment to eco-friendly, energy-independent living. Powered by a 6kW solar system paired with a massive Sigenergy 48kWh battery and a Sigenergy EV AC charger, your home works for you, keeping energy costs low while powering your electric vehicle right from the driveway. Coupled with RAA-monitored alarm security, reverse-cycle ducted air conditioning, and an electric roller gate to the double carport, every modern necessity has been masterfully addressed.
What You'll Love:
• 6kW solar system with a premium Sigenergy 48kWh battery and integrated Sigenergy EV AC charger
• Sun-drenched back deck, shaded pergola with a glory grapevine, fenced veggie garden, and serene pond area
• Blanco 5-burner gas cooktop, Bosch dishwasher, and walk-in pantry
• Custom mudroom entryway with shoe/coat storage, plus wired Ethernet in the 3rd bedroom/study
• Ducted reverse-cycle heating & cooling, floorboards throughout, and stylish plantation shutters
• Electric front gate and carport roller door, space for multiple vehicles, plus a separate garage/workshop shed
• RAA-monitored alarm system and fully fenced front and rear yards, ideal for kids and pets
• Torrens Title
• Land Size: 700m2 Approx
• Year of Build: 1953
• Local Council: City of West Torrens
• Council Rates: $542.73
• ESL: $208.75
• Rental Estimate: $725 to $775 PW
• Water Supply: $88
• Sewer: $181.60
• Heating and Cooling: Ducted
Disclaimer: All information provided has been obtained from sources we believe to be accurate, however, we cannot guarantee the information is accurate and we accept no liability for any errors or omissions.
To submit an offer please copy and paste this link into your browser: https://tinyurl.com/ezkstnk9
Auction: On Site Sunday August 16th at 10:00am (USP)
Any offers submitted prior to the auction will still be under auction conditions. It is the purchaser's responsibility to seek their own legal advice and a Form 3 Cooling-Off Waiver.
PLEASE NOTE: This property is being auctioned with no price in line with current real estate legislation. Should you be interested, we can provide you with a printout of recent local sales to help you in your value research.
Property History for 6 Glenburnie Tce, Plympton, SA 5038
- 09 Oct 2026Sold for $1,280,000
- 29 Jul 2026Listed for Sale Auction (USP)
- 29 Sep 2021Sold for $885,000

Recent sales nearby
See more recent sales nearby/assets/perm/qnbyzgqenui6vfxuzpxnb6rxxu?signature=c1885b9406499f779954203f5e68d0ba4b453a7310c3a1cad8808add9917f8a5) 0
0/assets/perm/lihcle546mi6nahgn6jxt4tw6y?signature=7b0f87cadf5cdcadc45ef96a45f8f49d8cbffb793a2ad21b5d4fcd04f69a5f12) 0
0Similar properties For Sale nearby
See more properties for sale nearby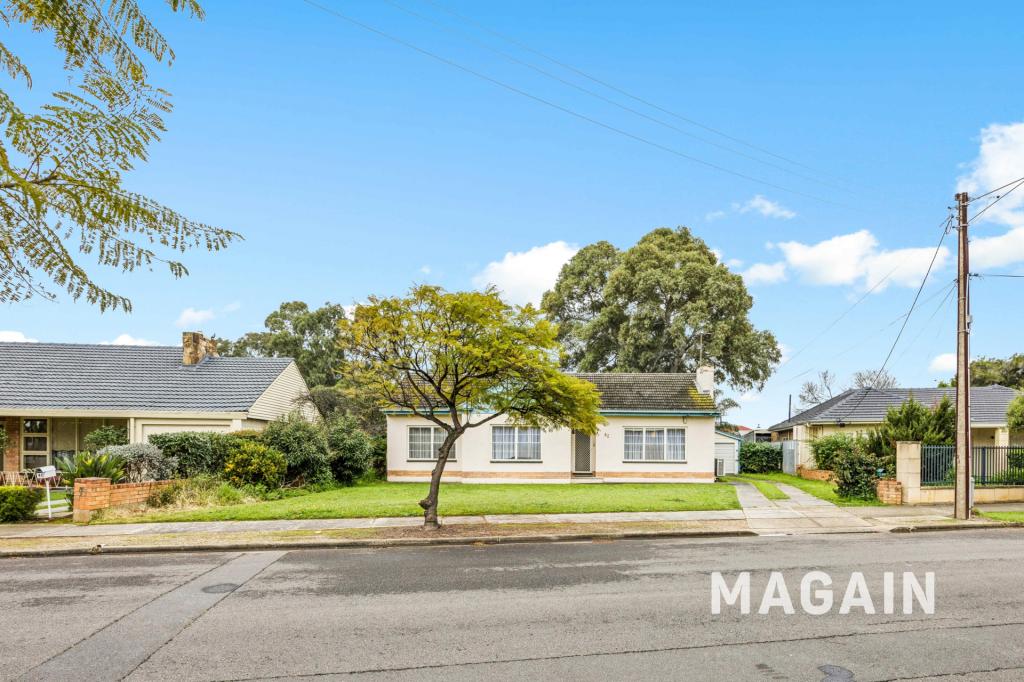 0
0
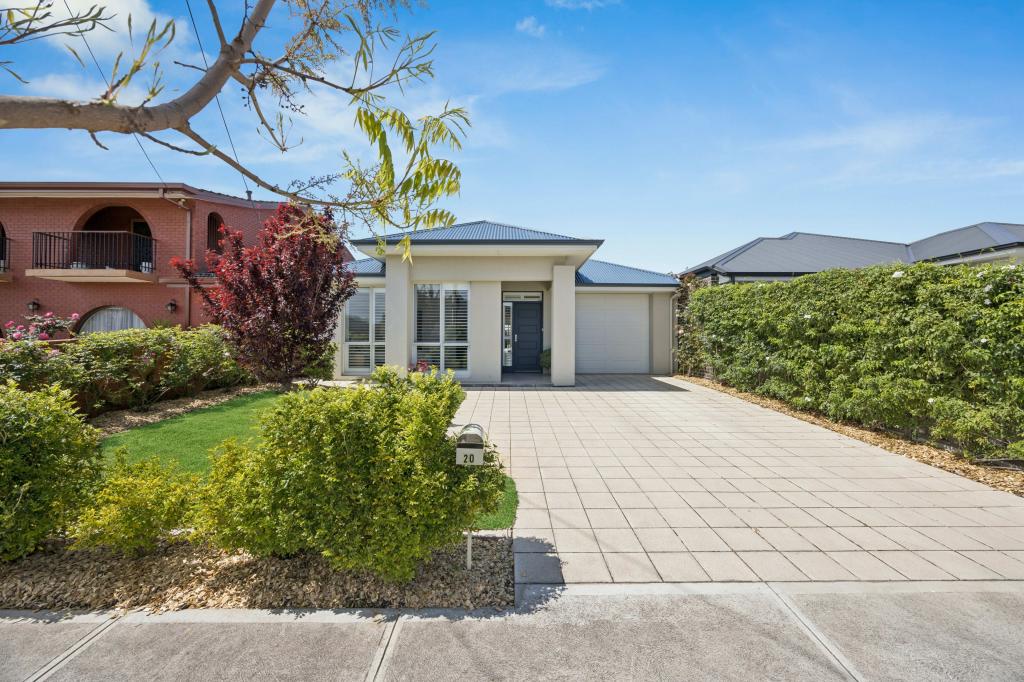 0
0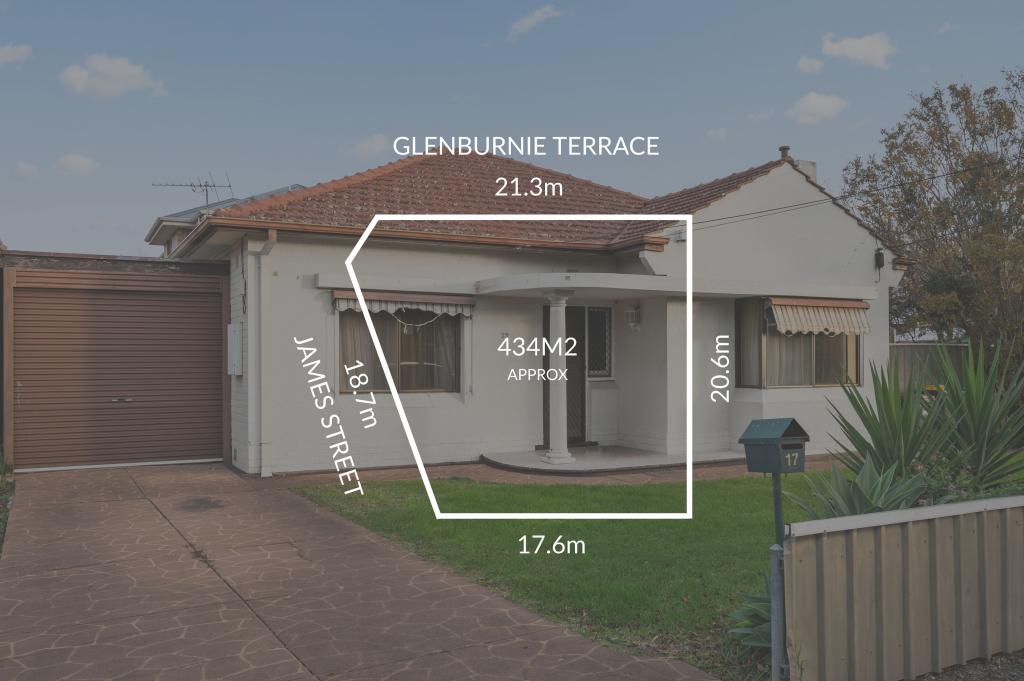 0
0
Similar properties For Rent nearby
See more properties for rent nearby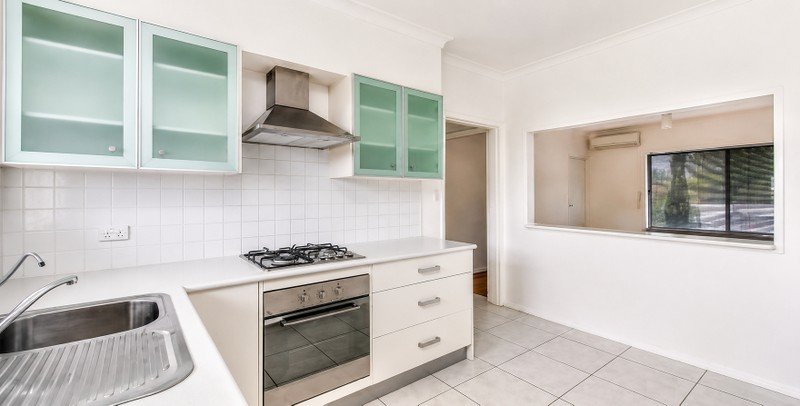 0
0
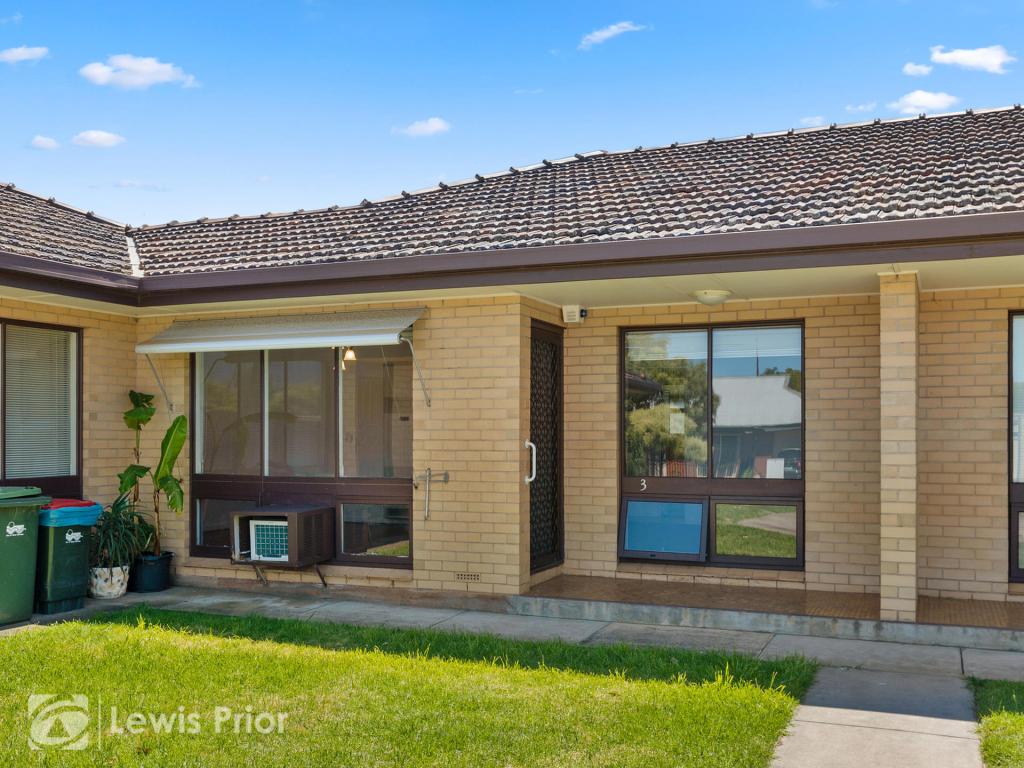 0
0
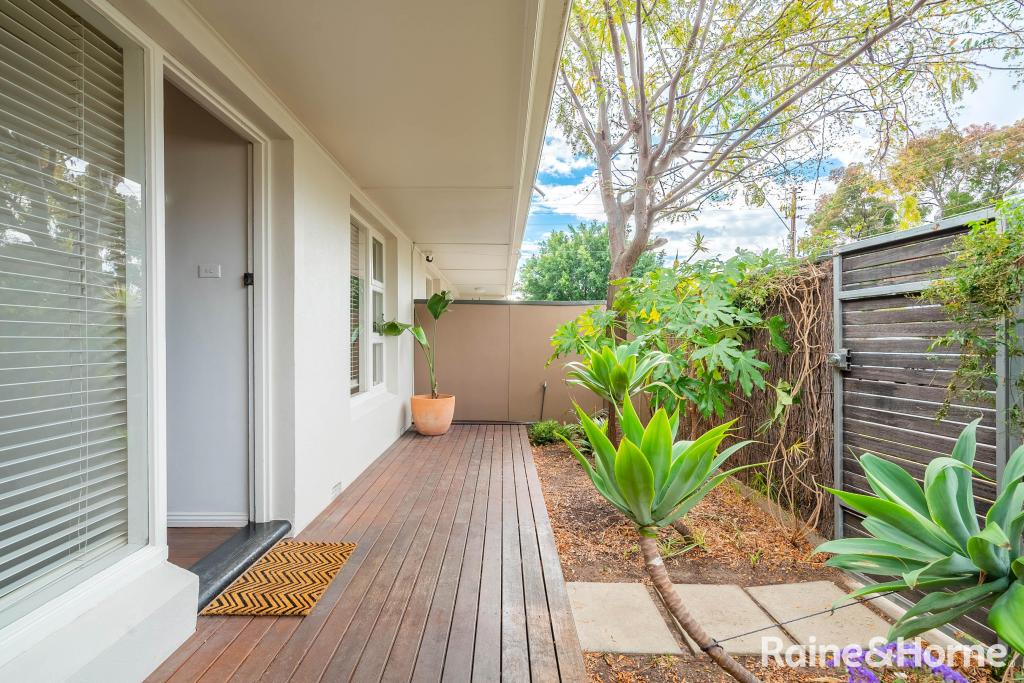 0
0
About Plympton 5038
The size of Plympton is approximately 1.8 square kilometres. There are 8 parks, covering nearly 7.5% of the total area. The population of Plympton in 2016 was 4756 people. By 2021 the population was 5459 showing a population growth of 14.8% in the area during that time. The predominant age group in Plympton is 20-29 years. Households in Plympton are primarily childless couples and are likely to be repaying $1800 - $2399 per month on mortgage repayments. In general, people in Plympton work in a professional occupation.In 2021, 52.50% of the homes in Plympton were owner-occupied compared with 54.90% in 2016.
Plympton has 3,052 properties. Over the last 5 years, Houses in Plympton have seen a 66.76% increase in median value, while Units have seen a 112.95% increase. As at 31 August 2026:
- The median value for Houses in Plympton is $1,168,025 while the median value for Units is $611,770.
- Houses have a median rent of $700 while Units have a median rent of $530.
Suburb Insights for Plympton 5038
Market Insights
Plympton Trends for Houses
N/A
N/A
View TrendN/A
N/A
Plympton Trends for Units
N/A
N/A
View TrendN/A
N/A
Neighbourhood Insights
© Copyright 2026. RP Data Pty Ltd trading as Cotality (Cotality). All rights reserved. No reproduction, distribution, or transmission of the copyrighted materials is permitted. The information is deemed reliable but not guaranteed.
While Cotality uses commercially reasonable efforts to ensure the Cotality Data is current, Cotality does not warrant the accuracy, currency or completeness of the Cotality Data and to the full extent permitted by law excludes all loss or damage howsoever arising (including through negligence) in connection with the Cotality Data.
This product uses cookies and other similar technologies to improve and customise your browsing experience, to tailor content and adverts, and for analytics and metrics regarding visitor usage on this product and other media. We may share cookie and analytics information with third parties for the purposes of advertising. By continuing to use our website, you consent to cookies being used. View our Privacy Policy here.
X
