
Property Details for 48/50 James St, Plympton
48/50 James St, Plympton is a 4 bedroom, 2 bathroom Townhouse with 2 parking spaces.
Last Listing description (August 2020)
These Torrens Titled two storey homes offer versatile floor plans that would suit any family dynamic.PBoasting impeccable styling and quality features throughout these brand new properties feature an open plan living area, a fully equipped kitchen with soft close drawers, 900mm stainless steel appliances and stone bench tops. Four bedrooms, built in robes, walk in robe and ensuite to the master plus an extra powder room downstairs. Upstairs there is also an extra lounge or retreat for the kids and you could even use that fourth bedroom for extra living too. PDownstairs offers a sought after double garage with internal access. The front and rear yards are low maintenance, landscaped and irrigated which gives you more time for relaxing or entertaining under the alfresco area. Enjoy year round comfort with ducted reverse cycle air-conditioning that has zone control.PWith its close proximity to transport links for the city commute, good schools, great shopping, tennis courts, playgrounds, running tracks and not far to the beach, this is perfect for living that cosmopolitan lifestyle. Hurry, because these unique homes will not last long.PSpecifications: PCouncil / City of West Torrens PBuilt / 2020 PAll floor plans, photos and text are for illustration purposes only and are not intended to be part of any contract. All measurements are approximate and details intended to be relied upon should be independently verified. (RLA 222182) P
Property History for 48/50 James St, Plympton, SA 5038
- 04 Aug 2020Listed for Sale Under Contract

Recent sales nearby
See more recent sales nearby

/assets/perm/326i2ejf2mi65nymf7ykv6pmmi?signature=ecad2feaca03f599587098ee003c79a3b1e348ba21066f925df027c5f2ee688d) 0
0Similar properties For Sale nearby
See more properties for sale nearby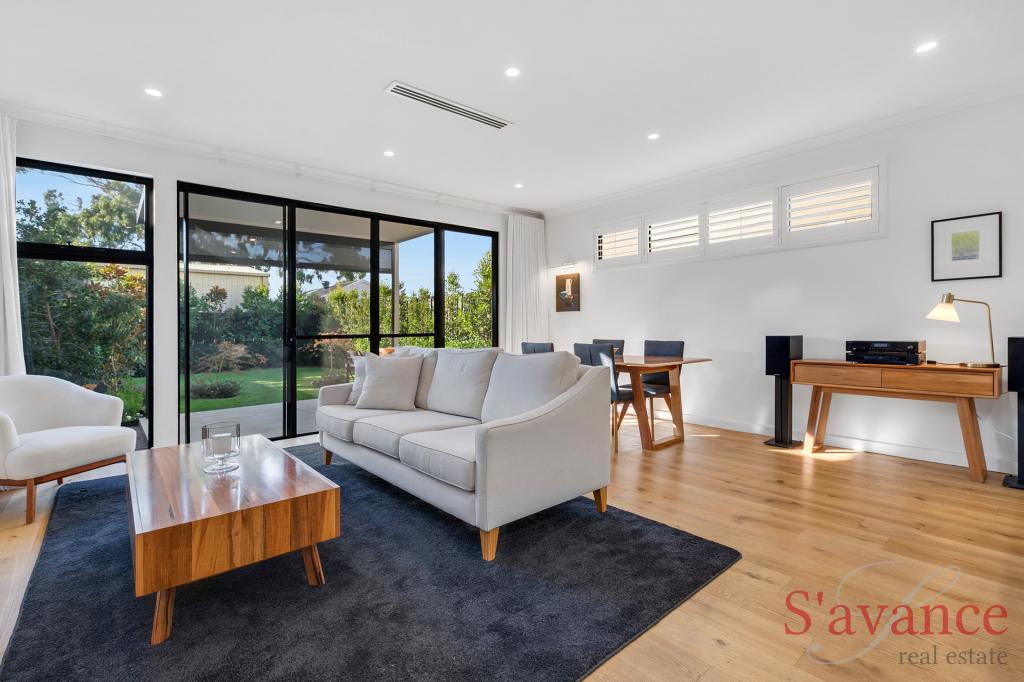 0
0
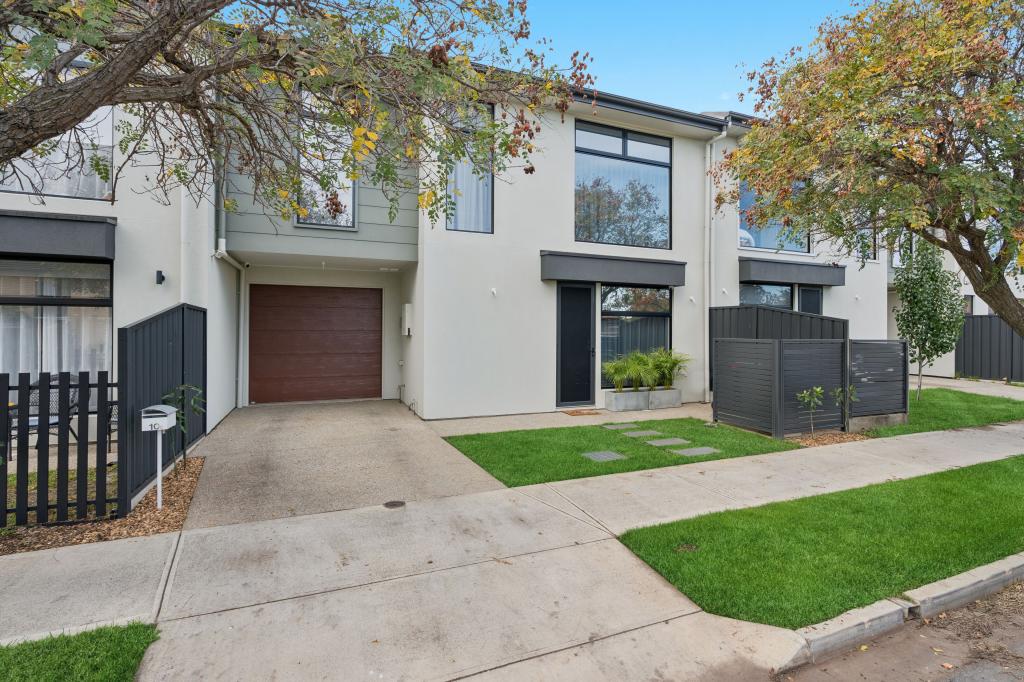 0
0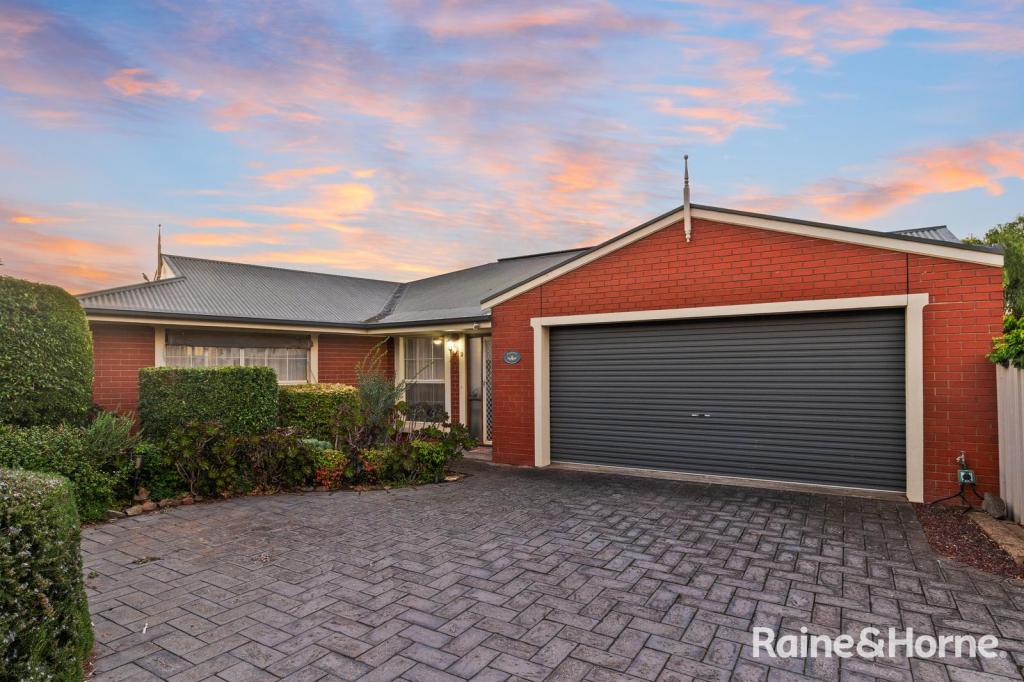 0
0

Similar properties For Rent nearby
See more properties for rent nearby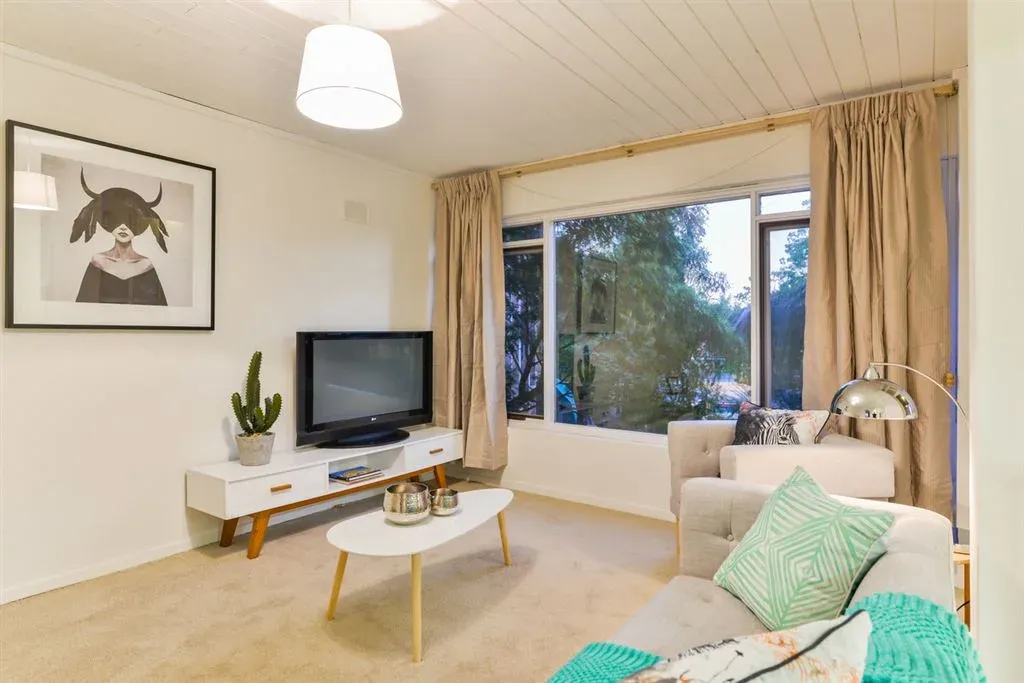 0
0 0
0 0
0
About Plympton 5038
The size of Plympton is approximately 1.8 square kilometres. There are 8 parks, covering nearly 7.5% of the total area. The population of Plympton in 2016 was 4756 people. By 2021 the population was 5459 showing a population growth of 14.8% in the area during that time. The predominant age group in Plympton is 20-29 years. Households in Plympton are primarily childless couples and are likely to be repaying $1800 - $2399 per month on mortgage repayments. In general, people in Plympton work in a professional occupation.In 2021, 52.50% of the homes in Plympton were owner-occupied compared with 54.90% in 2016.
Plympton has 3,034 properties. Over the last 5 years, Houses in Plympton have seen a 81.90% increase in median value, while Units have seen a 121.01% increase. As at 30 April 2026:
- The median value for Houses in Plympton is $1,182,932 while the median value for Units is $636,392.
- Houses have a median rent of $670 while Units have a median rent of $515.
Suburb Insights for Plympton 5038
Market Insights
Plympton Trends for Houses
N/A
N/A
View TrendN/A
N/A
Plympton Trends for Units
N/A
N/A
View TrendN/A
N/A
Neighbourhood Insights
© Copyright 2026. RP Data Pty Ltd trading as Cotality (Cotality). All rights reserved. No reproduction, distribution, or transmission of the copyrighted materials is permitted. The information is deemed reliable but not guaranteed.
While Cotality uses commercially reasonable efforts to ensure the Cotality Data is current, Cotality does not warrant the accuracy, currency or completeness of the Cotality Data and to the full extent permitted by law excludes all loss or damage howsoever arising (including through negligence) in connection with the Cotality Data.
This product uses cookies and other similar technologies to improve and customise your browsing experience, to tailor content and adverts, and for analytics and metrics regarding visitor usage on this product and other media. We may share cookie and analytics information with third parties for the purposes of advertising. By continuing to use our website, you consent to cookies being used. View our Privacy Policy here.
X
