
48/197-201 Anzac HighwayPlympton SA 5038
Property Details for 48/197-201 Anzac Hwy, Plympton
48/197-201 Anzac Hwy, Plympton is a 2 bedroom, 1 bathroom Unit with 1 parking spaces and was built in 1969. The property has a land size of 88m2 and floor size of 78m2. While the property is not currently for sale or for rent, it was last sold in September 2023.
Last Listing description (September 2023)
Perched on the prestigious top floor of the Meridien Apartments, this home offers captivating views of Adelaide's vibrant surroundings.
The most defining feature of this remarkable property is the high timber raked ceilings, lending an air of opulence and spaciousness to every corner of this home.
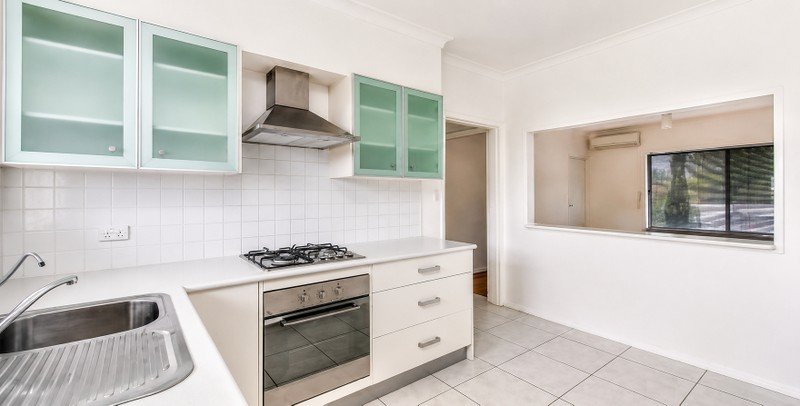
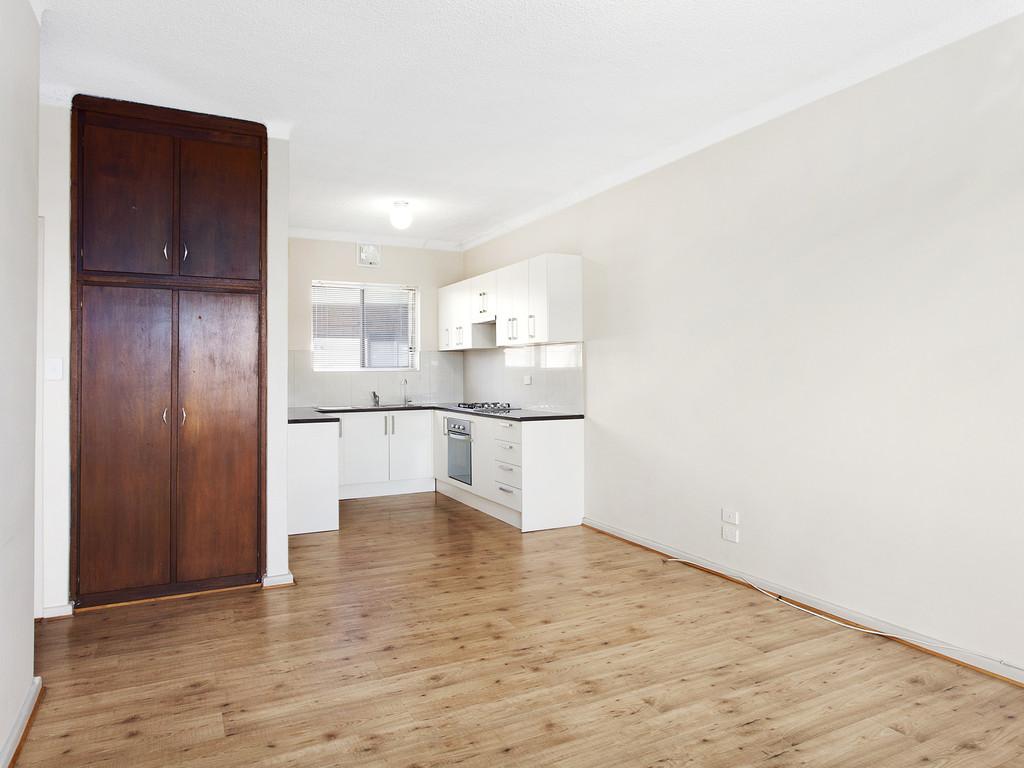
At the heart of this residence lies a sprawling open plan kitchen, complete with an abundance of cabinetry to accommodate all your storage needs. The kitchen effortlessly flows into the open plan living/ dining area, connected by a convenient servery/breakfast bar. Built-in shelving enhances the functionality of the living/dining area, offering additional storage options.
The apartment boasts two generously sized bedrooms, with plush carpeting for added comfort. Both bedrooms include a built-in robe (BIR), providing ample storage space with the centrally located bathroom with floor-to-ceiling wall tiles, featuring a large separate shower and vanity.
Convenience is at your doorstep, as this residence sits conveniently between the city and the beach, providing easy access to the best of both worlds. Additionally, the bustling Kurralta Central Shopping Centre is within walking distance, offering a plethora of shopping and dining options for your convenience and enjoyment. Parking for one vehicle is provided, ensuring both convenience and peace of mind.
This colourful apartment presents a unique opportunity for you to unleash your creativity and infuse your personal style. From modernising the kitchen with sleek appliances and contemporary cabinetry to transforming the bathroom with stylish fixtures and modern tiling, each aspect of this home beckons your transformative touch.
Key Features:
- Captivating coastal views from the top floor
- High timber raked ceilings
- Huge open plan kitchen with ample cabinetry
- Convenient servery/breakfast bar
- Built-in shelving
- Two generously sized bedrooms
- Centrally located bathroom
- Convenient location between the city and the beach
- Walking distance to Kurralta Central Shopping Centre
- Parking provided for one vehicle
- Close to public transport
- Lift access to apartment
Built / 1969
LGA / West Torrens
Zoning / Urban Corridor
CT / 5061/608
Approximate Outgoings:
Water Sewer / $79.50 PQ
Water Supply / $74.20 PQ
Council Rates / $1089.45 PA
Strata Manager / Willsomore Patterson
Strata Admin / $1,127 PQ (includes Gas Bill)
Strata Sinking / $169.40 PQ
ESL / $97.60 PA
Property History for 48/197-201 Anzac Hwy, Plympton, SA 5038
- 12 Sep 2023Sold for $313,700
- 19 Jul 2023Listed for Sale Under Contract
- 01 Feb 2016Listed for Sale Not Disclosed

Recent sales nearby
See more recent sales nearby/assets/perm/4ro62nv5eei6ni6wa7dtq6nji4?signature=0fcfa88517fef6b27db868d2a71b40538a4bdc7e72bd9cc9f4d11f13c24b9e7e) 0
0
/assets/perm/ipxymqs7xii63dqcavdu3unl6y?signature=8e2c3ca005349f4300483fa819413c8d70ce703f4c952d31d5757f583385ae1f) 0
0/assets/perm/24aq2hyakii6veq7agu2ojdh54?signature=c91cc30994199fb3e6938019d76deac64efe11a523ccf0d5e490ac501e1066a5) 0
0Similar properties For Sale nearby
See more properties for sale nearby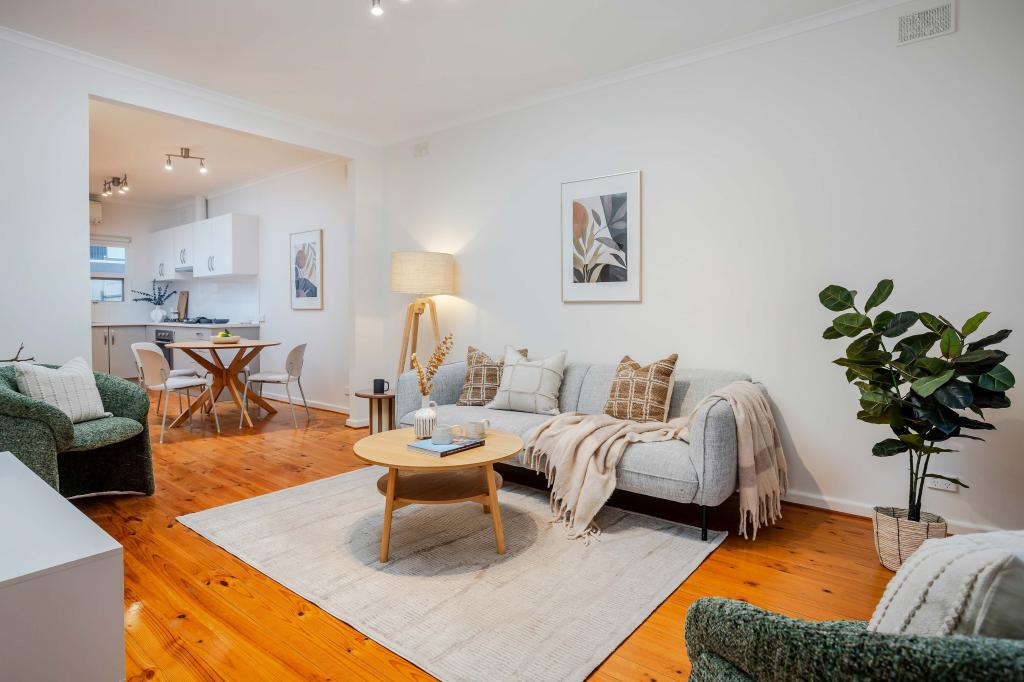 0
0
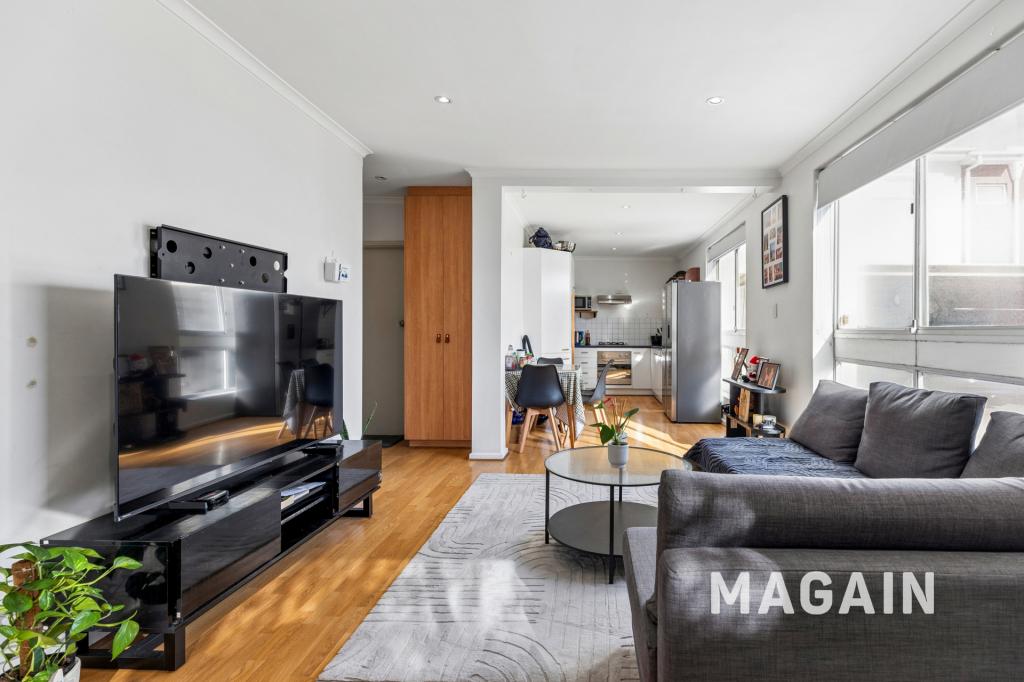 0
0
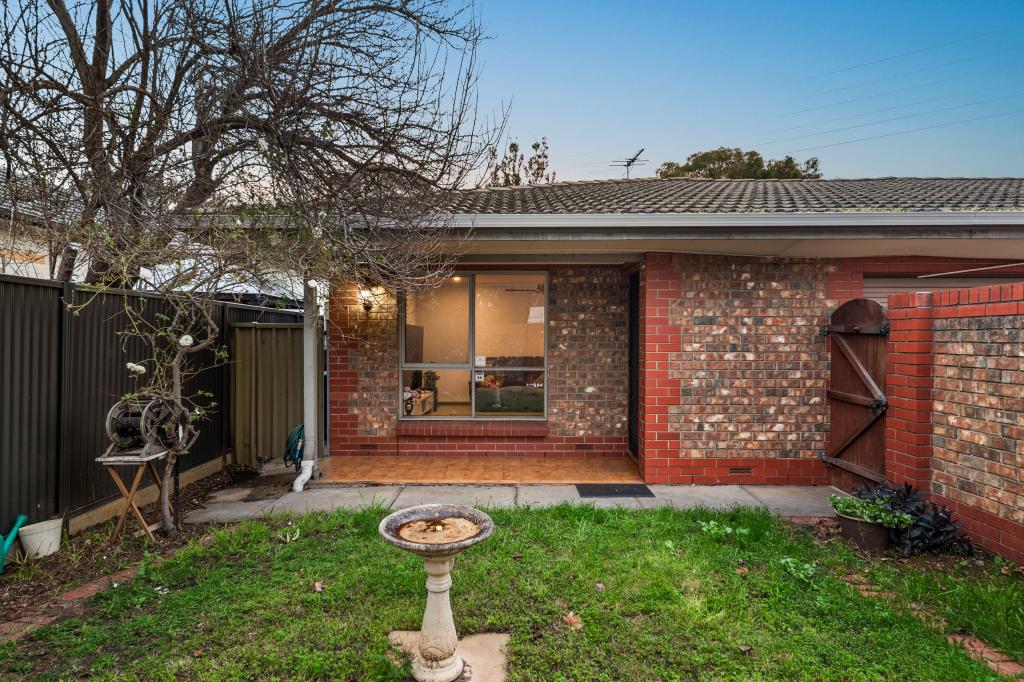 0
0Similar properties For Rent nearby
See more properties for rent nearby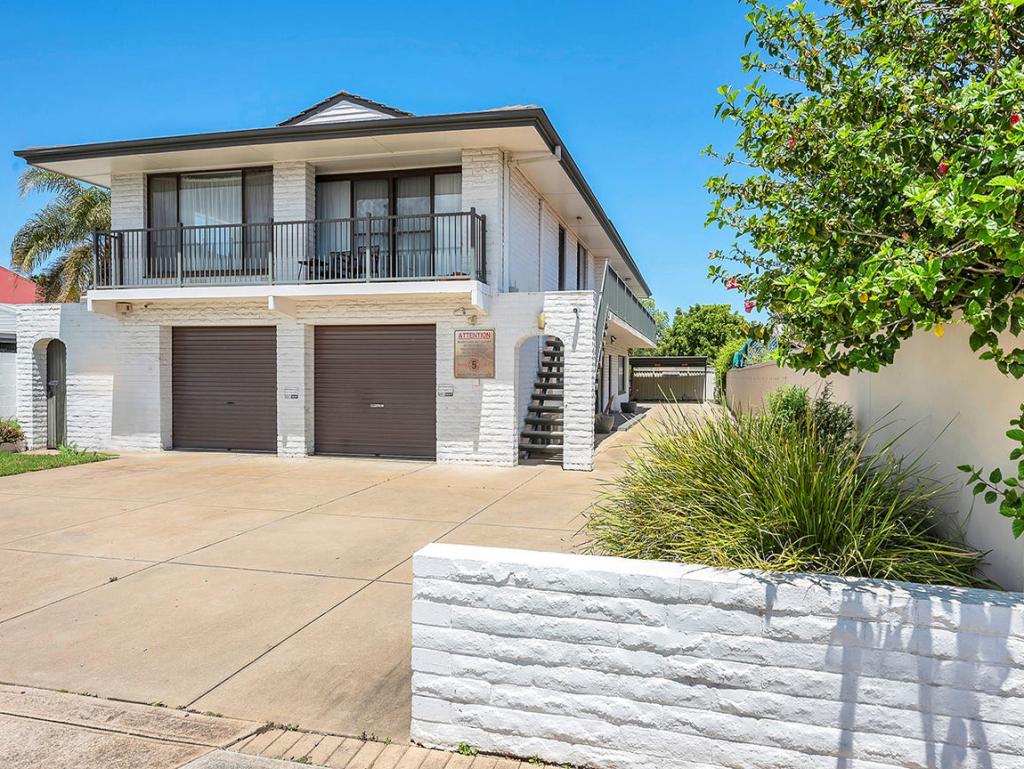 0
0
 0
0
 0
0
About Plympton 5038
The size of Plympton is approximately 1.8 square kilometres. There are 8 parks, covering nearly 7.5% of the total area. The population of Plympton in 2016 was 4756 people. By 2021 the population was 5459 showing a population growth of 14.8% in the area during that time. The predominant age group in Plympton is 20-29 years. Households in Plympton are primarily childless couples and are likely to be repaying $1800 - $2399 per month on mortgage repayments. In general, people in Plympton work in a professional occupation.In 2021, 52.50% of the homes in Plympton were owner-occupied compared with 54.90% in 2016.
Plympton has 3,052 properties. Over the last 5 years, Houses in Plympton have seen a 74.96% increase in median value, while Units have seen a 118.02% increase. As at 31 July 2026:
- The median value for Houses in Plympton is $1,181,217 while the median value for Units is $622,760.
- Houses have a median rent of $680 while Units have a median rent of $540.
Suburb Insights for Plympton 5038
Market Insights
Plympton Trends for Houses
N/A
N/A
View TrendN/A
N/A
Plympton Trends for Units
N/A
N/A
View TrendN/A
N/A
Neighbourhood Insights
© Copyright 2026. RP Data Pty Ltd trading as Cotality (Cotality). All rights reserved. No reproduction, distribution, or transmission of the copyrighted materials is permitted. The information is deemed reliable but not guaranteed.
While Cotality uses commercially reasonable efforts to ensure the Cotality Data is current, Cotality does not warrant the accuracy, currency or completeness of the Cotality Data and to the full extent permitted by law excludes all loss or damage howsoever arising (including through negligence) in connection with the Cotality Data.
This product uses cookies and other similar technologies to improve and customise your browsing experience, to tailor content and adverts, and for analytics and metrics regarding visitor usage on this product and other media. We may share cookie and analytics information with third parties for the purposes of advertising. By continuing to use our website, you consent to cookies being used. View our Privacy Policy here.
X
