
36A Long StreetPlympton SA 5038


Property Details for 36a Long St, Plympton
36a Long St, Plympton is a 3 bedroom, 2 bathroom House with 3 parking spaces. The property has a land size of 222m2. While the property is not currently for sale or for rent, it was last sold in September 2026. There are other 3 bedroom House sold in Plympton in the last 12 months.
Last Listing description (September 2026)
A brilliant blend of contemporary design, low-maintenance ease, and seamless functionality, this stunning three-bedroom townhouse presents an exceptional opportunity in popular Plympton. Perfectly tailored for young professionals, savvy investors, small families, or active downsizers, this residence delivers an effortless lifestyle where weekend freedom takes priority over garden upkeep.

Behind a stylish contemporary facade, step inside to the light-filled, open-plan interiors finished with crisp neutral tones and high-quality floating timber-look floors. The ground floor serves as the ultimate social hub, a sprawling living and dining zone that accommodates both daily relaxation and easy weekend entertaining. At its centre, the modern kitchen combines sleek cabinetry, quality stainless steel appliances, generous pantry storage, and a wide island breakfast bar where guests or children can gather while you cook.
Effortless indoor-outdoor flow is a standout feature, with full-height glass sliding doors opening to a private rear courtyard and undercover paved alfresco. Whether it's a casual weeknight dinner outdoors or weekend drinks with friends, this low-maintenance sanctuary is designed for year-round enjoyment without the hassle of demanding garden chores.
Upstairs, the home continues to impress with thoughtful zoning and spatial comfort. The main bedroom suite serves as a peaceful retreat, featuring a walk-in wardrobe, and a crisp, modern ensuite. With two additional bedrooms perfect for children, guest or even a study.
Practicality is covered with a secure garage under the main roof with internal entry, a dedicated ground-floor laundry, a convenient downstairs powder room for guests, and year-round climate control via ducted reverse-cycle air conditioning throughout.
Positioned in a highly connected pocket between Adelaide's vibrant CBD and the sands of Glenelg Beach, this address puts lifestyle first. Enjoy a short stroll to local cafés, quality schools, and quick public transport options via nearby Anzac Highway and Marion Road, making daily commutes an absolute breeze.
What You'll Love:
• Sunlit open-plan living and dining zone with floating timber-look floors
• Gourmet kitchen featuring stainless steel appliances, gas cooktop, dishwasher & island breakfast bar
• Peaceful master bedroom retreat with walk-in robe, and modern ensuite
• Two additional generous bedrooms equipped with built-in robes
• Crisp main bathroom with full-size tub and separate shower
• Ground floor laundry and convenient guest powder room (3rd WC)
• Private undercover alfresco entertaining area overlooking low-maintenance courtyard
• Ducted reverse-cycle air conditioning throughout for year-round comfort
• Single lock-up garage with internal access plus additional driveway parking
• Unbeatable location central to CBD, Glenelg Beach, local cafes, and transport links
• Torrens Title
• Land Size: 222m2
• Frontage: 10.16m
• Year of Build: 2012
• Local Council: City of West Torrens
• Council Rates: $394.30 PQ
• ESL: $165.30
• Rental Estimate: $700 - $750 PW
• Water Supply: $88
• Sewer: $131.94
• Heating and Cooling: Ducted
Disclaimer: All information provided has been obtained from sources we believe to be accurate, however, we cannot guarantee the information is accurate and we accept no liability for any errors or omissions.
To submit an offer please copy and paste this link into your browser: https://tinyurl.com/9fkcassz
Auction: On Site Friday August 28th at 5:30pm (USP)
Any offers submitted prior to the auction will still be under auction conditions. It is the purchaser's responsibility to seek their own legal advice and a Form 3 Cooling-Off Waiver.
PLEASE NOTE: This property is being auctioned with no price in line with current real estate legislation. Should you be interested, we can provide you with a printout of recent local sales to help you in your value research.
Property History for 36a Long St, Plympton, SA 5038
- 28 Sep 2026Sold for $900,000
- 10 Aug 2026Listed for Sale Under Contract
- 03 May 2024Listed for Rent $600 / week

Recent sales nearby
See more recent sales nearby/assets/perm/ssrrc5f6omi6na3lcot2aiy244?signature=b16d8415b1bd1320bd3df3d0808925223143f8cbfac40fb8217932fece6278ee) 0
0/assets/perm/ah3nlygw4qi6namne6fib2dng4?signature=b8af86f95cea81629fd6e8dafeb2ed8e6413b3805f44f5aba8d4401fe2cd5610) 0
0Similar properties For Sale nearby
See more properties for sale nearby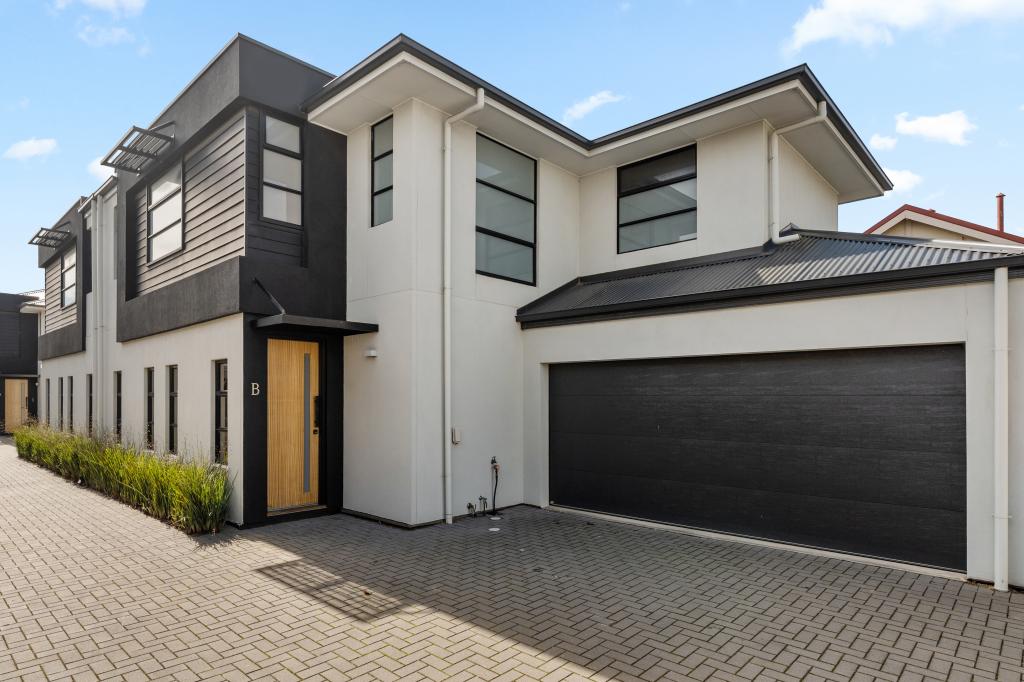 0
0

 0
0 0
0Similar properties For Rent nearby
See more properties for rent nearby 0
0
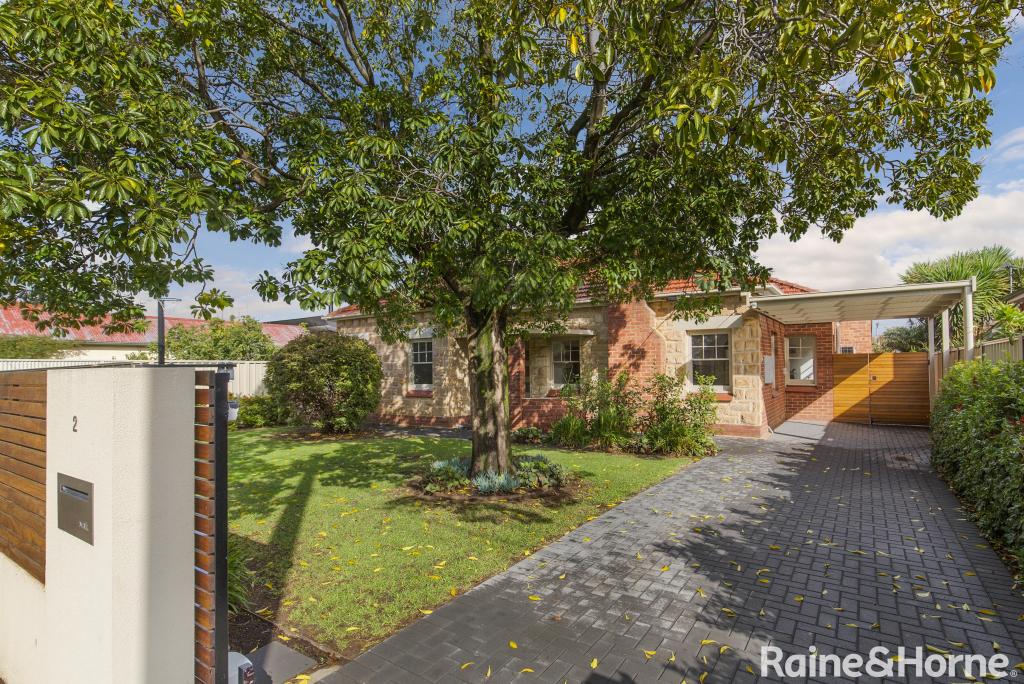 0
0
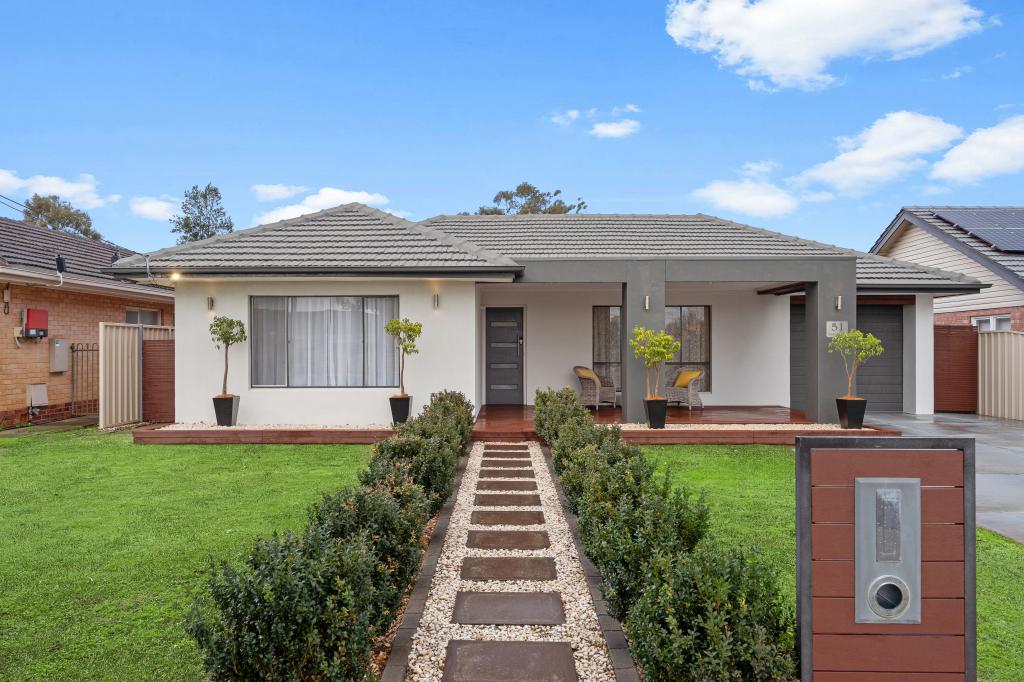 0
0About Plympton 5038
The size of Plympton is approximately 1.8 square kilometres. There are 8 parks, covering nearly 7.5% of the total area. The population of Plympton in 2016 was 4756 people. By 2021 the population was 5459 showing a population growth of 14.8% in the area during that time. The predominant age group in Plympton is 20-29 years. Households in Plympton are primarily childless couples and are likely to be repaying $1800 - $2399 per month on mortgage repayments. In general, people in Plympton work in a professional occupation.In 2021, 52.50% of the homes in Plympton were owner-occupied compared with 54.90% in 2016.
Plympton has 3,054 properties. Over the last 5 years, Houses in Plympton have seen a 66.76% increase in median value, while Units have seen a 112.95% increase. As at 31 August 2026:
- The median value for Houses in Plympton is $1,168,025 while the median value for Units is $611,770.
- Houses have a median rent of $700 while Units have a median rent of $530.
Suburb Insights for Plympton 5038
Market Insights
Plympton Trends for Houses
N/A
N/A
View TrendN/A
N/A
Plympton Trends for Units
N/A
N/A
View TrendN/A
N/A
Neighbourhood Insights
© Copyright 2026. RP Data Pty Ltd trading as Cotality (Cotality). All rights reserved. No reproduction, distribution, or transmission of the copyrighted materials is permitted. The information is deemed reliable but not guaranteed.
While Cotality uses commercially reasonable efforts to ensure the Cotality Data is current, Cotality does not warrant the accuracy, currency or completeness of the Cotality Data and to the full extent permitted by law excludes all loss or damage howsoever arising (including through negligence) in connection with the Cotality Data.
This product uses cookies and other similar technologies to improve and customise your browsing experience, to tailor content and adverts, and for analytics and metrics regarding visitor usage on this product and other media. We may share cookie and analytics information with third parties for the purposes of advertising. By continuing to use our website, you consent to cookies being used. View our Privacy Policy here.
X
