
32/197-201 Anzac HighwayPlympton SA 5038
Property Details for 32/197-201 Anzac Hwy, Plympton
32/197-201 Anzac Hwy, Plympton is a 1 bedroom, 1 bathroom Unit with 1 parking spaces and was built in 1969. The property has a land size of 46m2 and floor size of 38m2. While the property is not currently for sale or for rent, it was last sold in August 2025.
Last Listing description (October 2026)
Offers Close Tue, 20th Oct - 12pm A charming hotel in its former life, the Meridien Apartments complex gives a warm welcome to this elevated apartment that pairs its quirky history with a neat interior, spacious bedroom, open-plan living, terrace balcony and a designated car park.With elevator access to your floor, secure intercom entry and split-system air conditioning to boot, this haven in the sky gives investors something simple to set and forget and owner-occupiers a nifty, no-frills base between the sea and city.Open the Door to: A fuss-free one-bedroom apartment giving first-home buyers, downsizers and investors an affordable foothold in a brilliantly connected city-fringe position The character and curiosity of a former hotel complex, now repurposed for easy apartment living Secure building entry, intercom access and a lift taking the stairs out of the equation A living area that's compact by the numbers but spacious in feel A full-sized kitchen with gas cooking, ample bench space and storage, Puratap and the scope to replace with something more modern when you're ready A spacious bedroom with built-in robes, large windows and outlooks toward the hills A floor-to-ceiling tiled bathroom with glass-screened shower, vanity storage and laundry provisions A private terrace balcony for morning coffee, fresh air or an evening drink above the passing world Reverse-cycle split-system air conditioning for year-round comfort A designated off-street car park, a valuable extra when the bus, tram and main road connections already make the car optional Four additional guest car parks to the complexWith Kurralta Park Shopping Centre a five-minute walk away, buses at the front door, the Glenelg tram within walking distance, the CBD 3.5km east and Glenelg 6.5km west and the southern connector ready to take you to wine country, this is a small base with a surprisingly large version of Adelaide attached to it. Enjoy your stay. Please contact Ethan Millen on 0452 660 240 or Daniel Richardson on 0424 332 564 for more details.CT - 5061/592Council - City of West TorrensZoning - Urban Corridor (Boulevard)Year Built - 1969Total Built Area - 57m approx. All information or material provided has been obtained from third party sources and, as such, we cannot guarantee that the information or material is accurate. Ouwens Casserly Real Estate Pty Ltd accepts no liability for any errors or omissions (including, but not limited to, a property's floor plans and land size, building condition or age). Interested potential purchasers should make their own enquiries and obtain their own professional advice. Ouwens Casserly Real Estate Pty Ltd partners with third party providers including Realestate.com.au (REA) and Before You Buy Australia Pty Ltd (BYB). If you elect to use the BYB website and service, you are dealing directly with BYB. Ouwens Casserly Real Estate Pty Ltd does not receive any financial benefit from BYB in respect of the service provided. Ouwens Casserly Real Estate Pty Ltd accepts no liability for any errors or omissions in respect of the service provided by BYB. Interested potential purchasers should make their own enquiries as they see fit.RLA 275403
Property History for 32/197-201 Anzac Hwy, Plympton, SA 5038
- 30 Sep 2026Listed for Sale $365k - $400k
- 11 Aug 2025Sold for $365,000
- 23 Jun 2025Listed for Sale Contact Agent

Recent sales nearby
See more recent sales nearby/assets/perm/qbgdpcdqsui63bz4uwo7d4tgdu?signature=ffe7d728f8932b99e7343aa09bec49059d09c0ad1d38b095e84938b02607ae4e) 0
0/assets/perm/eptr2slqxii63mo4c4bdwj64xe?signature=eae7637fb41157fe4b8a9e1522edd406fe6378cf9d405c3797ac18069924ba6c) 0
0
/assets/perm/i6r7vhdqmui63bdzogws3ccia4?signature=76c7323c87cc0ccdc98d49920532363e722198154d0a7ff644fcac464535f4c1) 0
0
Similar properties For Sale nearby
See more properties for sale nearby
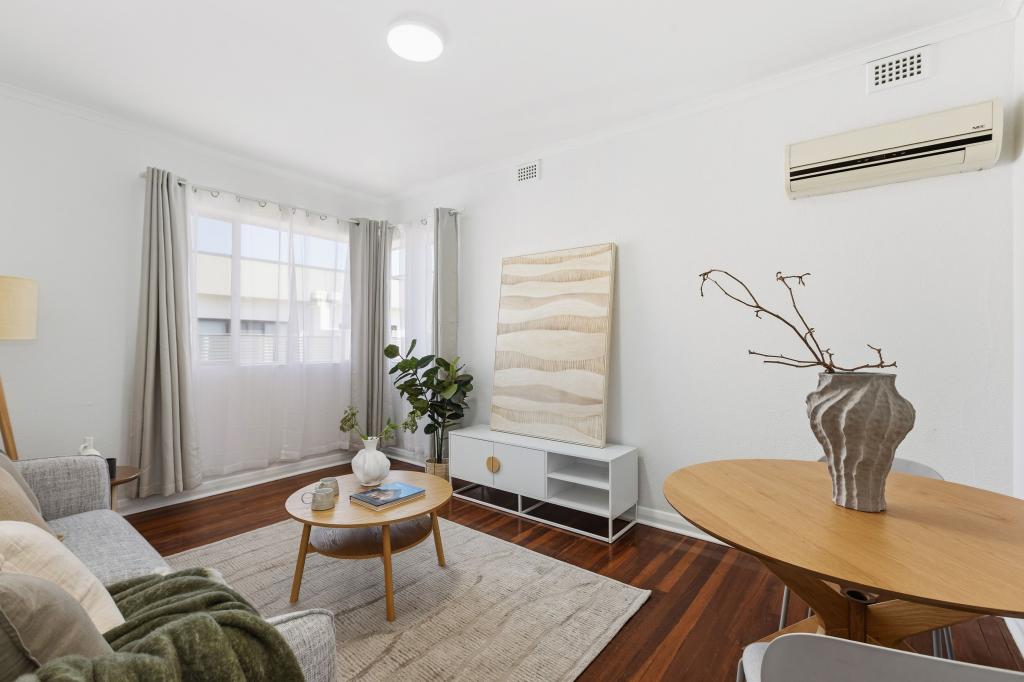 0
0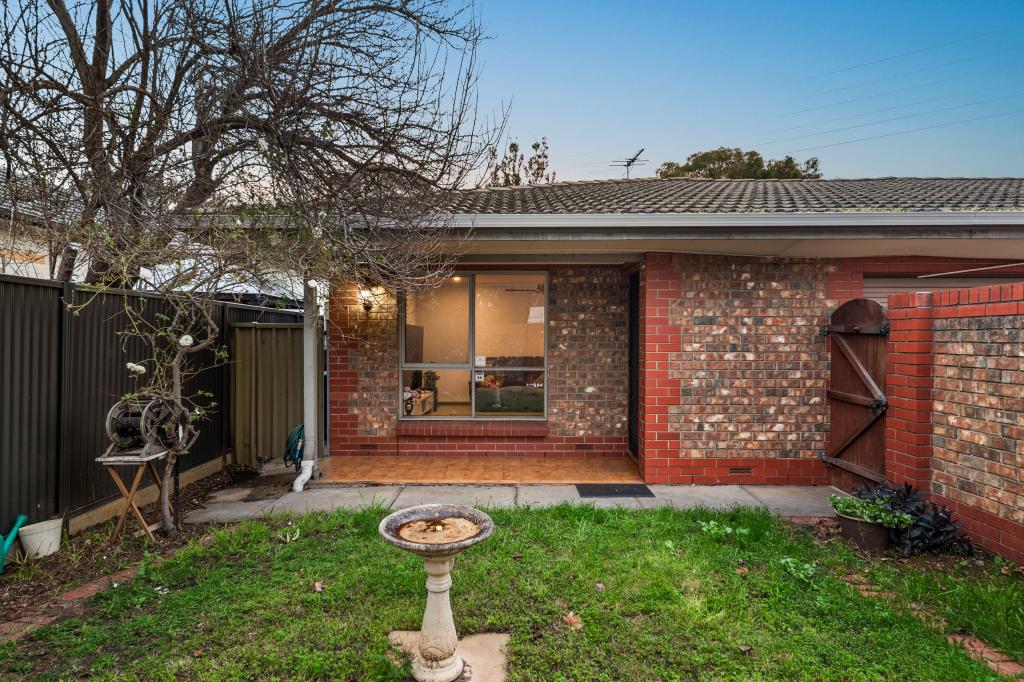 0
0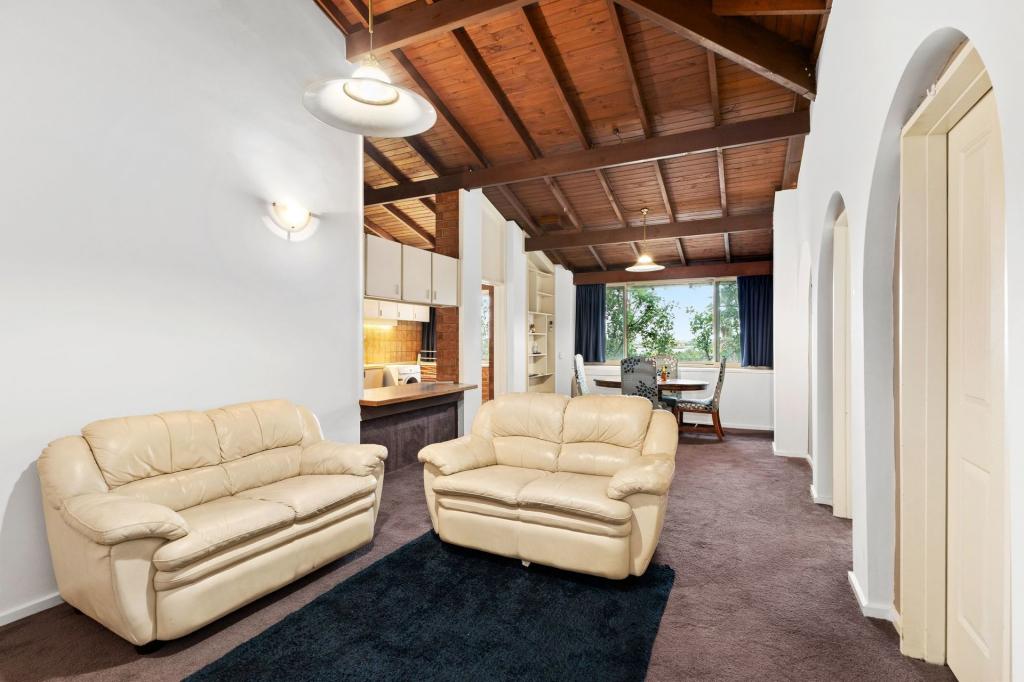 0
0Similar properties For Rent nearby
See more properties for rent nearby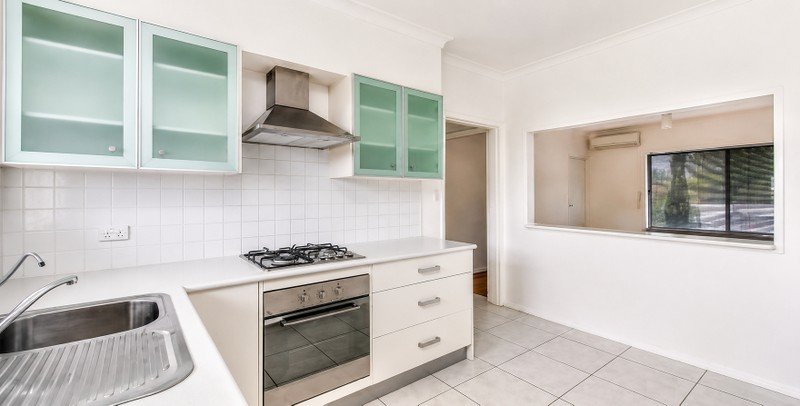 0
0
 0
0
 0
0
About Plympton 5038
The size of Plympton is approximately 1.8 square kilometres. There are 8 parks, covering nearly 7.5% of the total area. The population of Plympton in 2016 was 4756 people. By 2021 the population was 5459 showing a population growth of 14.8% in the area during that time. The predominant age group in Plympton is 20-29 years. Households in Plympton are primarily childless couples and are likely to be repaying $1800 - $2399 per month on mortgage repayments. In general, people in Plympton work in a professional occupation.In 2021, 52.50% of the homes in Plympton were owner-occupied compared with 54.90% in 2016.
Plympton has 3,053 properties. Over the last 5 years, Houses in Plympton have seen a 66.76% increase in median value, while Units have seen a 112.95% increase. As at 31 August 2026:
- The median value for Houses in Plympton is $1,168,025 while the median value for Units is $611,770.
- Houses have a median rent of $700 while Units have a median rent of $530.
Suburb Insights for Plympton 5038
Market Insights
Plympton Trends for Houses
N/A
N/A
View TrendN/A
N/A
Plympton Trends for Units
N/A
N/A
View TrendN/A
N/A
Neighbourhood Insights
© Copyright 2026. RP Data Pty Ltd trading as Cotality (Cotality). All rights reserved. No reproduction, distribution, or transmission of the copyrighted materials is permitted. The information is deemed reliable but not guaranteed.
While Cotality uses commercially reasonable efforts to ensure the Cotality Data is current, Cotality does not warrant the accuracy, currency or completeness of the Cotality Data and to the full extent permitted by law excludes all loss or damage howsoever arising (including through negligence) in connection with the Cotality Data.
This product uses cookies and other similar technologies to improve and customise your browsing experience, to tailor content and adverts, and for analytics and metrics regarding visitor usage on this product and other media. We may share cookie and analytics information with third parties for the purposes of advertising. By continuing to use our website, you consent to cookies being used. View our Privacy Policy here.
X
