
12 Glenburnie TerracePlympton SA 5038


Property Details for 12 Glenburnie Tce, Plympton
12 Glenburnie Tce, Plympton is a 3 bedroom, 2 bathroom House with 2 parking spaces and was built in 1953. The property has a land size of 694m2 and floor size of 147m2. While the property is not currently for sale or for rent, it was last sold in June 2026. There are other 3 bedroom House sold in Plympton in the last 12 months.
Last Listing description (June 2026)
SOLD PRIOR TO AUCTION!!
This lovingly cared for home has been in the same family since 1967! Situated on a rare north facing corner allotment of 694m2 and zoned Housing Diversity Neighbourhood - HDN, it offers the opportunity to live in and enjoy, or demolish and develop (STPP).
The home has many appealing features including:
- The master bedrooms is a generous size, has ample natural light flowing through its large window and includes built in cupboards
- Bedroom two is also spacious in size and has built in cupboards, and bedroom three could be utilised as a study with its glass French doors having a lovely outlook into the rear garden
- The light and bright lounge room has many Art Deco features including the feature fireplace and cornices, plus there is a gas space heater and ceiling fan, and the polished floorboards are continued from the foyer through this room and into the adjacent dining room
- The retro kitchen has modern day appliances including a 900mm stainless steel 6 burner stove/oven, a dishwasher, plus ample overhead and underbench storage cupboards
- The main bathroom has the shower, vanity, and wc plus at the rear of the home the laundry incorporates a second shower, plus there is a separate second wc for family convenience
- Ducted evaporative air conditioning is throughout the whole home, although being a solid brick home, it only needs to be used intermittently
- The valuable rear is north facing and has a veranda entertaining area overlooking the grassed rear yard with established gardens. The highlight here is sitting on the purpose built timber lounges under the bamboo and Chinese Elm tree enjoying your morning coffee and enjoying the sounds of the birds in the surrounding trees
- Side street access via an automated roller door is to the garage, which then incorporates to the rumpus room which is ideal for a games room, or even hosting birthday parties etc, and then behind that is a convenient storage room, all of which has had updated wiring complete with its own powerboard.
- There is more off street parking available for a boat/caravan or more vehicles in the second driveway
- Another feature is the 20,000L rain water tank that can be back pumped to supply the whole home, plus a 10,000L tank that can be used to water both the front and rear gardens
- Situated in this ultra-convenient location within easy walking distance to the Kurralta Village Shopping Centre, Weigall Oval, and public transport on Anzac Hwy plus just a few minutes to the tram stop, and an easy trip to and from the airport, and perfectly position between the City and Glenelg
- An excellent sized north facing allotment of 694m2 with a corner position lends itself to a variety of development options (STPP)
- An opportunity for you to purchase in this sought after suburb that is not to be missed!
Owners Bought Elsewhere - Must Be Sold!!
The Vendor's Statement (Form 1) will be available for inspection at Raine & Horne Kurralta Park, 7/41 Mortimer Street, Kurralta Park, for at least 3 consecutive business days before the auction, and at the auction venue for at least 30 minutes prior to commencement.
RLA176301
Property History for 12 Glenburnie Tce, Plympton, SA 5038
- 21 Aug 2026Sold for $1,657,000
- 10 Jun 2026Listed for Sale Auction - Wed 1st July 11:30am (USP)
- 22 Feb 2012Sold for $445,000

Recent sales nearby
See more recent sales nearby/assets/perm/ssrrc5f6omi6na3lcot2aiy244?signature=b16d8415b1bd1320bd3df3d0808925223143f8cbfac40fb8217932fece6278ee) 0
0

Similar properties For Sale nearby
See more properties for sale nearby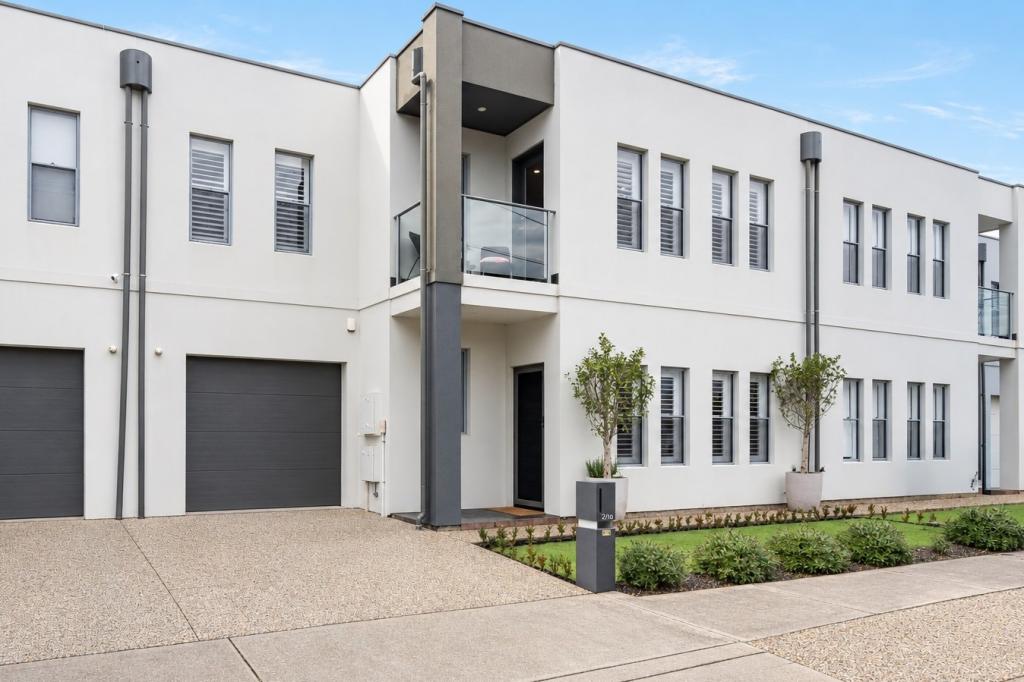 0
0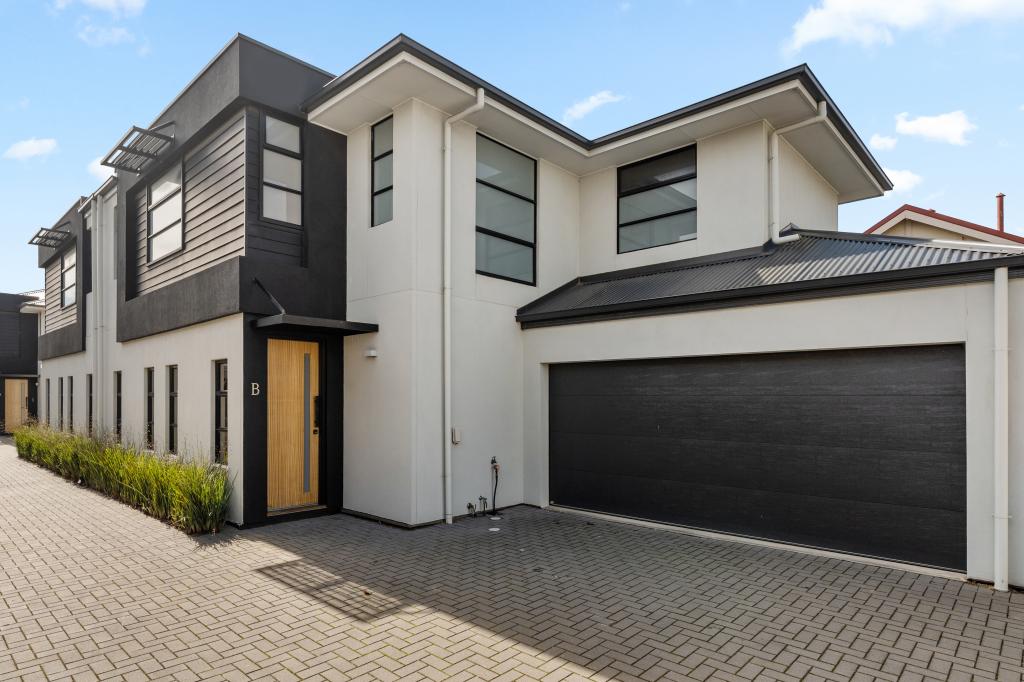 0
0

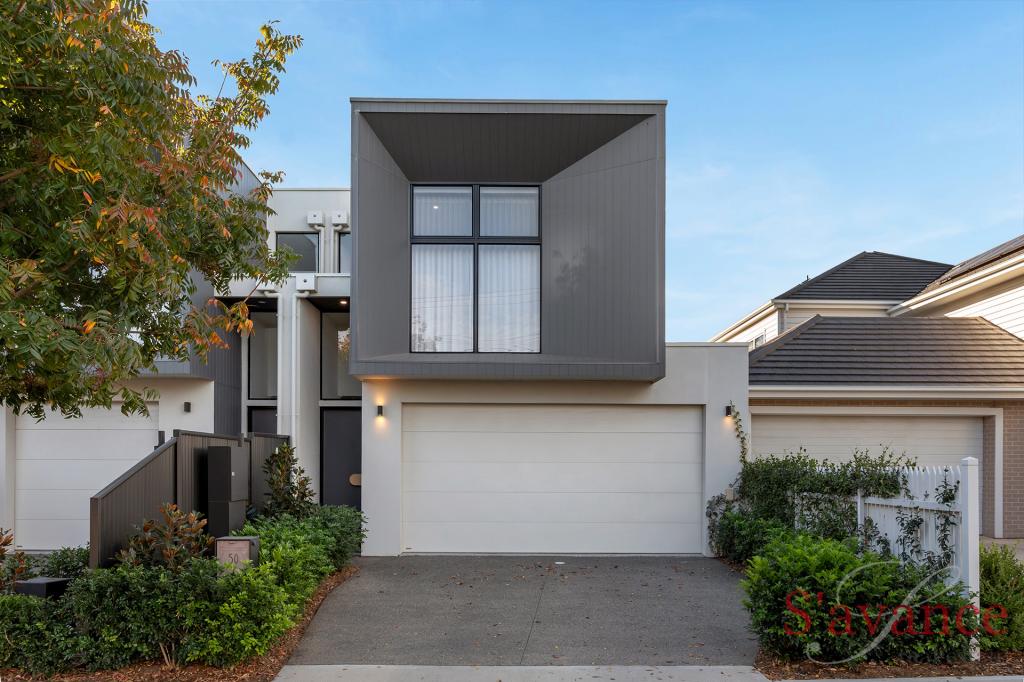 0
0
Similar properties For Rent nearby
See more properties for rent nearby 0
0
 0
0
 0
0About Plympton 5038
The size of Plympton is approximately 1.8 square kilometres. There are 8 parks, covering nearly 7.5% of the total area. The population of Plympton in 2016 was 4756 people. By 2021 the population was 5459 showing a population growth of 14.8% in the area during that time. The predominant age group in Plympton is 20-29 years. Households in Plympton are primarily childless couples and are likely to be repaying $1800 - $2399 per month on mortgage repayments. In general, people in Plympton work in a professional occupation.In 2021, 52.50% of the homes in Plympton were owner-occupied compared with 54.90% in 2016.
Plympton has 3,054 properties. Over the last 5 years, Houses in Plympton have seen a 66.76% increase in median value, while Units have seen a 112.95% increase. As at 31 August 2026:
- The median value for Houses in Plympton is $1,168,025 while the median value for Units is $611,770.
- Houses have a median rent of $700 while Units have a median rent of $530.
Suburb Insights for Plympton 5038
Market Insights
Plympton Trends for Houses
N/A
N/A
View TrendN/A
N/A
Plympton Trends for Units
N/A
N/A
View TrendN/A
N/A
Neighbourhood Insights
© Copyright 2026. RP Data Pty Ltd trading as Cotality (Cotality). All rights reserved. No reproduction, distribution, or transmission of the copyrighted materials is permitted. The information is deemed reliable but not guaranteed.
While Cotality uses commercially reasonable efforts to ensure the Cotality Data is current, Cotality does not warrant the accuracy, currency or completeness of the Cotality Data and to the full extent permitted by law excludes all loss or damage howsoever arising (including through negligence) in connection with the Cotality Data.
This product uses cookies and other similar technologies to improve and customise your browsing experience, to tailor content and adverts, and for analytics and metrics regarding visitor usage on this product and other media. We may share cookie and analytics information with third parties for the purposes of advertising. By continuing to use our website, you consent to cookies being used. View our Privacy Policy here.
X
