
1/7 Henry StreetPlympton SA 5038
Property Details for 1/7 Henry St, Plympton
1/7 Henry St, Plympton is a 2 bedroom, 1 bathroom Unit with 1 parking spaces and was built in 1971. The property has a land size of 69m2 and floor size of 57m2. While the property is not currently for sale or for rent, it was last sold in June 2024.
Last Listing description (September 2026)
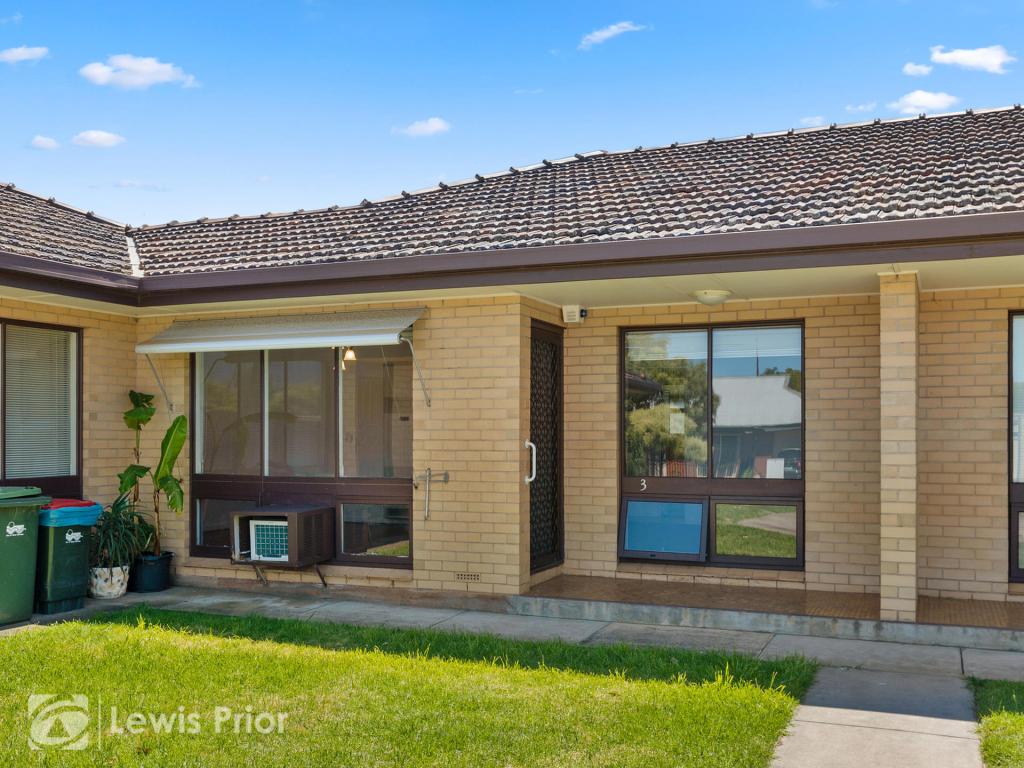
Welcome to 1/7 Henry Street. Come through the gate and pull straight into your own carport. Your front door is a few steps away. There is also a second open car space, giving you somewhere for the other car, a work vehicle or a visitor without having to find a park on the street.
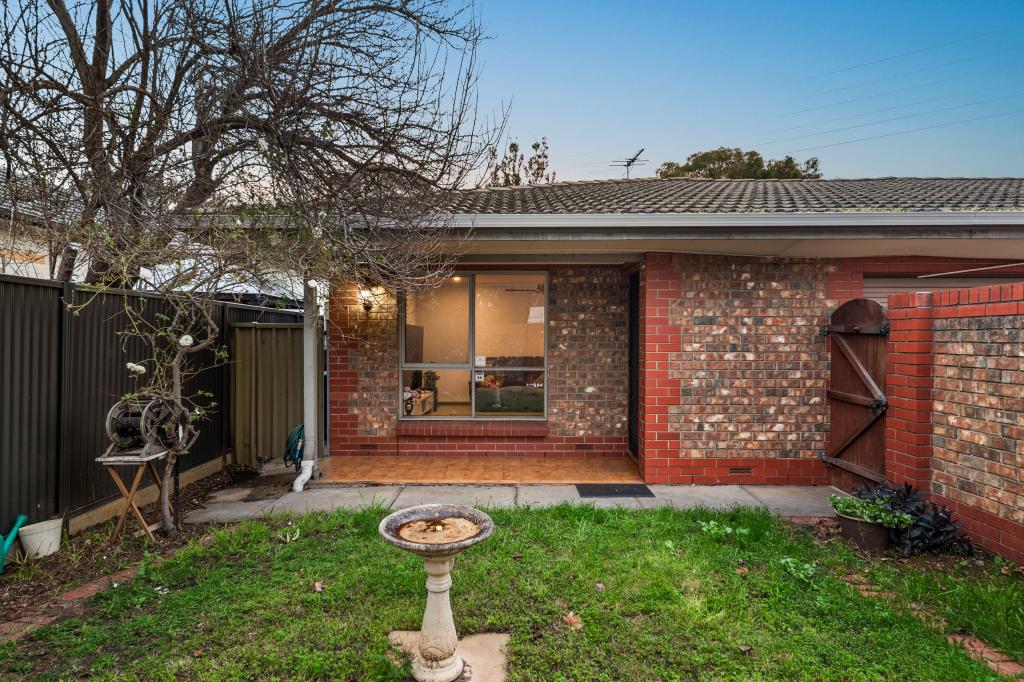
The front verandah is tucked behind a wall, away from the street and the neighbouring property. It is a small, private spot that works well for a couple of chairs and a coffee in the morning, or somewhere to sit outside at the end of the day.
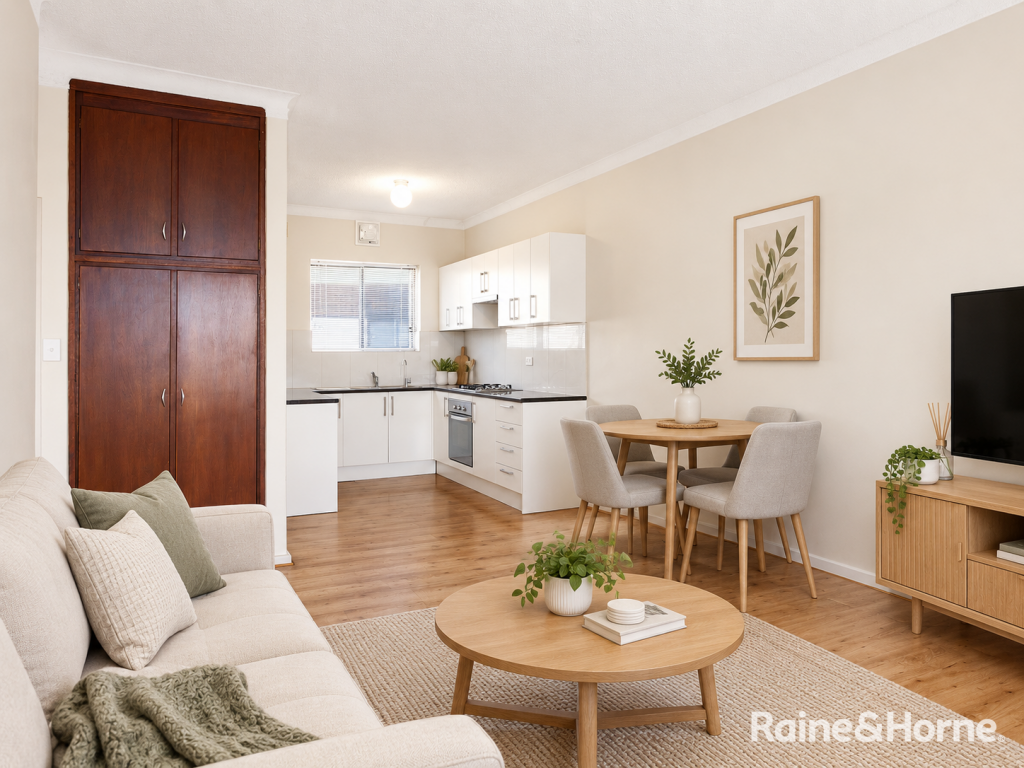
Inside, the living room and kitchen come together as one open space. The hard-wearing floors make sense here, particularly around the kitchen, while the gas cooking, good storage and generous fridge space keep the practical things simple. There is also split-system reverse-cycle air conditioning for year-round comfort.
Both bedrooms are carpeted and positioned close to the bathroom, laundry and toilet. They share one combined wet area, which is a straightforward compromise that keeps the rest of the home feeling open and gives you more usable space elsewhere.
Kurralta Park Kmart, Ashford Hospital and the surrounding shops all close enough to become part of the weekly routine. Plympton Primary School is around 300 metres away, while Plympton International College is just over a kilometre from home. The CBD and parklands are roughly five minutes away. Glenelg is around ten, and you have easy access to numerous arterial public transport routes.
It is a home that suits the way a lot of people actually live. Easy to get in and out of, easy to look after, with enough private outdoor space, two off-street parks and everything you need close by.
Buying your first home is a big step, but it shouldn't feel out of reach. If you have been waiting for something that makes sense, come and take a look. This could be a very good place to start.
Specifications:
CT / 5978/898
Council / West Torrens
Zoning / UC(Bo)
Built / 1971
Council Rates / $1288.15pa
Community Rates / $544.27pq
Community Manager / Strata Data
Emergency Services Levy / $118.65pa
SA Water / $191.85pq
Estimated rental assessment $500 - $550 per week/ Written rental assessment can be provided upon request
Nearby Schools / Plympton P.S, Black Forest P.S, Plympton International College, Forbes P.S, Richmond P.S, Hamilton Secondary College, Adelaide H.S
Disclaimer: All information provided has been obtained from sources we believe to be accurate, however, we cannot guarantee the information is accurate and we accept no liability for any errors or omissions (including but not limited to a property's land size, floor plans and size, building age and condition). Interested parties should make their own enquiries and obtain their own legal and financial advice. Should this property be scheduled for auction, the Vendor's Statement may be inspected at any Harris Real Estate office for 3 consecutive business days immediately preceding the auction and at the auction for 30 minutes before it starts. RLA | 333839
Property History for 1/7 Henry St, Plympton, SA 5038
- 26 Aug 2026Listed for Sale $525,000 - $555,000
- 11 Jun 2025Listed for Rent $490 / week
- 11 Jun 2024Sold for $495,000

Recent sales nearby
See more recent sales nearby/assets/perm/4ro62nv5eei6ni6wa7dtq6nji4?signature=0fcfa88517fef6b27db868d2a71b40538a4bdc7e72bd9cc9f4d11f13c24b9e7e) 0
0
/assets/perm/ipxymqs7xii63dqcavdu3unl6y?signature=8e2c3ca005349f4300483fa819413c8d70ce703f4c952d31d5757f583385ae1f) 0
0/assets/perm/24aq2hyakii6veq7agu2ojdh54?signature=c91cc30994199fb3e6938019d76deac64efe11a523ccf0d5e490ac501e1066a5) 0
0Similar properties For Sale nearby
See more properties for sale nearby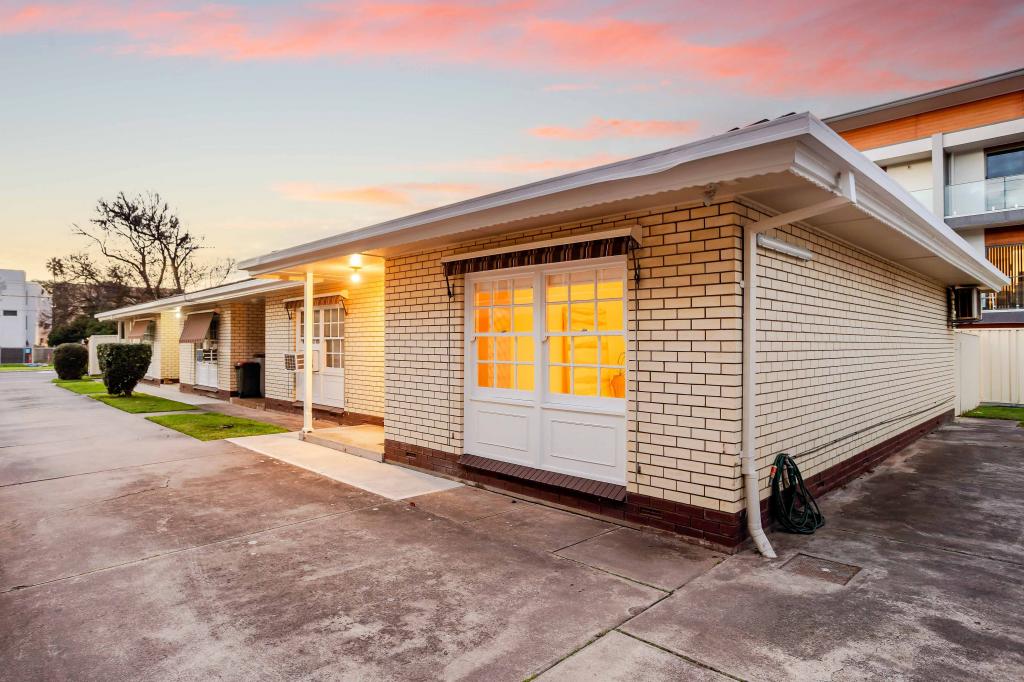 0
0
 0
0 0
0Similar properties For Rent nearby
See more properties for rent nearby 0
0
 0
0
 0
0
About Plympton 5038
The size of Plympton is approximately 1.8 square kilometres. There are 8 parks, covering nearly 7.5% of the total area. The population of Plympton in 2016 was 4756 people. By 2021 the population was 5459 showing a population growth of 14.8% in the area during that time. The predominant age group in Plympton is 20-29 years. Households in Plympton are primarily childless couples and are likely to be repaying $1800 - $2399 per month on mortgage repayments. In general, people in Plympton work in a professional occupation.In 2021, 52.50% of the homes in Plympton were owner-occupied compared with 54.90% in 2016.
Plympton has 3,051 properties. Over the last 5 years, Houses in Plympton have seen a 66.76% increase in median value, while Units have seen a 112.95% increase. As at 31 August 2026:
- The median value for Houses in Plympton is $1,168,025 while the median value for Units is $611,770.
- Houses have a median rent of $700 while Units have a median rent of $530.
Suburb Insights for Plympton 5038
Market Insights
Plympton Trends for Houses
N/A
N/A
View TrendN/A
N/A
Plympton Trends for Units
N/A
N/A
View TrendN/A
N/A
Neighbourhood Insights
© Copyright 2026. RP Data Pty Ltd trading as Cotality (Cotality). All rights reserved. No reproduction, distribution, or transmission of the copyrighted materials is permitted. The information is deemed reliable but not guaranteed.
While Cotality uses commercially reasonable efforts to ensure the Cotality Data is current, Cotality does not warrant the accuracy, currency or completeness of the Cotality Data and to the full extent permitted by law excludes all loss or damage howsoever arising (including through negligence) in connection with the Cotality Data.
This product uses cookies and other similar technologies to improve and customise your browsing experience, to tailor content and adverts, and for analytics and metrics regarding visitor usage on this product and other media. We may share cookie and analytics information with third parties for the purposes of advertising. By continuing to use our website, you consent to cookies being used. View our Privacy Policy here.
X
