
1/2 Edward StreetPlympton SA 5038
Property Details for 1/2 Edward St, Plympton
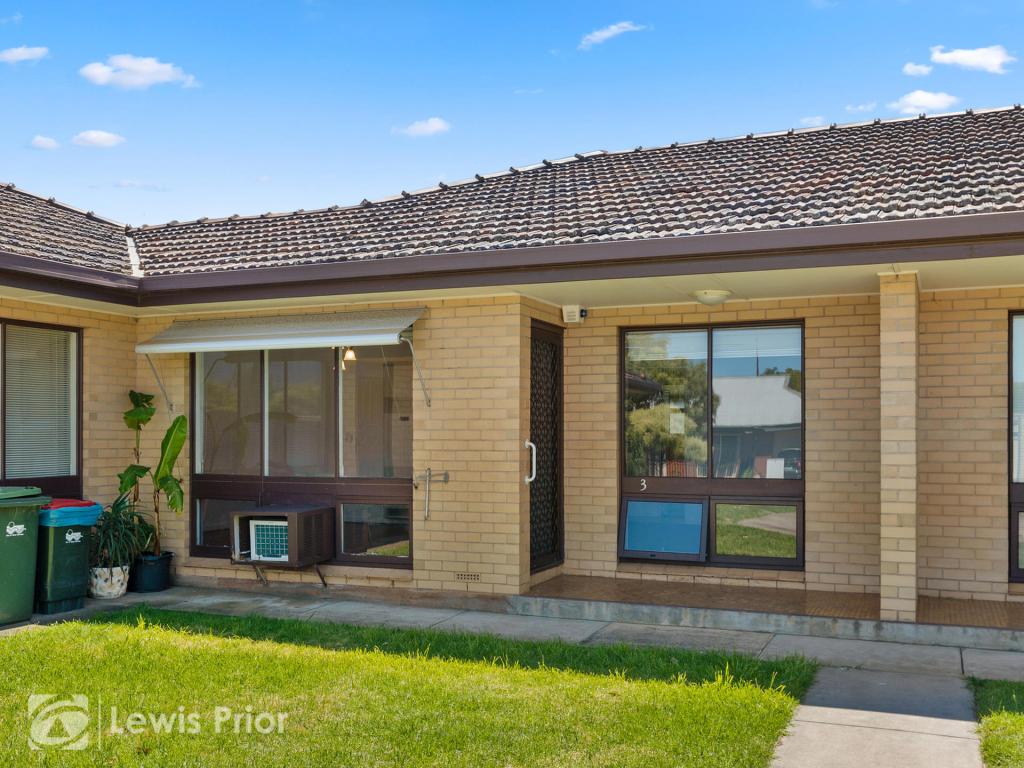
1/2 Edward St, Plympton is a 1 bedroom, 1 bathroom Unit with 1 parking spaces and was built in 1966. The property has a land size of 137m2 and floor size of 48m2. While the property is not currently for sale or for rent, it was last sold in August 2024.
Last Listing description (June 2024)
Welcome to your future home, a delightful 1-bedroom apartment located in the highly sought-after suburb of Plympton. Perfectly positioned between the vibrant City and the serene Glenelg beach, this apartment offers convenient living for first home buyers, couples, or savvy investors.
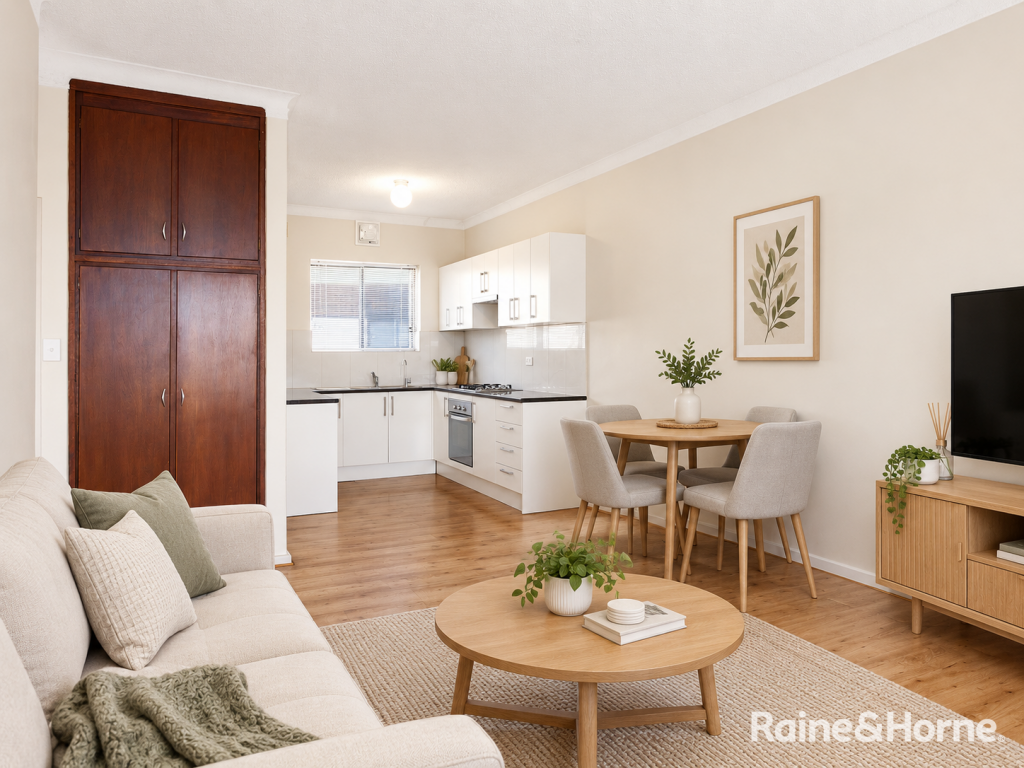
As you step inside, you are greeted by an open plan, spacious living, dining, and kitchen area, designed to provide ample room for relaxation and entertaining. The kitchen is both neat and functional, boasting plenty of bench space, ample cabinetry, an electric stovetop, and sleek stainless steel appliances.
The spacious bedroom is a sanctuary of comfort, featuring a built-in robe for all your storage needs. The main bathroom, partially tiled for easy maintenance, offers a large shower, perfect for unwinding after a long day.
Outside, the private decking area invites you to enjoy the outdoors, whether you are entertaining friends or simply relaxing. This space is sure to become a favorite spot for alfresco dining and summer barbecues.
Additional features of this apartment include a reverse cycle air conditioner in the kitchen to ensure year-round comfort, a linen cupboard for extra storage, a designated carport, and a handy shed for additional storage needs.
Living in this prime location means you are just a short distance from public transport options, including the tramline that offers direct access to both the CBD and Glenelg. Shopping is a breeze with Kurralta Central Shopping Centre nearby, and for more extensive retail options, Westfield Marion is only a 15-minute drive away. Health and peace of mind are assured with Ashford Hospital in close proximity. For golf enthusiasts, the Glenelg Golf Club is within easy reach.
Don't miss out on the opportunity to make this apartment your new home or investment. Its prime location, thoughtful design, and modern conveniences make it a standout choice in Plympton.
What we Love:
Open plan, spacious living, dining, and kitchen area
Kitchen with ample bench and cabinetry space, and stainless steel appliances
Spacious bedroom with built-in robe
Partially tiled main bathroom with large shower
Private decking area for outdoor entertaining or relaxation
Reverse cycle air conditioner in the kitchen
Linen cupboard for storage
Designated carport
Shed for additional storage
Convenient location between the City and Glenelg
Close proximity to public transport, including tramline
Near Kurralta Central Shopping Centre and Westfield Marion
Ashford Hospital nearby for medical needs
Glenelg Golf Club in proximity for golf enthusiasts
Pets Allowed
Currently tenanted with a periodic tenancy in place.
Other Information
Title / Strata
Council / City of West Torrens
Zoning / Housing Diversity Neighbourhood
Approximate Outgoings
Strata Fees / $511.00 PQ
Sinking Fund / $5.00 PQ
Council Rates / $271.24 PQ
ESL Rates / $88.55 PA
Water Sewer / $79.50 PQ
Water Supply / $74.20 PQ
Property History for 1/2 Edward St, Plympton, SA 5038
- 15 Aug 2024Sold for $405,000
- 03 Jun 2024Listed for Sale EOI Closing Saturday 15th at 5pm
- 04 Nov 2019Sold for $230,000

Recent sales nearby
See more recent sales nearby/assets/perm/i6r7vhdqmui63bdzogws3ccia4?signature=76c7323c87cc0ccdc98d49920532363e722198154d0a7ff644fcac464535f4c1) 0
0

/assets/perm/k4nanfguyii6zdaezmqzyjmft4?signature=7a0e86b9caebbc30dfe8c0e0518d6f29ea75cdf06bc48f32c48e99f0fcd8b857) 0
0/assets/perm/kjf5l4v6byi6ndszlh7u3yzkli?signature=08526600b414b64e0462c36eead9b7ce0e284aca6200aaf302d843f25c496d7e) 0
0Similar properties For Sale nearby
See more properties for sale nearby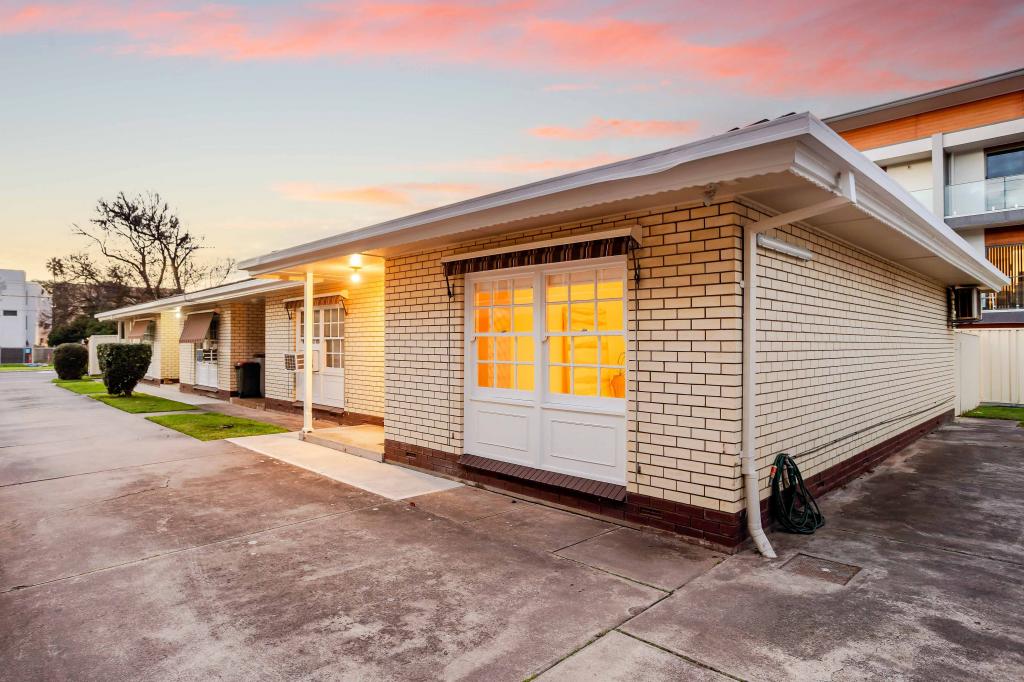 0
0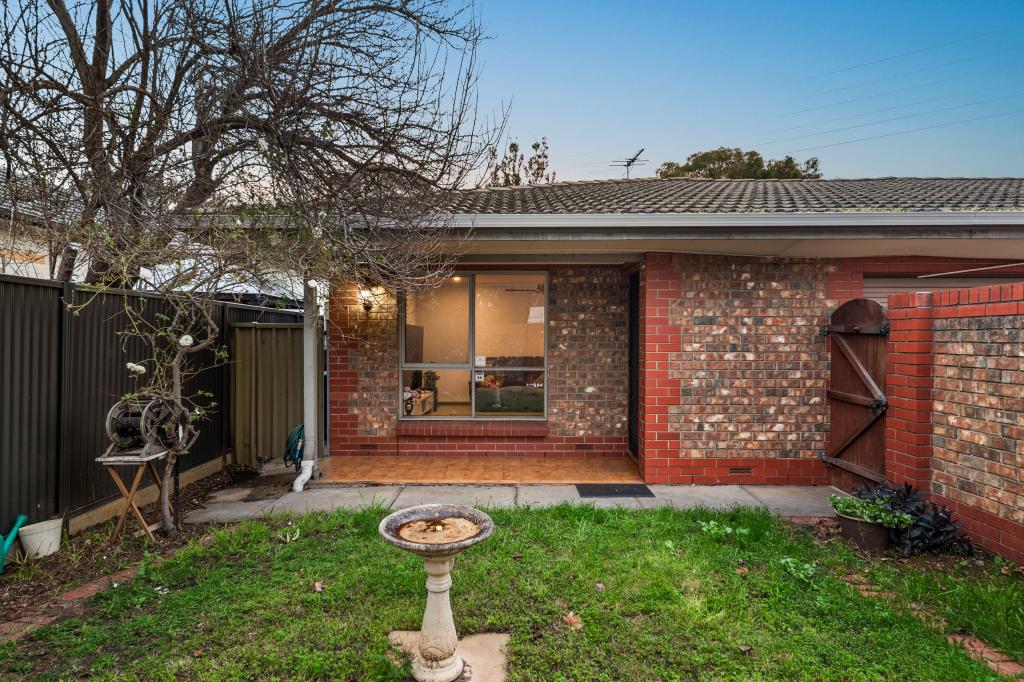 0
0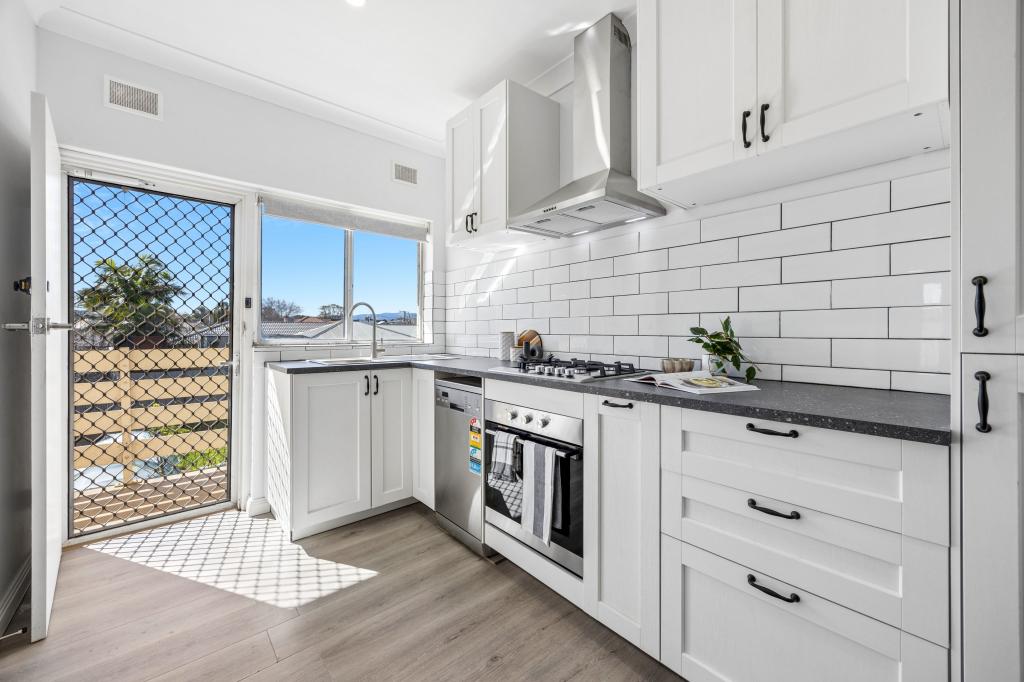 0
0Similar properties For Rent nearby
See more properties for rent nearby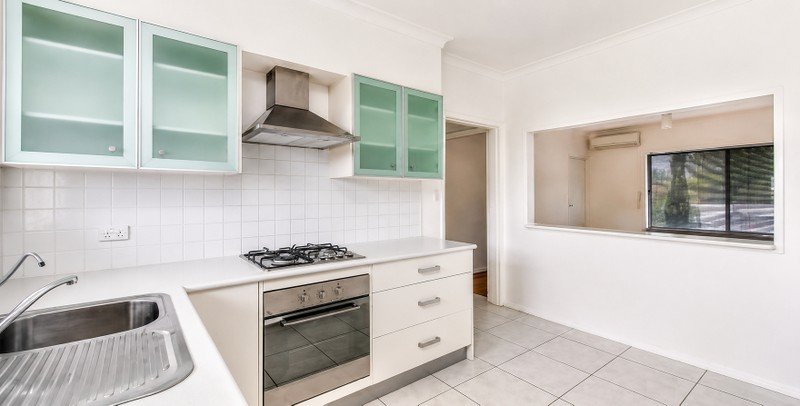 0
0
 0
0
 0
0
About Plympton 5038
The size of Plympton is approximately 1.8 square kilometres. There are 8 parks, covering nearly 7.5% of the total area. The population of Plympton in 2016 was 4756 people. By 2021 the population was 5459 showing a population growth of 14.8% in the area during that time. The predominant age group in Plympton is 20-29 years. Households in Plympton are primarily childless couples and are likely to be repaying $1800 - $2399 per month on mortgage repayments. In general, people in Plympton work in a professional occupation.In 2021, 52.50% of the homes in Plympton were owner-occupied compared with 54.90% in 2016.
Plympton has 3,051 properties. Over the last 5 years, Houses in Plympton have seen a 66.76% increase in median value, while Units have seen a 112.95% increase. As at 31 August 2026:
- The median value for Houses in Plympton is $1,168,025 while the median value for Units is $611,770.
- Houses have a median rent of $700 while Units have a median rent of $530.
Suburb Insights for Plympton 5038
Market Insights
Plympton Trends for Houses
N/A
N/A
View TrendN/A
N/A
Plympton Trends for Units
N/A
N/A
View TrendN/A
N/A
Neighbourhood Insights
© Copyright 2026. RP Data Pty Ltd trading as Cotality (Cotality). All rights reserved. No reproduction, distribution, or transmission of the copyrighted materials is permitted. The information is deemed reliable but not guaranteed.
While Cotality uses commercially reasonable efforts to ensure the Cotality Data is current, Cotality does not warrant the accuracy, currency or completeness of the Cotality Data and to the full extent permitted by law excludes all loss or damage howsoever arising (including through negligence) in connection with the Cotality Data.
This product uses cookies and other similar technologies to improve and customise your browsing experience, to tailor content and adverts, and for analytics and metrics regarding visitor usage on this product and other media. We may share cookie and analytics information with third parties for the purposes of advertising. By continuing to use our website, you consent to cookies being used. View our Privacy Policy here.
X
