
1 Hanson StreetPiccadilly SA 5151
Property Details for 1 Hanson St, Piccadilly
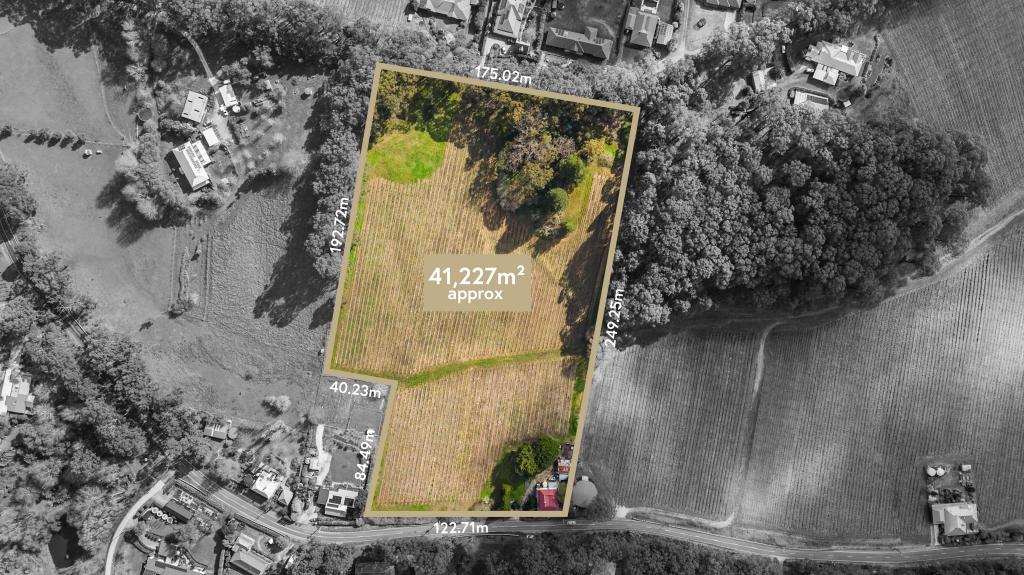
1 Hanson St, Piccadilly is a 4 bedroom, 2 bathroom House with 4 parking spaces and was built in 1999. The property has a land size of 1608m2 and floor size of 216m2. While the property is not currently for sale or for rent, it was last sold in December 2016.
Last Listing description (September 2026)
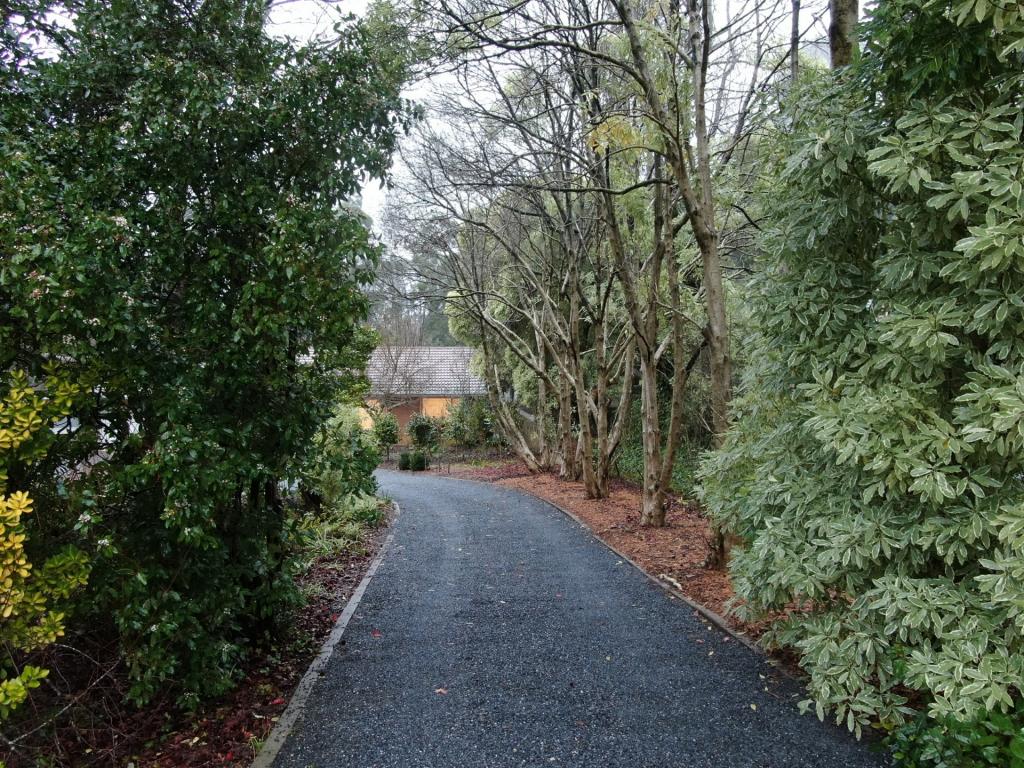
This 1999-built Federation-style home on a generous allotment of just over 1600sqm, captures what Adelaide Hills living is all about: space, fresh air and a true sense of escape, without giving up day-to-day convenience. With the CBD around 20 minutes away via the Crafers interchange (or Greenhill Road), it's an ideal base for those who want town-and-country in one address.Life here is shaped by the surrounds. Spend weekends winding through the Piccadilly Valley to farm-gate stalls, cellar doors and boutique eateries in Uraidla, Summertown and Ashton, then come home to a backyard with room for kids and pets and views that remind you you're in the Hills. Local walks feel a world away, with Mt Lofty and the patchwork of vineyards and orchards close by.You're also well connected to the villages that make this pocket so liveable, with Stirling, Crafers, Aldgate and Uraidla all within easy reach. Public transport is covered with the 866 bus route within 100m and the convenient Park'n'Ride in nearby Crafers for services to both the city and Mt Barker. Families will appreciate the zoning for Heathfield High School and Crafers Primary School, plus access to a range of other schooling options in the foothills and city.It's a location that supports real community living, with everyday services nearby (including a doctors surgery across the road) and access to local clubs, sporting grounds and community organisations that make it easy to get involved and feel at home.Specifications:- 1608sqm block; 1999-built Federation style home- French Provincial custom kitchen: black granite benchtops, timber cabinetry, tiled splashback, Smeg stainless steel oven, dishwasher, overhead cabinetry- Polished pine floors, bay windows, claw-foot bath- Main bedroom with ensuite featuring double shower and his-and-hers vanity- Reverse cycle ducted heating and cooling; ceiling fans to bedrooms- 13.2kW solar system; near-new electric hot water system- Generous rainwater storage (approx 40,000lt); Enviro-cycle aerobic septic system- Double carport with automatic door- 6.2m x 6.2m shed: lined, insulated and powered; additional garden sheds- Automatic watering to front and rear gardens- Loads of storage including built-in robes- Plenty of off-street parking with dual driveway accessMake it yours!
Property History for 1 Hanson St, Piccadilly, SA 5151
- 05 Aug 2026Listed for Sale Contact agent
- 02 Dec 2016Sold for $715,000
- 06 Apr 2016Listed for Sale Not Disclosed

Recent sales nearby
See more recent sales nearby/assets/perm/tvcslufojyi63btzffwwjwloli?signature=1813a9ffa8e40766915c9bfc865a841280e992ce3ea9434a94ce0a50b4e3d5d8) 0
0
/assets/perm/olrstdn6cei6nfb5tn7mml23f4?signature=139c280956d45f59aa822ec69cc920599b1914fda7d62e25cc83d385d4b47d05) 0
0Similar properties For Sale nearby
See more properties for sale nearby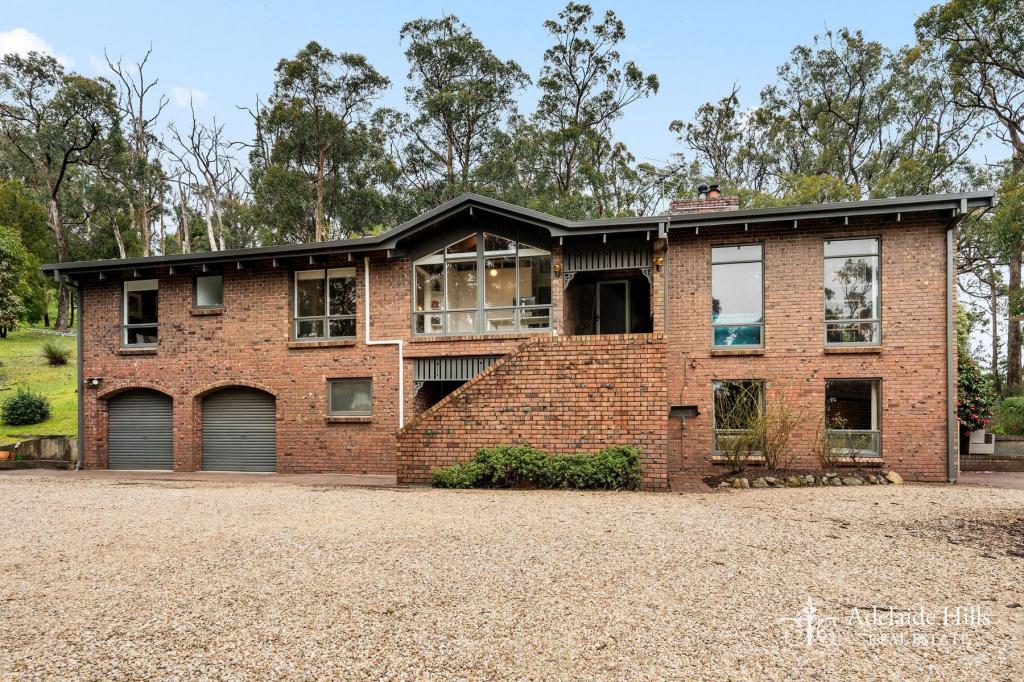 0
0
 0
0
 0
0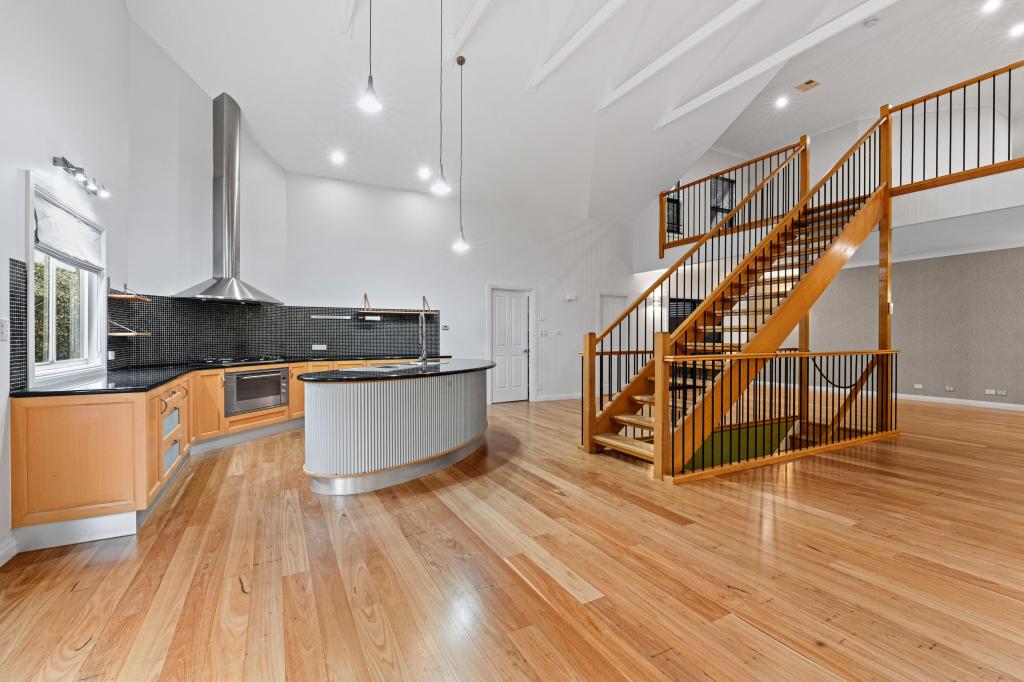 0
0
About Piccadilly 5151
The size of Piccadilly is approximately 4.1 square kilometres. There are 5 parks, covering nearly 0.5% of the total area. The population of Piccadilly in 2016 was 369 people. By 2021 the population was 405 showing a population growth of 9.8% in the area during that time. The predominant age group in Piccadilly is 10-19 years. Households in Piccadilly are primarily couples with children and are likely to be repaying $1400 - $1799 per month on mortgage repayments. In general, people in Piccadilly work in a professional occupation.In 2021, 82.60% of the homes in Piccadilly were owner-occupied compared with 86.80% in 2016.
Piccadilly has 166 properties. Over the last 5 years, Houses in Piccadilly have seen a 70.28% increase in median value. As at 31 August 2026:
- The median value for Houses in Piccadilly is $1,547,440 while the median value for Units is $608,860.
Suburb Insights for Piccadilly 5151
Market Insights
Piccadilly Trends for Houses
N/A
N/A
View TrendN/A
N/A
Piccadilly Trends for Units
N/A
N/A
View TrendN/A
N/A
Neighbourhood Insights
© Copyright 2026. RP Data Pty Ltd trading as Cotality (Cotality). All rights reserved. No reproduction, distribution, or transmission of the copyrighted materials is permitted. The information is deemed reliable but not guaranteed.
While Cotality uses commercially reasonable efforts to ensure the Cotality Data is current, Cotality does not warrant the accuracy, currency or completeness of the Cotality Data and to the full extent permitted by law excludes all loss or damage howsoever arising (including through negligence) in connection with the Cotality Data.
This product uses cookies and other similar technologies to improve and customise your browsing experience, to tailor content and adverts, and for analytics and metrics regarding visitor usage on this product and other media. We may share cookie and analytics information with third parties for the purposes of advertising. By continuing to use our website, you consent to cookies being used. View our Privacy Policy here.
X
