
13A Northgate StreetPennington SA 5013


Property Details for 13a Northgate St, Pennington
13a Northgate St, Pennington is a 4 bedroom, 1 bathroom House with 3 parking spaces. The property has a land size of 375m2 and floor size of 159m2. While the property is not currently for sale or for rent, it was last sold in November 2026. There are other 4 bedroom House sold in Pennington in the last 12 months.
Last Listing description (November 2026)
Offering timeless character, generous proportions and modern comforts, 13A Northgate Street, Pennington, presents a charming 1920s bungalow that combines traditional appeal with the practicality of contemporary living. Featuring a versatile floor plan and spacious interiors, this home is perfectly suited to families, first-home buyers and investors alike.
Stepping inside, the central hallway introduces the home's traditional character, with impressive 3.1m ceilings and polished pine floorboards setting the tone throughout. Leading off the hallway are three well-proportioned bedrooms, with the main bedroom featuring a built-in wardrobe and bedroom two complete with a built-in wardrobe and additional linen storage. A separate lounge provides a comfortable space to relax and unwind, with the flexibility to serve as a fourth bedroom.
At the heart of the home, the open-plan kitchen and meals area provides a warm and inviting setting for everyday living and dining. Overlooking the outdoor area, the practical kitchen is well equipped for effortless cooking, featuring a newly installed gas cooktop, dishwasher, generous benchtop space and ample cabinetry.
The central bathroom features floor-to-ceiling tiling, while the separate laundry incorporates a convenient second toilet. Comfort has also been considered throughout, with three split-system heating and cooling units and ceiling fans in every room.
Outside, the private paved courtyard provides an easy-care setting for outdoor entertaining and relaxation, while a garden shed offers additional storage. Completing the property is parking for up to three vehicles.
Features You'll Love
Charming bungalow-style residence
Approximately 375sqm allotment
Three sizeable bedrooms
Separate lounge or potential fourth bedroom
Impressive 3.1m ceilings
Polished pine floorboards
Traditional character features
Built-in wardrobe to the main bedroom
Built-in wardrobe and linen cupboard to bedroom two
Open-plan kitchen and meals area
Functional kitchen with newly installed gas cooktop
Dishwasher
Central bathroom with floor-to-ceiling tiling
Separate laundry with second toilet
Three split-system heating and cooling units
Ceiling fans in every room
Gas hot water system
Downlights to the living area
Undercover verandah
Private paved outdoor area
Parking for up to three vehicles
Garden shed
Enjoy the convenience of this well-connected western suburbs location, with local schools, shopping, parks and public transport all within easy reach. Positioned close to Port Adelaide, Westfield West Lakes and Adelaide's beautiful coastline, the home also offers convenient access to the Adelaide CBD, combining suburban comfort with everyday convenience.
Here to help you find your place to call home, contact David Paladino on 0421 649 255 today for more information about this charming residence.
Place Facts:
Title: Torrens
CT: 6086/112
Council: City of Charles Sturt
Zoning: General Neighbourhood
Built: 1928 approx.
Land Size: 375 m2 approx.
Zoned Schools: Pennington School & Woodville High School
Property History for 13a Northgate St, Pennington, SA 5013
- 04 Nov 2026Sold for $757,000
- 21 Oct 2026Listed for Sale Sold by David Paladino!
- 18 Jan 2012Listed for Sale $160,000

Recent sales nearby
See more recent sales nearby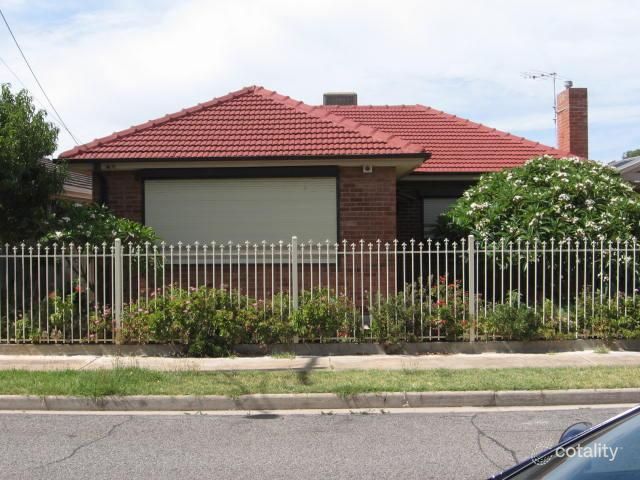 0

 0
 0
Similar properties For Sale nearby
See more properties for sale nearby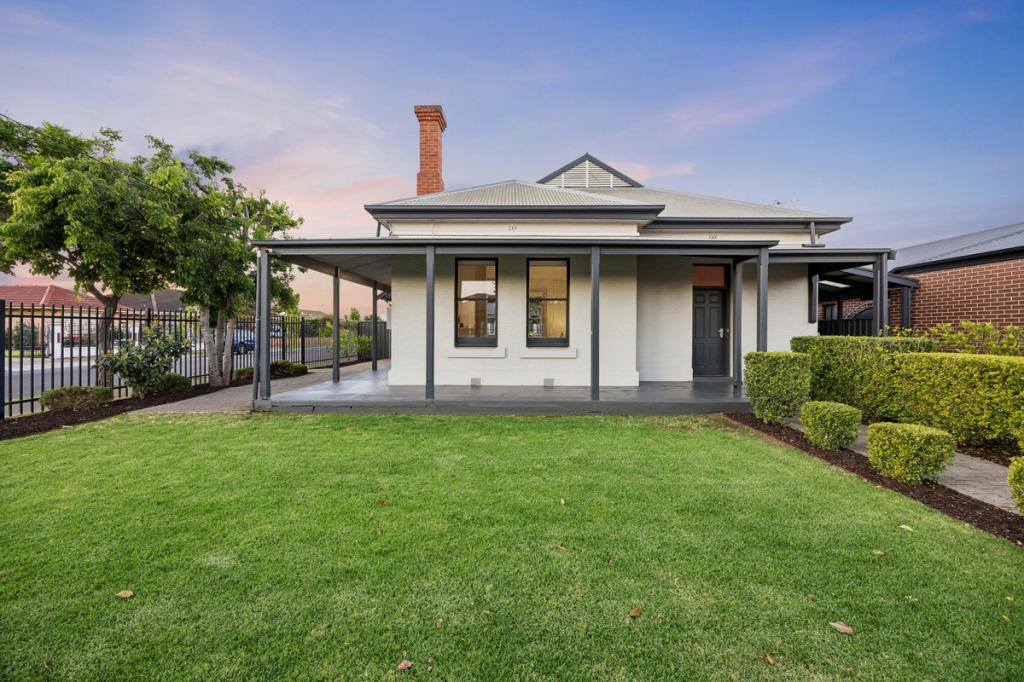 0


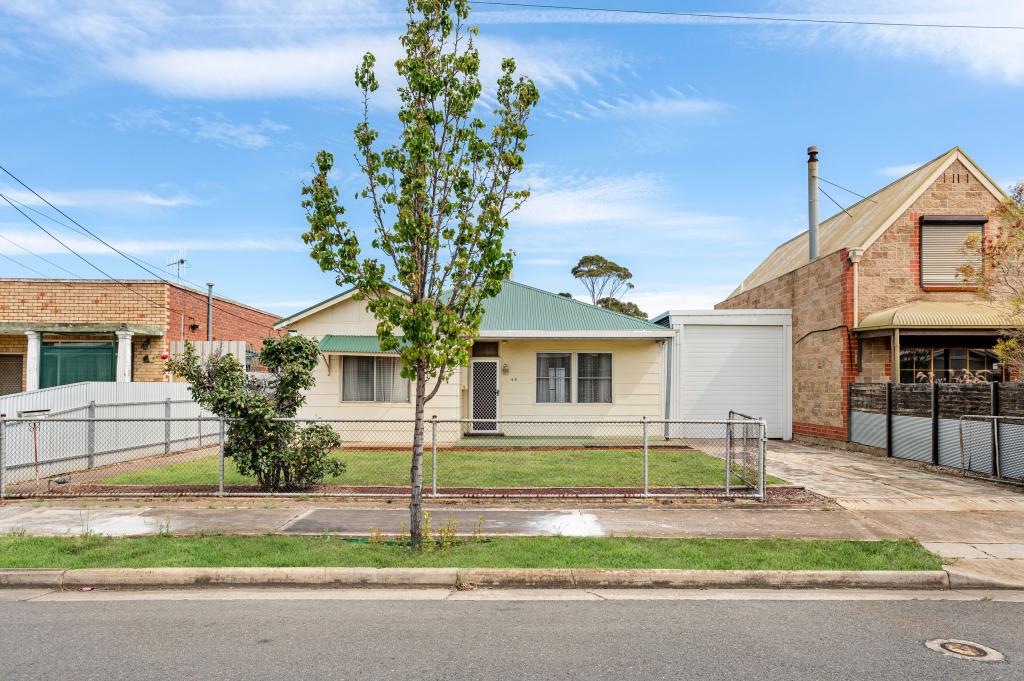 0

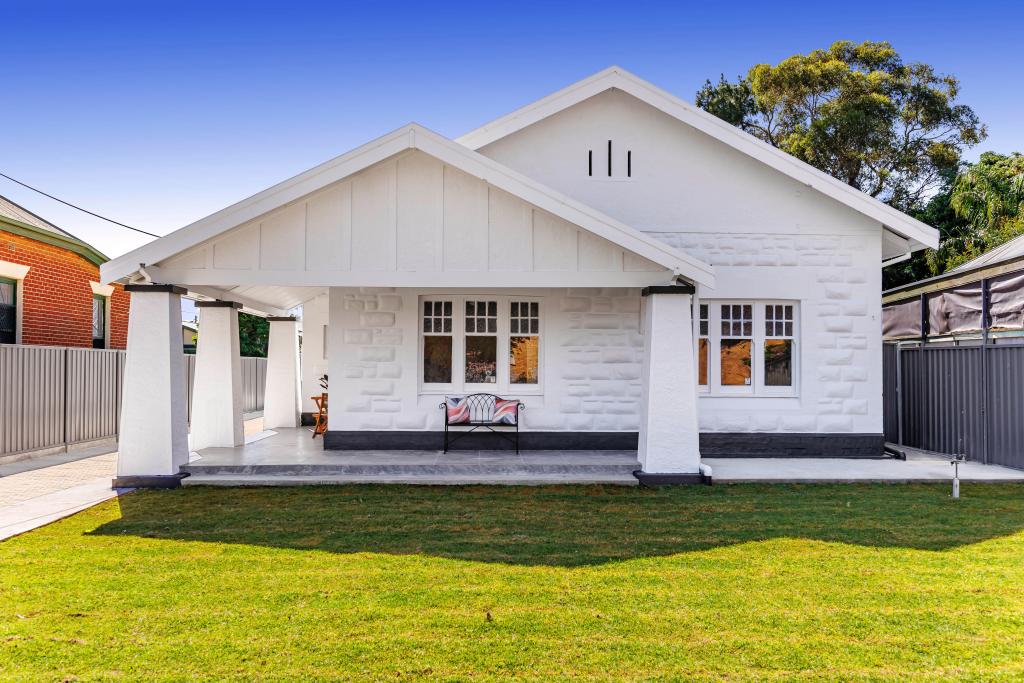 0


Similar properties For Rent nearby
See more properties for rent nearby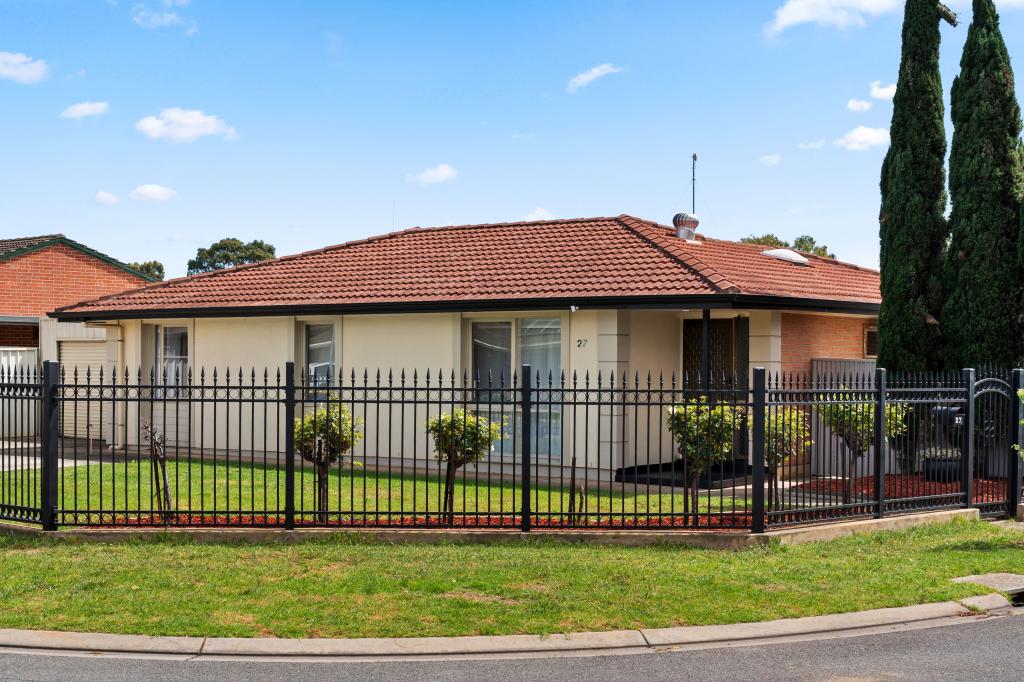 0
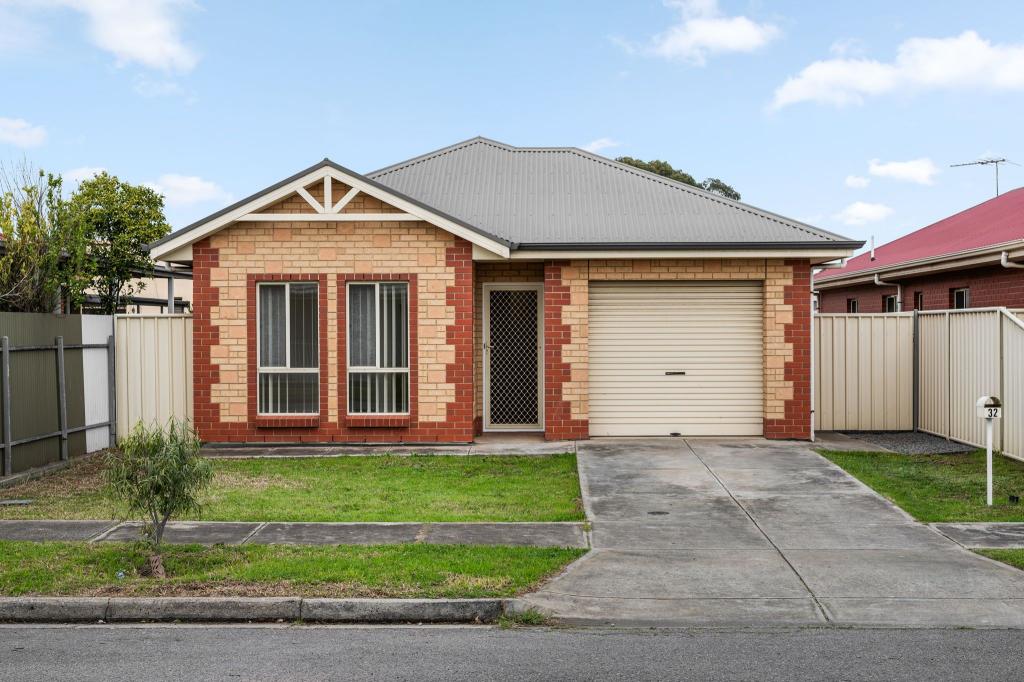 0
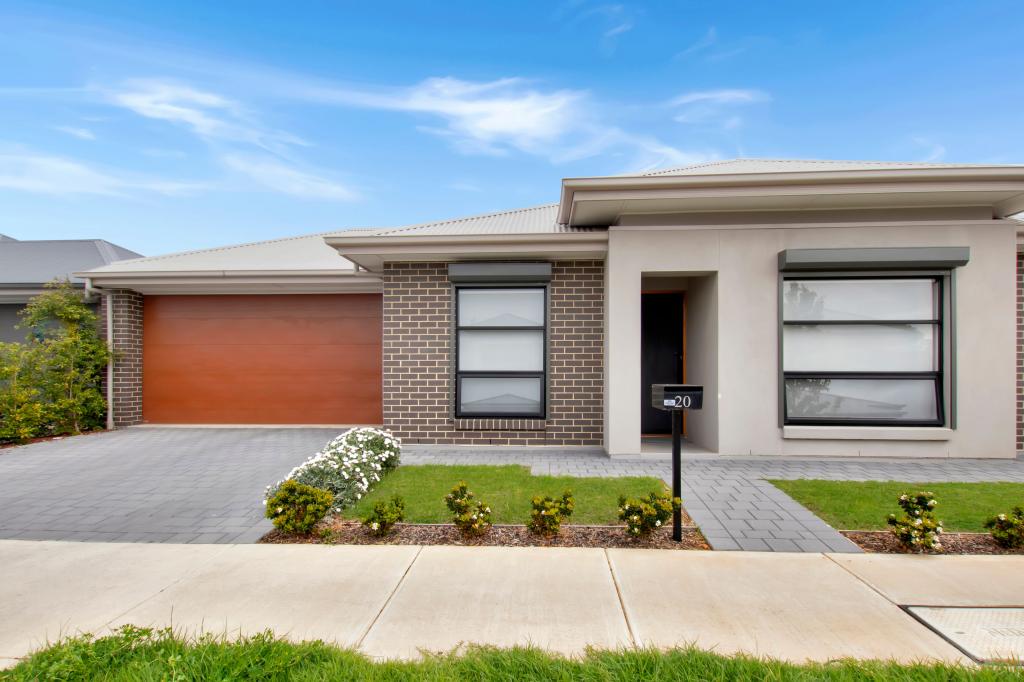 0
About Pennington 5013
The size of Pennington is approximately 1.4 square kilometres. There are 6 parks, covering nearly 4.3% of the total area. The population of Pennington in 2016 was 3647 people. By 2021 the population was 3773 showing a population growth of 3.4% in the area during that time. The predominant age group in Pennington is 50-59 years. Households in Pennington are primarily couples with children and are likely to be repaying $1400 - $1799 per month on mortgage repayments. In general, people in Pennington work in a professional occupation.In 2021, 59.00% of the homes in Pennington were owner-occupied compared with 57.50% in 2016.
Pennington has 1,572 properties. Over the last 5 years, Houses in Pennington have seen a 64.97% increase in median value, while Units have seen a 93.36% increase. As at 31 October 2026:
- The median value for Houses in Pennington is $884,284 while the median value for Units is $638,824.
- Houses have a median rent of $648 while Units have a median rent of $245.
Suburb Insights for Pennington 5013
Market Insights
Pennington Trends for Houses
N/A
N/A
View TrendN/A
N/A
Pennington Trends for Units
N/A
N/A
View TrendN/A
N/A
Neighbourhood Insights
© Copyright 2026. RP Data Pty Ltd trading as Cotality (Cotality). All rights reserved. No reproduction, distribution, or transmission of the copyrighted materials is permitted. The information is deemed reliable but not guaranteed.
While Cotality uses commercially reasonable efforts to ensure the Cotality Data is current, Cotality does not warrant the accuracy, currency or completeness of the Cotality Data and to the full extent permitted by law excludes all loss or damage howsoever arising (including through negligence) in connection with the Cotality Data.
This product uses cookies and other similar technologies to improve and customise your browsing experience, to tailor content and adverts, and for analytics and metrics regarding visitor usage on this product and other media. We may share cookie and analytics information with third parties for the purposes of advertising. By continuing to use our website, you consent to cookies being used. View our Privacy Policy here.
X
