
887 Heaslip RoadPenfield Gardens SA 5121
Property Details for 887 Heaslip Rd, Penfield Gardens
887 Heaslip Rd, Penfield Gardens is a 7 bedroom, 2 bathroom House with 2 parking spaces and was built in 1971. The property has a land size of 40500m2 and floor size of 193m2. While the property is not currently for sale or for rent, it was last transferred in February 2026.
Last Listing description (April 2026)
This dual residence property is Situated at 887 Heaslip Road, Penfield Gardens, this property blends nature, tranquillity, and convenience in one inviting package. The main residence features three bedrooms and one bathroom, offering a comfortable and elegant space for everyday living and relaxation. A second dwelling adds even more flexibility, with an additional three bedrooms and one bathroom, ideal for extended family, guests, or even a peaceful retreat of your own. Together, these two homes provide plenty of room while still maintaining privacy and a sense of calm.Set on a generous 4.05 hectares, this property is perfect for those who love the outdoors and enjoy having space to spread out. There's plenty of room to host big gatherings, celebrations, or community get-togethers. If you're dreaming of a small hobby farm, there's also the option to keep animals like cattle, sheep, or horses. With open paddocks and peaceful surroundings, it's a place where you can enjoy a quieter lifestyle and really make the most of country living.Nestled just moments from the Northern Expressway, Penfield Gardens offers convenient access to essential amenities-including schools, shopping centres, dining options-and an easy commute to the Adelaide CBD in under 40 minutes. Whether you're looking to unwind in a peaceful natural setting or dreaming of a space to entertain in style, this property presents an incredible opportunity to embrace a lifestyle full of potential. This property will be going to Auction unless SOLD prior, to register your interest please phone Jamie Wood on 0403 592 500 or Apec Erijok on 0426 164 114.Features You'll Love:- As you step into the main residence, you're welcomed by a generous front living room featuring soaring pitched ceilings and warm timber-panelled walls- Three generously sized bedrooms plus a study that could easily serve as a fourth bedroom, all equipped with built-in robes- A separate linen closet and toilet complement the main bathroom near the bedrooms, along with a second toilet conveniently located near the laundry- The kitchen overlooks the main living area and offers ample cupboard space and plenty of room for meal preparation- A fully enclosed, light-filled family room includes a cosy combustion heater for chilly evenings and sliding door access to the outdoor entertaining space- The second residence features three well-proportioned bedrooms, with bedroom two showcasing a huge walk-in wardrobe as a standout feature- Open-plan layout combining living, dining, and kitchen areas for easy everyday living- Bright and practical kitchen with ample bench space and storage throughout- The bathroom, laundry, and toilet in the second residence are located toward the rear, providing added privacy- For year-round comfort, the main home includes two split systems and a combustion heater, while the second residence is fitted with a split system, combustion heater, and ducted evaporative cooling- 9.8kW solar system installed, plus 120,000 litres of rainwater plumbed to the house, helping reduce ongoing utility costs (with the option to switch between mains and rainwater)- The backyard is built for entertaining, with enough space to comfortably host large events, previously accommodating up to 350 seated guests!- Ideal not just for entertaining, but also for enjoying quiet evenings by the firepit, sharing stories and relaxing with loved ones- Mature trees, and vibrant gardens are supported by an installed sprinkler system-perfect for gardening enthusiasts- Multiple sheds provide abundant space for storage, workshop areas, and secure vehicle parking- Zoned Rural Horticulture, the property suits aspiring hobby farmers or those needing ample space for larger animalsLocation Highlights- Northern Expressway within minutes- Adelaide CBD a 35 minute drive- Major Shopping Elizabeth City Centre- St Columba CollegeSpecifications:- Built - 1971- House - 412m2 (approx.)- Land - 4.05ha(approx.)- Frontage - 143m- Zoned - RuH - Rural Horticulture- Council - Playford Alive- Rates - $2608pa- Hotwater - LPG- Mains Water - Yes- Rainwater - Yes- Mains Electricity- Solar - 9.8kw- Gas - LPG Gas- Sewerage -Septic, RI Treated- NBN Available - Fixed Wireless Avaliable- Heating -Split Systems & Evaporative Cooling- Cooling - Split Systems & Combustion HeatersThe safety of our clients, staff and the community is extremely important to us, so we have implemented strict hygiene policies at all our properties. We welcome your enquiry and look forward to hearing from you.RLA 284373*Disclaimer: Neither the Agent nor the Vendor accept any liability for any error or omission in this advertisement. All information provided has been obtained from sources we believe to be accurate, however, we cannot guarantee the information is accurate and we accept no liability for any errors or omissions. Any prospective purchaser should not rely solely on 3rd party information providers to confirm the details of this property or land and are advised to enquire directly with the agent in order to review the certificate of title and local government details provided with the completed Form 1 vendor statement.
Property History for 887 Heaslip Rd, Penfield Gardens, SA 5121
- 09 Apr 2026Listed for Sale Auction Online | Unless Sold Prior
- 27 Feb 2026Transferred for $2,525,000
- 18 Jul 2025Listed for Sale Auction Online | Unless Sold Prior

Recent sales nearby
See more recent sales nearby/assets/perm/3daw6xac6ui6venxjvjkf5krla?signature=06398b41c7b2634cad6bb470a9b31465e6dabed1c7d27cf9174b9c1580e7631a) 0
0



Similar properties For Sale nearby
See more properties for sale nearby
 0
0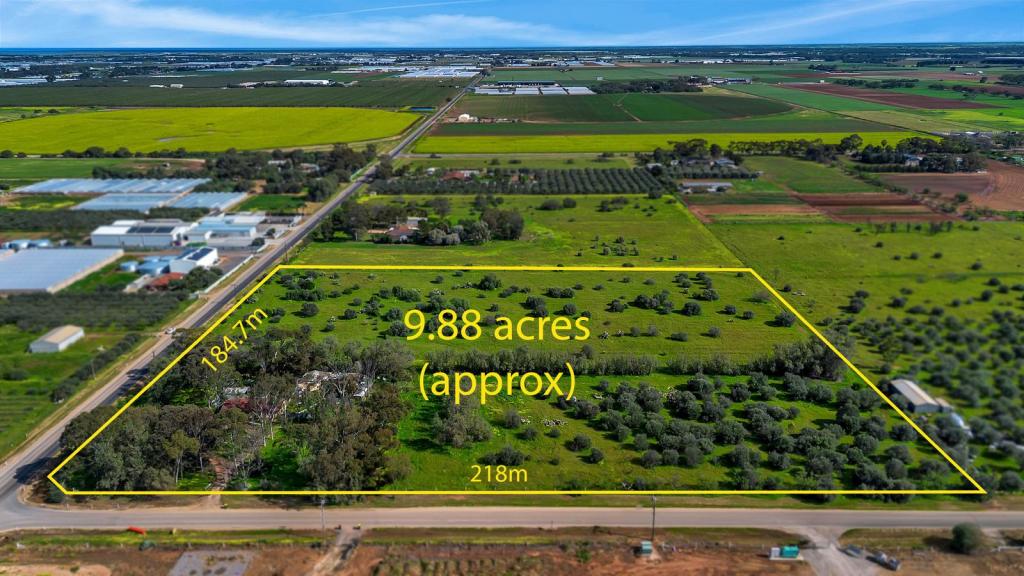 0
0
 0
0Similar properties For Rent nearby
See more properties for rent nearby 0
0 0
0About Penfield Gardens 5121
The size of Penfield Gardens is approximately 15.2 square kilometres. The population of Penfield Gardens in 2016 was 335 people. By 2021 the population was 304 showing a population decline of 9.2% in the area during that time. The predominant age group in Penfield Gardens is 40-49 years. Households in Penfield Gardens are primarily couples with children and are likely to be repaying $1000 - $1399 per month on mortgage repayments. In general, people in Penfield Gardens work in a managers occupation.In 2021, 86.10% of the homes in Penfield Gardens were owner-occupied compared with 76.60% in 2016.
Penfield Gardens has 184 properties. Over the last 5 years, Houses in Penfield Gardens have seen a 94.82% increase in median value. As at 31 August 2026:
- The median value for Houses in Penfield Gardens is $1,029,614.
Suburb Insights for Penfield Gardens 5121
Market Insights
Penfield Gardens Trends for Houses
N/A
N/A
View TrendN/A
N/A
Penfield Gardens Trends for Units
N/A
N/A
View TrendN/A
N/A
Neighbourhood Insights
© Copyright 2026. RP Data Pty Ltd trading as Cotality (Cotality). All rights reserved. No reproduction, distribution, or transmission of the copyrighted materials is permitted. The information is deemed reliable but not guaranteed.
While Cotality uses commercially reasonable efforts to ensure the Cotality Data is current, Cotality does not warrant the accuracy, currency or completeness of the Cotality Data and to the full extent permitted by law excludes all loss or damage howsoever arising (including through negligence) in connection with the Cotality Data.
This product uses cookies and other similar technologies to improve and customise your browsing experience, to tailor content and adverts, and for analytics and metrics regarding visitor usage on this product and other media. We may share cookie and analytics information with third parties for the purposes of advertising. By continuing to use our website, you consent to cookies being used. View our Privacy Policy here.
X
