
3/63 Devitt AvenuePayneham South SA 5070

Property Details for 3/63 Devitt Ave, Payneham South
3/63 Devitt Ave, Payneham South is a 2 bedroom, 1 bathroom Unit with 1 parking spaces and was built in 1971. The property has a land size of 150m2 and floor size of 60m2.This Property is currently listed for sale with Ray White Prospect
Last Listing description (November 2026)
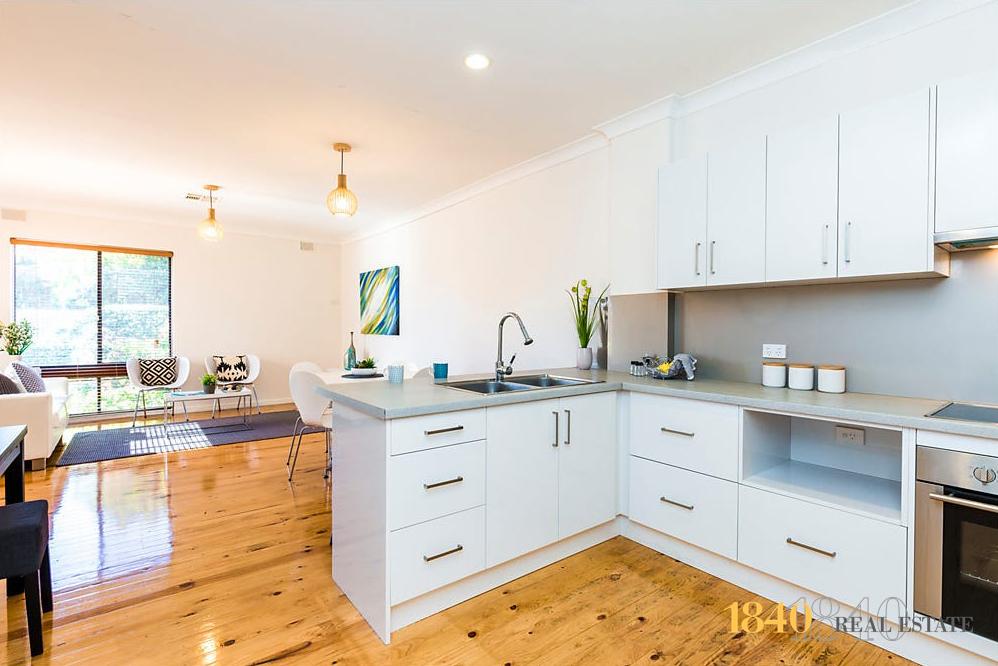
Warm tones give this single-level brick unit a relaxed character. The layout is straightforward: a wide open-plan area brings the lounge, dining area and kitchen together, and the two bedrooms sit beyond the social spaces. It is a manageable footprint, but not a plain one boasting a soft, neutral interior palette that has been tastefully elevated.
Timber-look flooring runs through the main living space, and a broad opening between the lounge and kitchen keeps the rooms connected. A large window brightens the room, while overhead, a statement pendant light marks the space with subtle styling. There is space for a quiet night at home or friends around the table, with dinner still part of the conversation.
The U-shaped kitchen is compact but well arranged, pairing white flat-front cabinetry with timber-look benchtops and a glossy tiled splashback. Black hardware, an inset sink and gooseneck mixer tap bring contrast, while the gas cooktop, separate Euro oven and Euro dishwasher handle the daily work. Floor-to-ceiling cabinetry beside the kitchen neatly conceals the euro-style laundry.
Both bedrooms sit apart from the social zone, each with a broad window and the same timber-look flooring carrying through. The bathroom takes a sharper turn with white hexagonal floor tiles, a wall-backed oval bath and fixed frameless screen, paired with matte-black wall-mounted tapware. A timber-look vanity and above-counter basin complete the room.
Outside, your own private, ground-level courtyard is finished with gravel and concrete paving, leaving a low-fuss place to sit in the fresh air and hang out your washing. Direct access from the kitchen makes it easy to use through the day. Local shops and transport are close by, adding everyday convenience to this Payneham South unit. Welcome home to Devitt Avenue!
Additional Features:
Both bedrooms feature retractable ceiling fans
Daikin split-system air conditioning in the kitchen
Built-in robes to both bedrooms Internal laundry
Blinds to all windows Recessed downlights
Landscaped gardens and lawn
Wall-mounted folding clothesline in the courtyard Located just outside
Adelaide City Close proximity to Firle Plaza with Kmart and Coles
Nearby schools include: East Adelaide School, St Joseph's School, Trinity Gardens Primary School, Felixstow Primary School, St Ignatius College, Mary MacKillop College, Pembroke School
Disclaimer: Please note that all the information that has been provided for this property has been obtained from sources we believe to be accurate. We cannot guarantee the information is accurate, however, and we accept no liability for any errors or omissions - including, but not limited to the property's land size, floor plans & dimensions, build size, building age, condition, or any other particulars. Interested parties should always make their own inquiries and obtain their own legal and financial advice.
Property History for 3/63 Devitt Ave, Payneham South, SA 5070
- 11 Nov 2026Listed for Sale $600,000 - $660,000
- 31 Oct 2022Sold for $465,000
- 31 Aug 2022Listed for Sale Both Under Contract

Recent sales nearby
See more recent sales nearby 0

 0
 0
Similar properties For Sale nearby
See more properties for sale nearby
 0
 0
 0
Similar properties For Rent nearby
See more properties for rent nearby 0


 0

 0

About Payneham South 5070
The size of Payneham South is approximately 0.6 square kilometres. There is 1 park within the area. The population of Payneham South in 2016 was 1640 people. By 2021 the population was 1731 showing a population growth of 5.6% in the area during that time. The predominant age group in Payneham South is 30-39 years. Households in Payneham South are primarily couples with children and are likely to be repaying $1800 - $2399 per month on mortgage repayments. In general, people in Payneham South work in a professional occupation.In 2021, 58.30% of the homes in Payneham South were owner-occupied compared with 58.00% in 2016.
Payneham South has 855 properties. Over the last 5 years, Houses in Payneham South have seen a 50.67% increase in median value, while Units have seen a 85.99% increase. As at 31 October 2026:
- The median value for Houses in Payneham South is $1,510,901 while the median value for Units is $723,194.
- Houses have a median rent of $675 while Units have a median rent of $550.
Suburb Insights for Payneham South 5070
Market Insights
Payneham South Trends for Houses
N/A
N/A
View TrendN/A
N/A
Payneham South Trends for Units
N/A
N/A
View TrendN/A
N/A
Neighbourhood Insights
© Copyright 2026. RP Data Pty Ltd trading as Cotality (Cotality). All rights reserved. No reproduction, distribution, or transmission of the copyrighted materials is permitted. The information is deemed reliable but not guaranteed.
While Cotality uses commercially reasonable efforts to ensure the Cotality Data is current, Cotality does not warrant the accuracy, currency or completeness of the Cotality Data and to the full extent permitted by law excludes all loss or damage howsoever arising (including through negligence) in connection with the Cotality Data.
This product uses cookies and other similar technologies to improve and customise your browsing experience, to tailor content and adverts, and for analytics and metrics regarding visitor usage on this product and other media. We may share cookie and analytics information with third parties for the purposes of advertising. By continuing to use our website, you consent to cookies being used. View our Privacy Policy here.
X
