
8/34 John StreetPayneham SA 5070
Property Details for 8/34 John St, Payneham
8/34 John St, Payneham is a 2 bedroom, 1 bathroom Townhouse with 2 parking spaces and was built in 1978. The property has a land size of 115m2 and floor size of 107m2. While the property is not currently for sale or for rent, it was last sold in October 2015.
Last Listing description (November 2026)
8/34 John Street, Payneham
Real Simple Real Estate is proud to present this beautifully updated two-bedroom townhouse, perfectly positioned across from Payneham Oval in the ever-popular suburb of Payneham.
Built in 1978 with solid double-brick construction, this inviting home combines spacious interiors, modern updates and low-maintenance living. An ideal opportunity for first home buyers, downsizers comfortable with a two-storey layout, and investors looking to secure a property in a fantastic location!
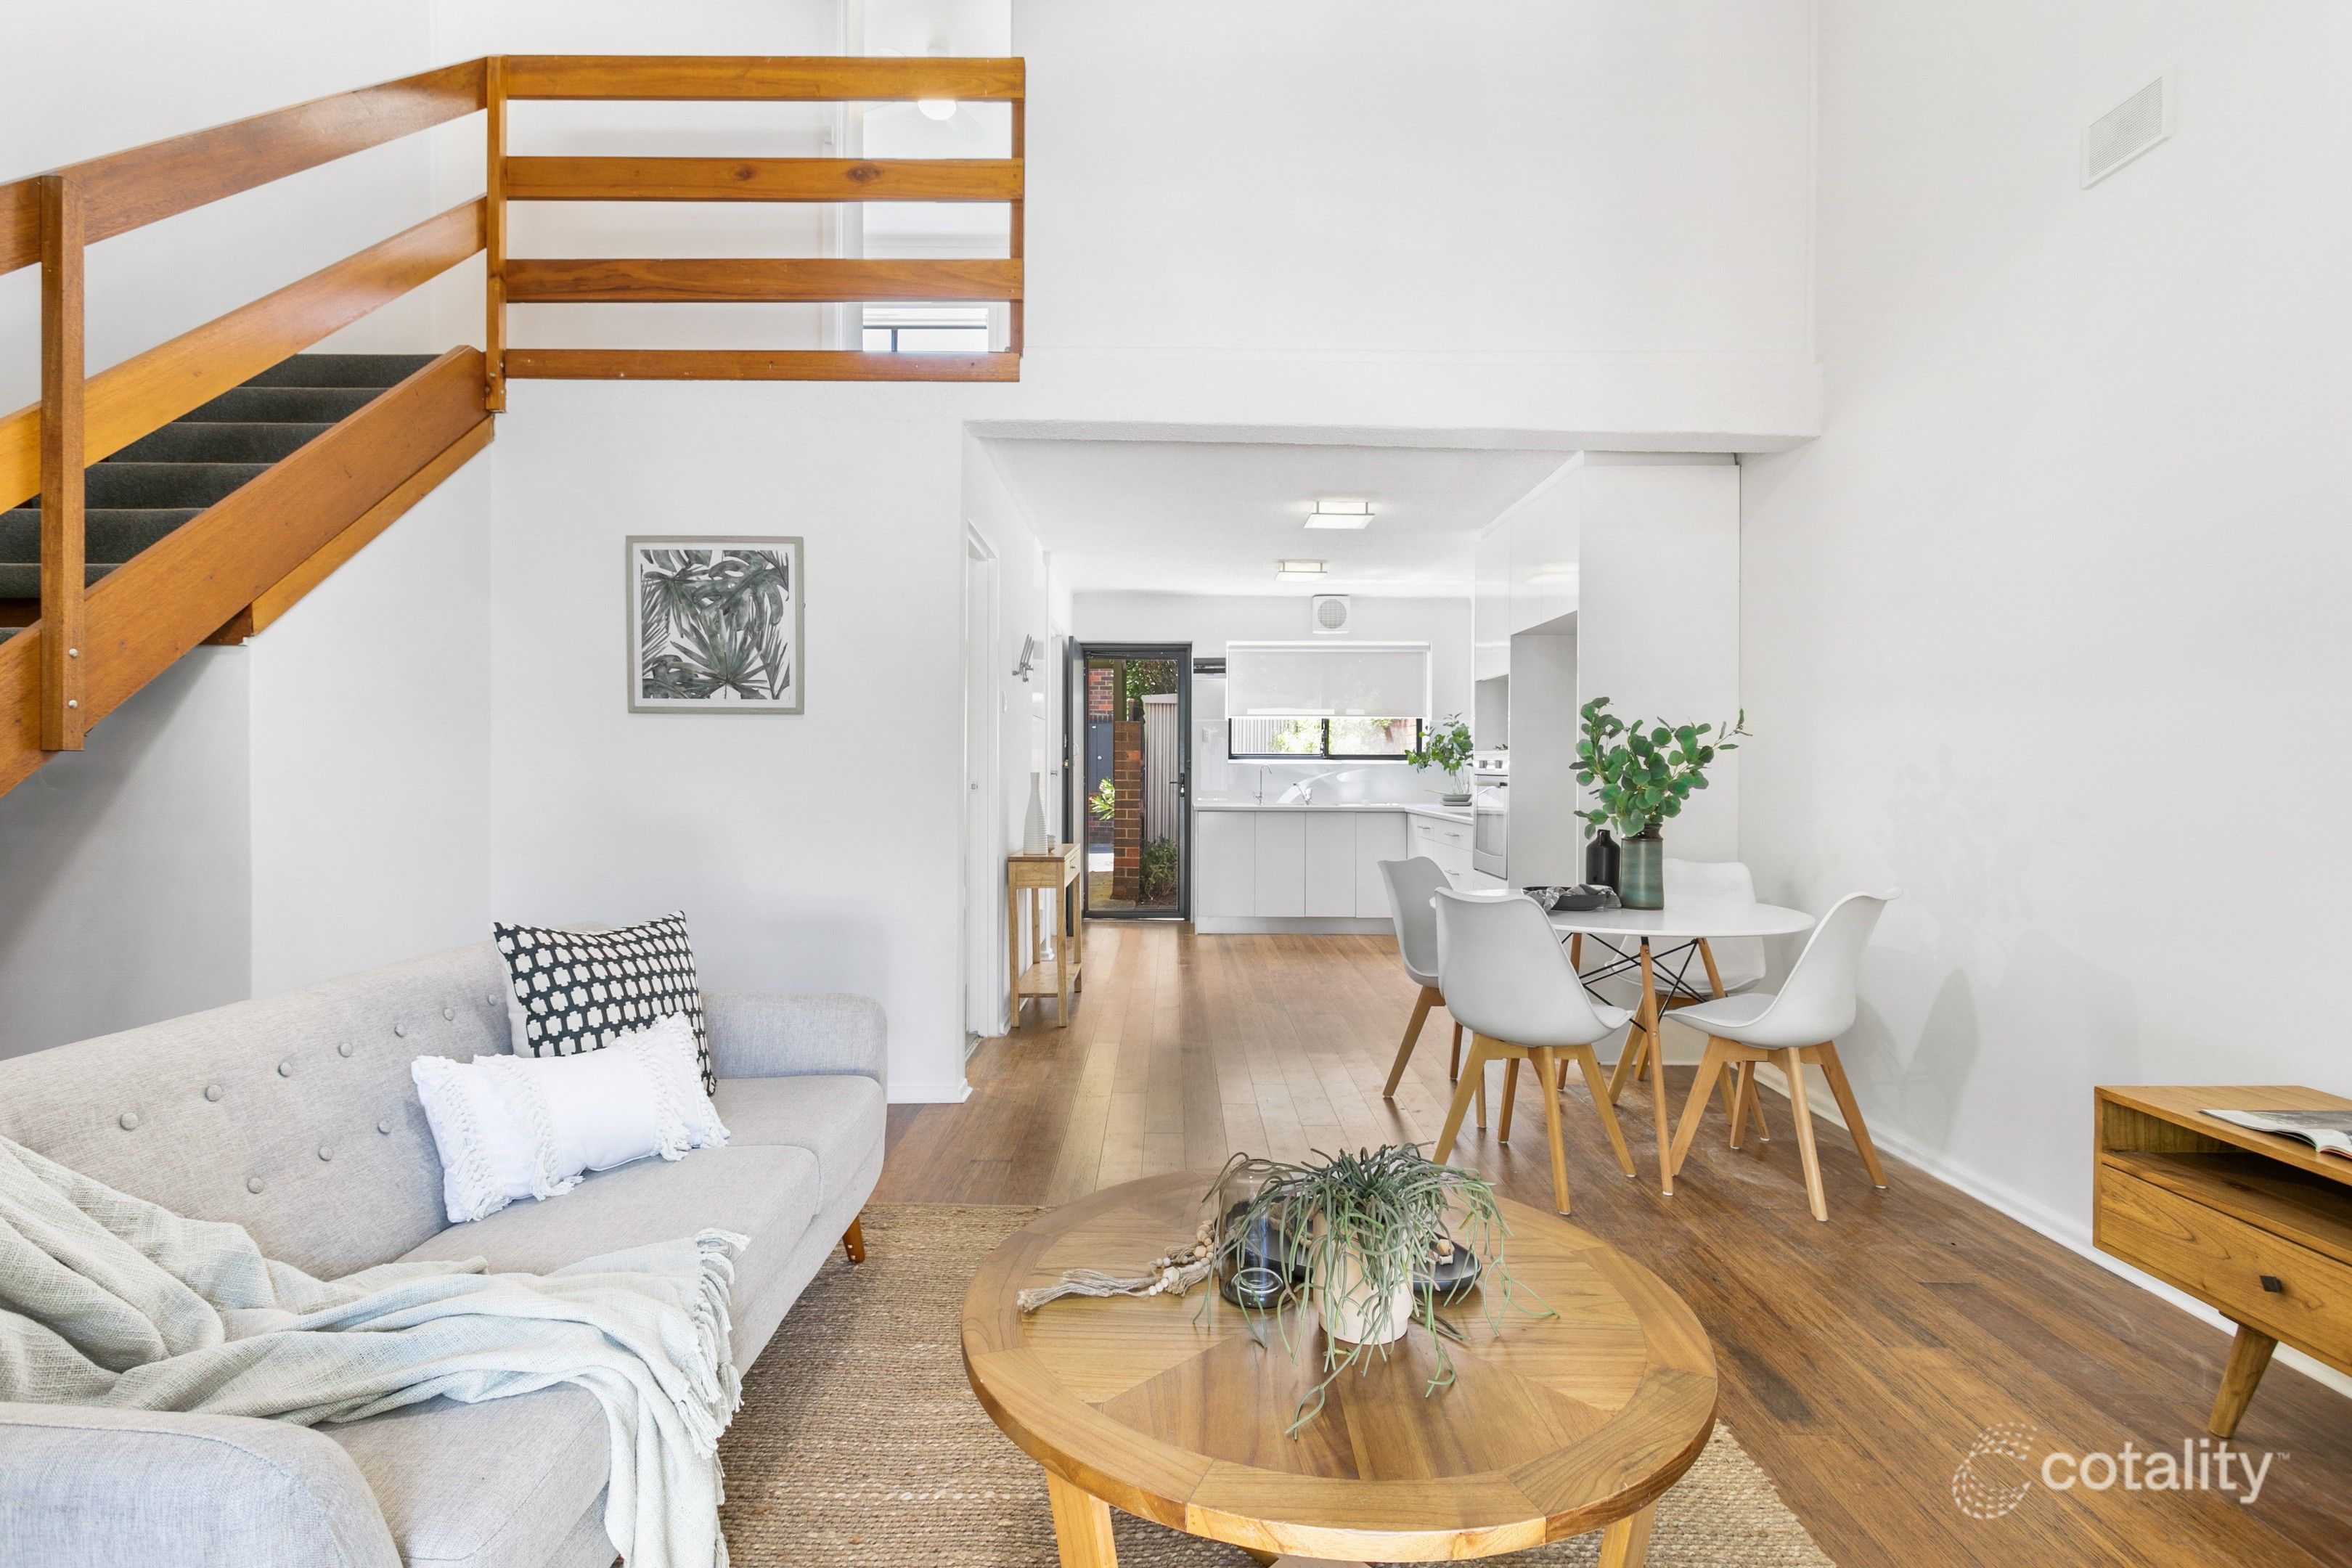
Upon entering, youll love the generous open-plan living and dining area, where large windows welcome natural light and the white-painted brickwork creates a fresh, welcoming feel.
The modernised kitchen makes everyday cooking easy, featuring a gas cooktop, stainless-steel oven, dishwasher, ample cupboard space and a handy breakfast bar.
Upstairs, both bedrooms are spacious, with the master featuring a walk-in robe and direct access to its own balconythe perfect place to enjoy your morning coffee. A separate study nook offers a practical space for working from home.
The recently renovated bathroom adds a stylish touch, showcasing stunning patterned floor tiles, crisp white wall tiles, black fittings and a contemporary vanity.
Step outside to the paved rear courtyard, offering a private, low-maintenance space to entertain friends or simply unwind. A separate laundry, second toilet downstairs and single carport add to the homes everyday convenience.
What we love:
Solid double-brick construction, built in 1978
Two spacious bedrooms
Master bedroom with walk-in robe and private balcony
Spacious open-plan living and dining
Modernised kitchen with gas cooking and dishwasher
Beautifully renovated bathroom
Handy upstairs study nook
Separate laundry and additional downstairs toilet
Low-maintenance paved rear courtyard
Single carport
Enjoy everything this fantastic location has to offer!
With Payneham Oval directly across the road and the playground within easy walking distance, youll love having space to walk, play and enjoy the outdoors right on your doorstep.
Nearby shopping options include Marden Shopping Centre and Firle Plaza, while Norwoods popular Parade precinct is approximately 3km awayperfect for catching up with friends over coffee, dining out or enjoying a little retail therapy. With Adelaides CBD approximately 5km away and public transport close by, convenience is all part of the appeal.
The property is identified as zoned for Trinity Gardens School and Marryatville High School, adding further appeal to this sought-after location.*
Whether youre starting out, simplifying your lifestyle or investing, this is an opportunity you wont want to miss!
Contact Karina Highman at Real Simple Real Estate for more information.
Distances are approximate and vary depending on the route and destination. School zoning and enrolment eligibility should be independently confirmed for the relevant enrolment year.
Property History for 8/34 John St, Payneham, SA 5070
- 05 Oct 2026Listed for Sale $625,000-$675,000
- 10 Aug 2023Listed for Rent $470 / week
- 26 Oct 2015Sold for $340,000

Recent sales nearby
See more recent sales nearby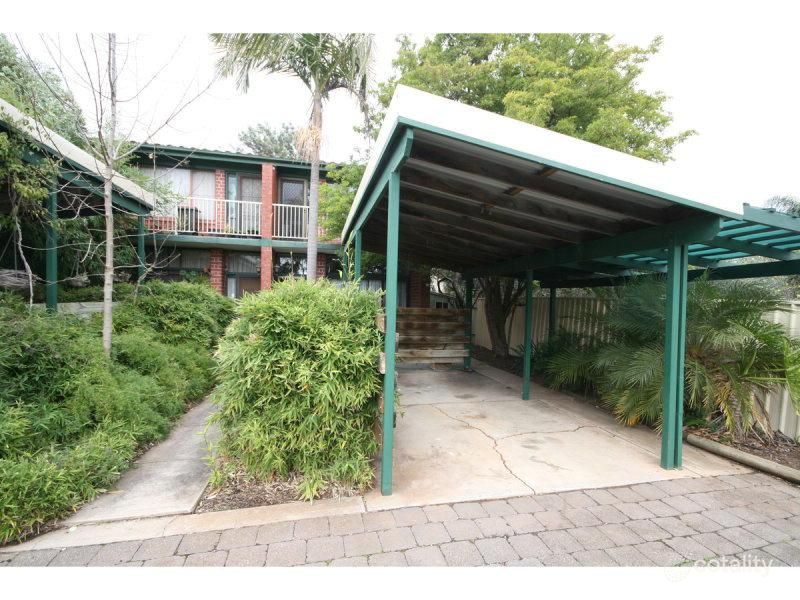 0
 0

 0
Similar properties For Sale nearby
See more properties for sale nearby 0


 0


 0

Similar properties For Rent nearby
See more properties for rent nearby 0


 0

 0
About Payneham 5070
The size of Payneham is approximately 0.8 square kilometres. There are 3 parks, covering nearly 6.3% of the total area. The population of Payneham in 2016 was 2293 people. By 2021 the population was 2438 showing a population growth of 6.3% in the area during that time. The predominant age group in Payneham is 30-39 years. Households in Payneham are primarily childless couples and are likely to be repaying $1800 - $2399 per month on mortgage repayments. In general, people in Payneham work in a professional occupation.In 2021, 53.60% of the homes in Payneham were owner-occupied compared with 53.30% in 2016.
Payneham has 1,314 properties. Over the last 5 years, Houses in Payneham have seen a 53.10% increase in median value, while Units have seen a 84.51% increase. As at 31 October 2026:
- The median value for Houses in Payneham is $1,345,547 while the median value for Units is $676,059.
- Houses have a median rent of $675 while Units have a median rent of $540.
Suburb Insights for Payneham 5070
Market Insights
Payneham Trends for Houses
N/A
N/A
View TrendN/A
N/A
Payneham Trends for Units
N/A
N/A
View TrendN/A
N/A
Neighbourhood Insights
© Copyright 2026. RP Data Pty Ltd trading as Cotality (Cotality). All rights reserved. No reproduction, distribution, or transmission of the copyrighted materials is permitted. The information is deemed reliable but not guaranteed.
While Cotality uses commercially reasonable efforts to ensure the Cotality Data is current, Cotality does not warrant the accuracy, currency or completeness of the Cotality Data and to the full extent permitted by law excludes all loss or damage howsoever arising (including through negligence) in connection with the Cotality Data.
This product uses cookies and other similar technologies to improve and customise your browsing experience, to tailor content and adverts, and for analytics and metrics regarding visitor usage on this product and other media. We may share cookie and analytics information with third parties for the purposes of advertising. By continuing to use our website, you consent to cookies being used. View our Privacy Policy here.
X
