
47 George StreetPayneham SA 5070
Property Details for 47 George St, Payneham
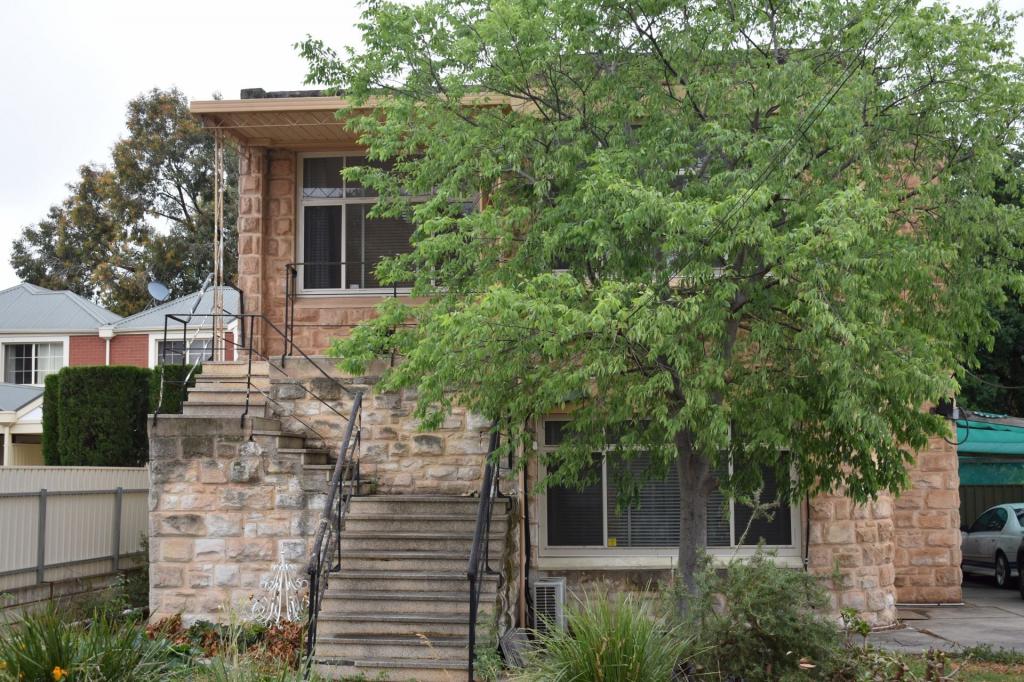
47 George St, Payneham is a 4 bedroom, 3 bathroom House with 2 parking spaces and was built in 1962. The property has a land size of 487m2 and floor size of 232m2. While the property is not currently for sale or for rent, it was last sold in December 2009.
Last Listing description (September 2026)
Zoned for Marryatville High School and Trinity Gardens Primary School, with shopping, cafés, parks and public transport all within easy walking distance.
Architecturally redesigned with family living, entertaining and sustainability at its core, this beautifully presented four-bedroom home offers generous accommodation, multiple living areas and premium finishes throughout.
Flooded with natural light, the home has been thoughtfully designed to capture cooling breezes, creating a naturally comfortable environment and reducing dependence on utilities.
Polished concrete floors provide a contemporary finish while remaining cool in summer and exceptionally easy to maintain.
The expansive open-plan living and dining area flows effortlessly through large bi-fold doors to a covered alfresco entertaining area and landscaped gardens, creating the perfect indoor-outdoor lifestyle.
The designer kitchen is equally impressive, featuring quality Bosch appliances, a 90cm gas cooktop, double oven, dishwasher, generous breakfast bar, spacious walk-in pantry for appliances and groceries, plus a plumbed refrigerator connection with fresh filtered water.
A dedicated executive home office includes custom wall-to-wall bookcases, sliding library ladder, automated shade screen and direct access to a private courtyardideal for working from home.
Designed for comfortable family living, the flexible floor plan provides excellent separation with three bedrooms downstairs and a luxurious upstairs parents' retreat complete with private living area, ensuite with bathtub and extensive built-in robes.
The home also embraces sustainable, low-maintenance living with a battery-backed solar system, smart automated irrigation, monthly gardening included and a range of automated features designed to maximise comfort and efficiency.
Features You'll Love
Award winning Mavtech designed family home
Four spacious bedrooms
Three stylish bathrooms
Three separate living areas
Automated skylight providing natural light and ventilation in main bathroom
Executive home office with custom library shelving, sliding ladder and automated shade screen
Large wall-mounted outdoor television included
Reverse-cycle ducted air conditioning throughout
Automated external roller shutters
Automated external shade screens
Smart automated irrigation system
Tandem automatic lock-up garage
Secure enclosed front and rear gardens, perfect for kids
Monthly gardening service included
This exceptional home presents a rare opportunity to secure a premium family residence in one of Adelaide's most sought-after eastern suburbs, combining quality, sustainability and everyday convenience in an outstanding location.
For further information or to arrange a private inspection, please contact Gina on 0431 364 042.
Property History for 47 George St, Payneham, SA 5070
- 31 Aug 2026Listed for Rent $1,350 / week
- 05 Jul 2013Listed for Rent $420 / week
- 22 Dec 2009Sold for $510,000

Recent sales nearby
See more recent sales nearby/assets/perm/g4i2geyqiii6vdj3r7553ubzwq?signature=5d7345827df3a20b40df55f7e6378102a5f1c6694ce528b46efecdb14888d60b) 0
0
Similar properties For Sale nearby
See more properties for sale nearby
 0
0
 0
0

 0
0
Similar properties For Rent nearby
See more properties for rent nearby 0
0
 0
0
 0
0About Payneham 5070
The size of Payneham is approximately 0.8 square kilometres. There are 3 parks, covering nearly 6.3% of the total area. The population of Payneham in 2016 was 2293 people. By 2021 the population was 2438 showing a population growth of 6.3% in the area during that time. The predominant age group in Payneham is 30-39 years. Households in Payneham are primarily childless couples and are likely to be repaying $1800 - $2399 per month on mortgage repayments. In general, people in Payneham work in a professional occupation.In 2021, 53.60% of the homes in Payneham were owner-occupied compared with 53.30% in 2016.
Payneham has 1,315 properties. Over the last 5 years, Houses in Payneham have seen a 64.36% increase in median value, while Units have seen a 91.40% increase. As at 31 August 2026:
- The median value for Houses in Payneham is $1,370,432 while the median value for Units is $691,855.
- Houses have a median rent of $660 while Units have a median rent of $540.
Suburb Insights for Payneham 5070
Market Insights
Payneham Trends for Houses
N/A
N/A
View TrendN/A
N/A
Payneham Trends for Units
N/A
N/A
View TrendN/A
N/A
Neighbourhood Insights
© Copyright 2026. RP Data Pty Ltd trading as Cotality (Cotality). All rights reserved. No reproduction, distribution, or transmission of the copyrighted materials is permitted. The information is deemed reliable but not guaranteed.
While Cotality uses commercially reasonable efforts to ensure the Cotality Data is current, Cotality does not warrant the accuracy, currency or completeness of the Cotality Data and to the full extent permitted by law excludes all loss or damage howsoever arising (including through negligence) in connection with the Cotality Data.
This product uses cookies and other similar technologies to improve and customise your browsing experience, to tailor content and adverts, and for analytics and metrics regarding visitor usage on this product and other media. We may share cookie and analytics information with third parties for the purposes of advertising. By continuing to use our website, you consent to cookies being used. View our Privacy Policy here.
X
