
45 Henry StreetPayneham SA 5070


Property Details for 45 Henry St, Payneham
45 Henry St, Payneham is a 4 bedroom, 1 bathroom House with 1 parking spaces. The property has a land size of 1586m2 and floor size of 364m2. While the property is not currently for sale or for rent, it was last sold in November 2026. There are other 4 bedroom House sold in Payneham in the last 12 months.
Last Listing description (November 2026)
Sitting at a staggering 1,586sqm, 45 Henry Street makes an extraordinary case for ambitious thinking. A sprawling parcel with a commanding street frontage, this Payneham landholding offers the dimensions that open the door to an entirely different calibre of vision. From a landmark designer residence of rare architectural brilliance to an incredible multi-site subdivision making room for rows of premium townhouses (STCC), few blank canvases come with this much scale and scope this close to the city.
The original c.1938 residence still has a role to play while those bigger ideas take shape. Solid foundations, four bedrooms and distinct living areas offer a starting point for a dramatic renovation, whether the plan is to make it your own or consider a rental proposition in the interim. Outside, lawns sweep around the house before reaching a fenced rear orchard, making the sheer depth of the holding impossible to ignore. Here, the most exciting feature isn't what stands today, but what could stand tomorrow.
Payneham brings an enticing lifestyle proposition to match the land. Take a stroll to Payneham Oval and Playground, with scenic Linear Park nearby, while Felixstow Primary, St Joseph's and zoning for Norwood International High School add welcome family appeal. Marden Shopping Centre and Firle Plaza keep essentials close, with Prospect Road, Walkerville Terrace and The Parade serving up a vibrant mix of cafes, shopping and dining. Even Adelaide's CBD East End is only around 5km away, connecting this remarkable opportunity to the heart of the city in a matter of moments.
FEATURES WE LOVE
• Prized 1,586sqm (approx.) allotment with expansive grounds + wide street frontage
• Incredible subdivision or multi-dwelling redevelopment possibilities (subject to council conditions)
• Opportunity to create a breathtaking architectural family residence with extensive grounds (subject to council conditions)
• Classic c.1938 solid brick home with renovation or refurb potential
• Separate lounge, living + dining zones across the original footprint
• Generous original kitchen featuring long benchtops, extensive timber cabinetry + adjoining living access
• Four bedrooms offering flexibility within the existing layout, as well as an upstairs rumpus retreat
• Neat contemporary bathroom with separate WC, large laundry
• Wide covered patio, rear alfresco area + fenced orchard
• Expansive lawn areas surrounding the residence + secure garaging
LOCATION
• A short walk to pristine Payneham Oval & Playground + a stone's throw to scenic Linear Park
• Across Payneham Road to Felixstow Primary, close to St Joseph's + zoned for Norwood International
• Around the corner from both Marden Shopping Centre + busy Firle Plaza for all your household essentials
• Plenty of local cafes to enjoy or zip to vibrant Parade Norwood for unrivalled retail, dining + weekend entertaining
• Only 10-minutes (5km) to the CBD's East End by way of car, bus or bike
Disclaimer: As much as we aimed to have all details represented within this advertisement be true and correct, it is the buyer/ purchaser's responsibility to complete the correct due diligence while viewing and purchasing the property throughout the active campaign. RLA 343323
Property Details:
Council | NORWOOD PAYNEHAM & ST PETERS
Zone | Housing Diversity Neighbourhood (Z2404) - HDN
Land | 1586sqm(Approx.)
House | 364sqm(Approx.)
Built | 1938
Council Rates | $3778.10 pa
Water | $384.50 pq
ESL | $309.20 pa
Property History for 45 Henry St, Payneham, SA 5070
- 14 Nov 2026Sold for $1,550,000
- 28 Oct 2026Listed for Sale Sold At Auction
- 18 Sep 2026Transferred

Recent sales nearby
See more recent sales nearby 0
 0
 0
Similar properties For Sale nearby
See more properties for sale nearby
 0
 0

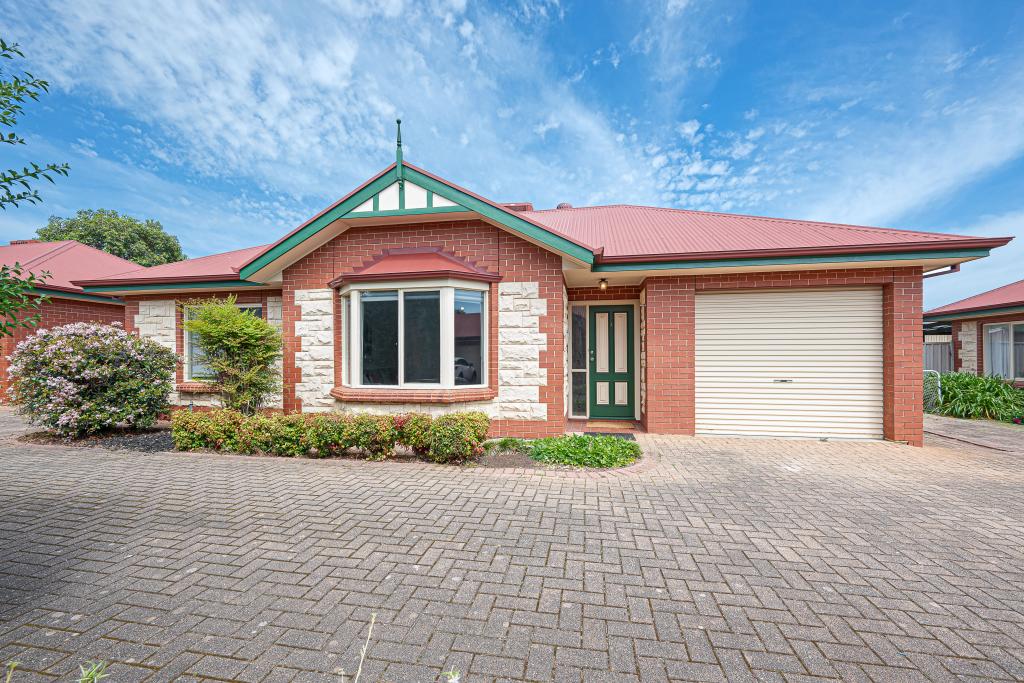 0

Similar properties For Rent nearby
See more properties for rent nearby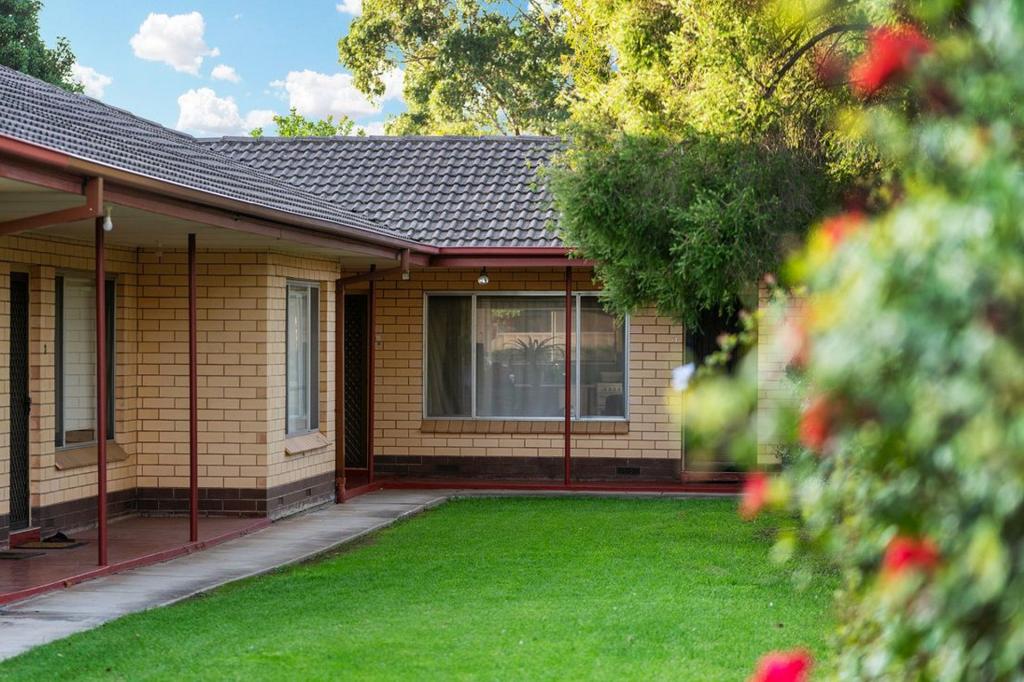 0


 0
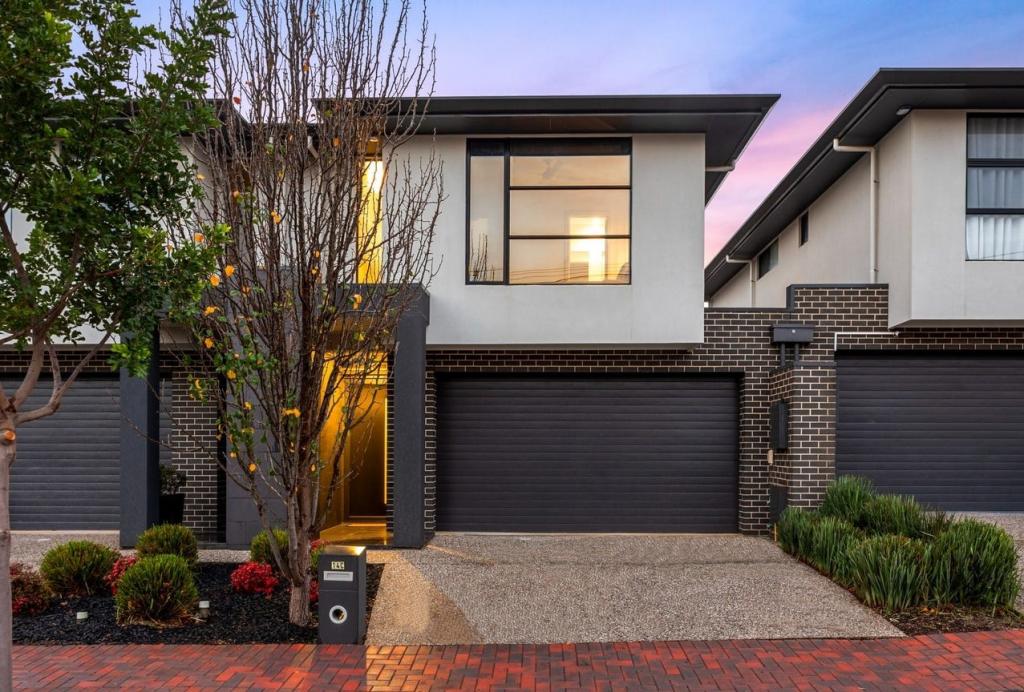 0
About Payneham 5070
The size of Payneham is approximately 0.8 square kilometres. There are 3 parks, covering nearly 6.3% of the total area. The population of Payneham in 2016 was 2293 people. By 2021 the population was 2438 showing a population growth of 6.3% in the area during that time. The predominant age group in Payneham is 30-39 years. Households in Payneham are primarily childless couples and are likely to be repaying $1800 - $2399 per month on mortgage repayments. In general, people in Payneham work in a professional occupation.In 2021, 53.60% of the homes in Payneham were owner-occupied compared with 53.30% in 2016.
Payneham has 1,315 properties. Over the last 5 years, Houses in Payneham have seen a 53.10% increase in median value, while Units have seen a 84.51% increase. As at 31 October 2026:
- The median value for Houses in Payneham is $1,345,547 while the median value for Units is $676,059.
- Houses have a median rent of $675 while Units have a median rent of $540.
Suburb Insights for Payneham 5070
Market Insights
Payneham Trends for Houses
N/A
N/A
View TrendN/A
N/A
Payneham Trends for Units
N/A
N/A
View TrendN/A
N/A
Neighbourhood Insights
© Copyright 2026. RP Data Pty Ltd trading as Cotality (Cotality). All rights reserved. No reproduction, distribution, or transmission of the copyrighted materials is permitted. The information is deemed reliable but not guaranteed.
While Cotality uses commercially reasonable efforts to ensure the Cotality Data is current, Cotality does not warrant the accuracy, currency or completeness of the Cotality Data and to the full extent permitted by law excludes all loss or damage howsoever arising (including through negligence) in connection with the Cotality Data.
This product uses cookies and other similar technologies to improve and customise your browsing experience, to tailor content and adverts, and for analytics and metrics regarding visitor usage on this product and other media. We may share cookie and analytics information with third parties for the purposes of advertising. By continuing to use our website, you consent to cookies being used. View our Privacy Policy here.
X
