
38 John StreetPayneham SA 5070
Property Details for 38 John St, Payneham
38 John St, Payneham is a 3 bedroom, 2 bathroom House with 2 parking spaces and was built in 2026. The property has a land size of 769m2 and floor size of 201m2. While the property is not currently for sale or for rent, it was last transferred in February 2016.
Last Listing description (September 2026)
- AVAILABLE | 2/38 John Street, Payneham- AVAILABLE | 2/36 John Street, PaynehamFreshly built to showcase easy-care modern liveability, superior space and quality appointments, these ravishing three-bedroom residences have irresistible allure!They're perfectly positioned at the rear of the small group, where they bask in upscaled privacy and enjoy all the benefits of this popular suburb, recognised as a lifestyle-focused and family-friendly location.Be the first to make yourself at home in either of these two beautiful properties, each expertly crafted to present zero downsides to low maintenance living. In fact, the easy-care yard accommodates outdoor entertaining in stylish comfort the alfresco beautifully finished with downlights and summer-loving ceiling fans.The bedrooms are deliciously snoozy, boasting wardrobes and cosy carpets with accompanying bathrooms. Each primary bedroom features a walk-in robe and fully tiled ensuite equipped with a twin-share vanity.In open plan living you'll find sunlit space, sizzling style and superb serenity in equal amounts. Engineered timber floors create an earthy sense of luxury, complementing the designer kitchen. Bosch appliances team up with an island breakfast bar and discreetly designed entry to a butler's pantry with laundry functionality: this kitchen has everything on the wish-list of home cooks and avid entertainers.Love the fresh modern vibe and love where you live: near schools, the CBD, public transport and local amenities.- Three-bedroom C.2026 homes on Community titles- Three-metre-high ceilings throughout- Ideal for downsizers, investors, first-home buyers and young families- Double garages with internal home access- Engineered timber floors in living areas- Carpets in bedrooms- Spacious open plan living zones with alfresco connections- Bosch kitchen appliances, breakfast bars, butler's pantries with laundry facilities- Primary suites with walk-in robes and fully tiled couple's ensuites- 2nd and 3rd bedrooms with built-in robes- Luxurious, fully tiled bathrooms: baths and showers, wall-hung vanities- Daikin ducted reverse cycle air conditioning systems with zone control- "Das" security alarm systems- Zoned Trinity Gardens School and Marryatville High School- Walk to St Joseph's Primary School- Close to St Peter's College and Marden Senior College- Close to The Parade, Norwood, Firle Plaza and Marden Shopping Centre- Local shops, eateries, sporting facilities nearbyRLA 285309
Property History for 38 John St, Payneham, SA 5070
- 01 Sep 2026Listed for Sale Expression of Interest | Tue 29 Sep 12.00pm (USP)
- 31 Aug 2026Listed for Rent $920 / week
- 28 Aug 2017Listed for Rent - Price not available

Recent sales nearby
See more recent sales nearby/assets/perm/5odvl5yfaii6vey37mmr6gzfpq?signature=20b4ed04c0770fe591b0c1c5042d37db381c1a0aaf683ce0336f83d883fae3d7) 0
0
/assets/perm/pq3mvof6bai6nnmzr4u7enjpym?signature=30e050f3a8ed3974e58bcf55a53bc6982a424514b071d66f79891ad1afb08136) 0
0/assets/perm/v5je7jf6cai6nctut6czxezlvu?signature=0af5e444ef2417f6b6133c3b11bd6960323fc303b610ec15272032b40a6648ed) 0
0Similar properties For Sale nearby
See more properties for sale nearby
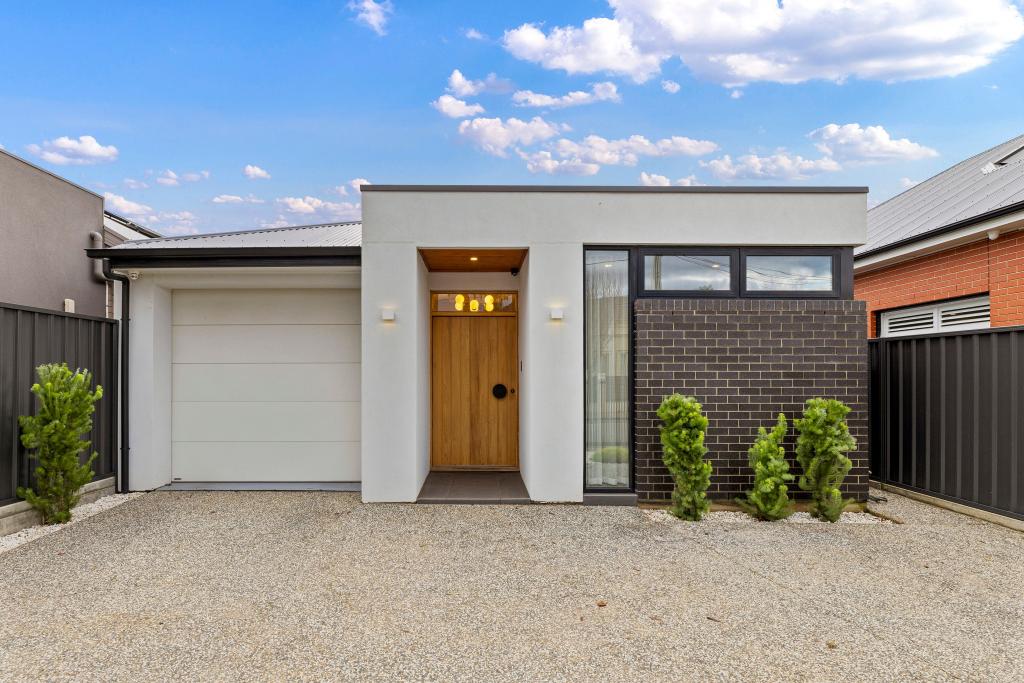 0
0
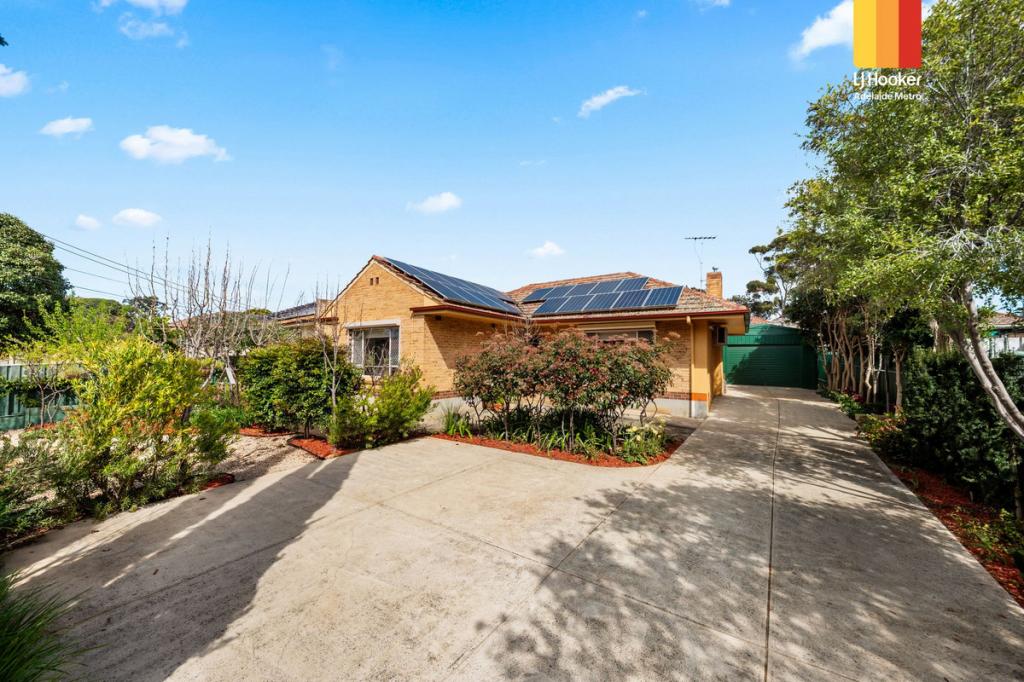 0
0

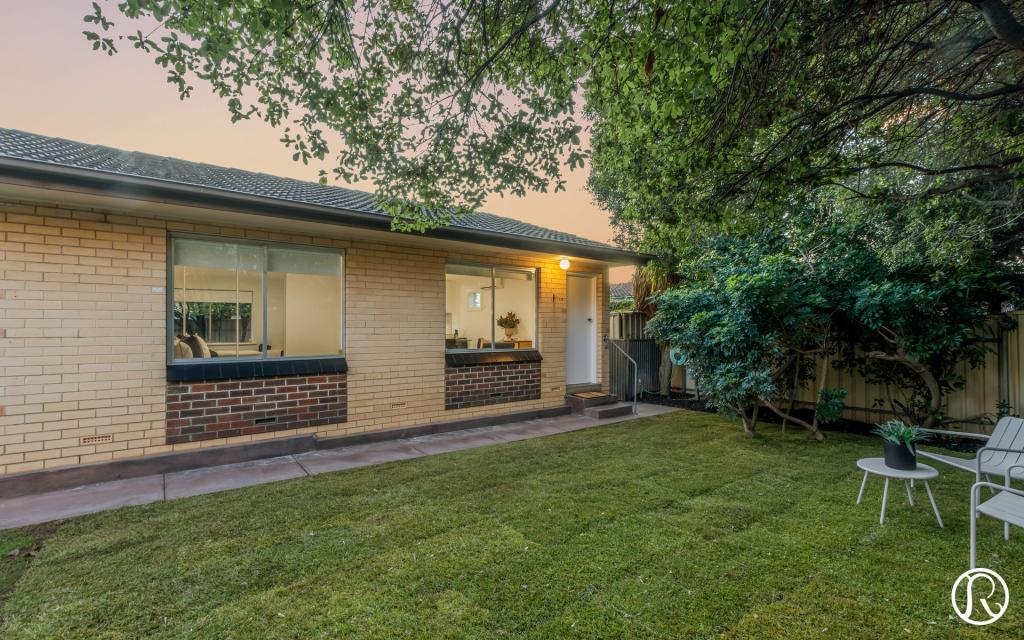 0
0
Similar properties For Rent nearby
See more properties for rent nearby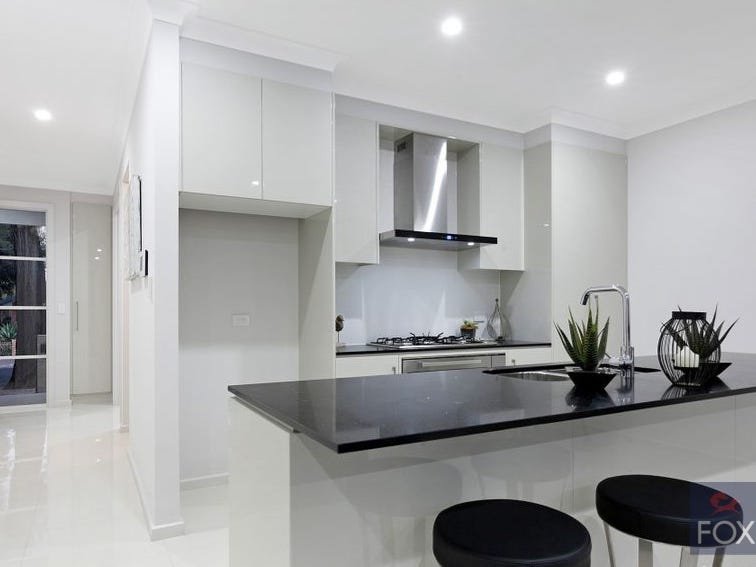 0
0
 0
0
 0
0About Payneham 5070
The size of Payneham is approximately 0.8 square kilometres. There are 3 parks, covering nearly 6.3% of the total area. The population of Payneham in 2016 was 2293 people. By 2021 the population was 2438 showing a population growth of 6.3% in the area during that time. The predominant age group in Payneham is 30-39 years. Households in Payneham are primarily childless couples and are likely to be repaying $1800 - $2399 per month on mortgage repayments. In general, people in Payneham work in a professional occupation.In 2021, 53.60% of the homes in Payneham were owner-occupied compared with 53.30% in 2016.
Payneham has 1,315 properties. Over the last 5 years, Houses in Payneham have seen a 64.36% increase in median value, while Units have seen a 91.40% increase. As at 31 August 2026:
- The median value for Houses in Payneham is $1,370,432 while the median value for Units is $691,855.
- Houses have a median rent of $660 while Units have a median rent of $540.
Suburb Insights for Payneham 5070
Market Insights
Payneham Trends for Houses
N/A
N/A
View TrendN/A
N/A
Payneham Trends for Units
N/A
N/A
View TrendN/A
N/A
Neighbourhood Insights
© Copyright 2026. RP Data Pty Ltd trading as Cotality (Cotality). All rights reserved. No reproduction, distribution, or transmission of the copyrighted materials is permitted. The information is deemed reliable but not guaranteed.
While Cotality uses commercially reasonable efforts to ensure the Cotality Data is current, Cotality does not warrant the accuracy, currency or completeness of the Cotality Data and to the full extent permitted by law excludes all loss or damage howsoever arising (including through negligence) in connection with the Cotality Data.
This product uses cookies and other similar technologies to improve and customise your browsing experience, to tailor content and adverts, and for analytics and metrics regarding visitor usage on this product and other media. We may share cookie and analytics information with third parties for the purposes of advertising. By continuing to use our website, you consent to cookies being used. View our Privacy Policy here.
X
