
6/46A Robsart StreetParkside SA 5063

Property Details for 6/46a Robsart St, Parkside
6/46a Robsart St, Parkside is a 2 bedroom, 1 bathroom Townhouse and was built in 1978. The property has a land size of 149m2 and floor size of 99m2. While the property is not currently for sale or for rent, it was last sold in October 2026. There are other 2 bedroom Townhouse sold in Parkside in the last 12 months.
Last Listing description (October 2026)
Best offers by 12:00pm Tuesday 20th October (unless sold prior)
Tucked privately at the end of a leafy group, 6/46 Robsart Street home flips the inner-south script, spreading out across two generous levels while cafs, pubs, parks, and the city sit ready to pull you out the front door.
Beyond its brick faade, the floorplan opens up in all the right ways generous, intuitive, and primed for everything from quiet nights in to a full house.
Open-plan living stretches wide across the lower level, bringing living, dining, entertaining, and unwinding together in one easy sweep. While stylish louvre windows to both levels, create a standout feature, bringing light, airflow and a touch of character. The kitchen keeps pace with a brand new, never been used, under counter oven and gas cooktop, dishwasher, generous storage, and plenty of room to tackle any recipe without missing a beat.
And outside only adds to the equation. An expansive pergola pushes the footprint into the open air, before giving way to a lush sweep of lawn and landscaped garden beds that soak up northern light. Private and beautifully low maintenance, it's made for morning coffee and long lunches that stretch deep into cocktail hour.
Upstairs, the pace slows. Two spacious bedrooms come armed with built-in robes, while a fully tiled family bathroom brings a wide vanity and corner shower to the daily routine.
An attached carport, guest WC, separate laundry, ducted reverse-cycle air conditioning, and ceiling fans take care of the practicalities without stealing the spotlight.
Because in Parkside, the real flex is what waits beyond your door.
Morning coffee at Whistle & Flute or Hark, pastries from Jenny's, wine along Unley Road or a pub classic at The Earl it's all close enough to make the car increasingly optional. Add Glenunga International High School zoning, easy access to leading private schools and the CBD just minutes away, and it's a location that does all the heavy lifting.
More room when you stay in, more lifestyle when you step out this is Parkside, perfected.
More to love:
C1978 dual story townhouse
Private rear placement in small, leafy group of 10
Attached carport
Ducted reverse cycle air-conditioning to upper floor
Louvre windows to lower and upper floor
Separate laundry and guest WC
Tiled floors and new loop pile carpets
Downlighting
Under stairs storage
Garden shed
Built- and walk-in robes
Specifications:
CT / 5032/59
Council / Unley
Zoning / EN
Built / 1978
Council Rates / $1,232.35pa
Emergency Services Levy / $143.30pa
SA Water / $194.74pq
Strata Rates / $822.00pq
Strata Manager / Whittles
Estimated rental assessment $580 - $620per week/ Written rental assessment can be provided upon request
Nearby Schools / Parkside P.S, Unley P.S, Gilles Street P.S, Glen Osmond P.S, Rose Park P.S, Glenunga International H.S
Disclaimer: All information provided has been obtained from sources we believe to be accurate, however, we cannot guarantee the information is accurate and we accept no liability for any errors or omissions (including but not limited to a property's land size, floor plans and size, building age and condition). Interested parties should make their own enquiries and obtain their own legal and financial advice. Should this property be scheduled for auction, the Vendor's Statement may be inspected at any Harris Real Estate office for 3 consecutive business days immediately preceding the auction and at the auction for 30 minutes before it starts. RLA | 226409
Property History for 6/46a Robsart St, Parkside, SA 5063
- 14 Oct 2026Sold
- 30 Sep 2026Listed for Sale Not Disclosed
- 30 Dec 2019Listed for Rent $420 / week

Recent sales nearby
See more recent sales nearby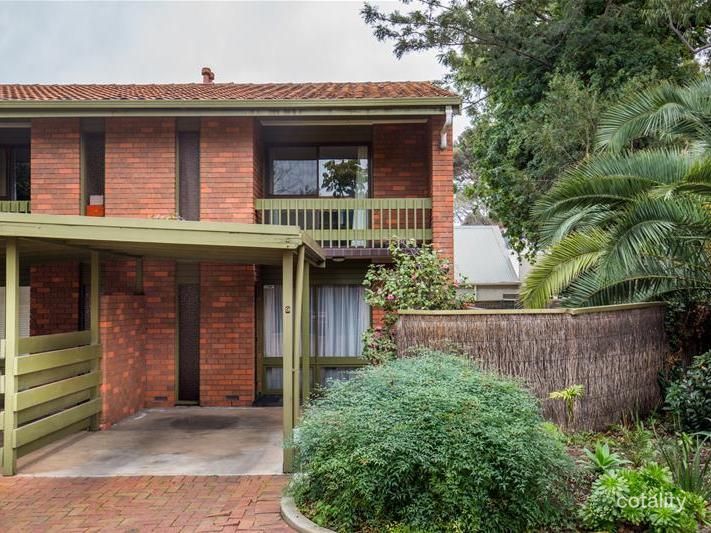 0
 0
 0
Similar properties For Sale nearby
See more properties for sale nearby 0
 0

 0

Similar properties For Rent nearby
See more properties for rent nearby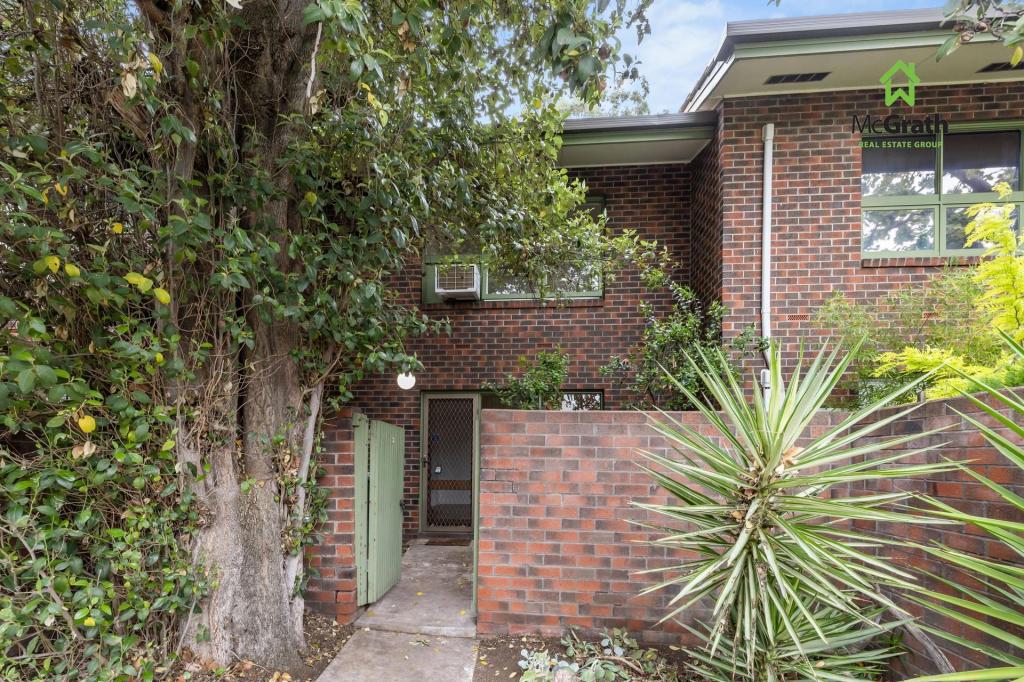 0

 0

 0
About Parkside 5063
The size of Parkside is approximately 1.4 square kilometres. There are 7 parks, covering nearly 2.3% of the total area. The population of Parkside in 2016 was 4791 people. By 2021 the population was 5126 showing a population growth of 7.0% in the area during that time. The predominant age group in Parkside is 30-39 years. Households in Parkside are primarily couples with children and are likely to be repaying $1800 - $2399 per month on mortgage repayments. In general, people in Parkside work in a professional occupation.In 2021, 58.90% of the homes in Parkside were owner-occupied compared with 59.60% in 2016.
Parkside has 2,729 properties. Over the last 5 years, Houses in Parkside have seen a 37.82% increase in median value, while Units have seen a 69.51% increase. As at 30 September 2026:
- The median value for Houses in Parkside is $1,617,594 while the median value for Units is $815,837.
- Houses have a median rent of $800 while Units have a median rent of $590.
Suburb Insights for Parkside 5063
Market Insights
Parkside Trends for Houses
N/A
N/A
View TrendN/A
N/A
Parkside Trends for Units
N/A
N/A
View TrendN/A
N/A
Neighbourhood Insights
© Copyright 2026. RP Data Pty Ltd trading as Cotality (Cotality). All rights reserved. No reproduction, distribution, or transmission of the copyrighted materials is permitted. The information is deemed reliable but not guaranteed.
While Cotality uses commercially reasonable efforts to ensure the Cotality Data is current, Cotality does not warrant the accuracy, currency or completeness of the Cotality Data and to the full extent permitted by law excludes all loss or damage howsoever arising (including through negligence) in connection with the Cotality Data.
This product uses cookies and other similar technologies to improve and customise your browsing experience, to tailor content and adverts, and for analytics and metrics regarding visitor usage on this product and other media. We may share cookie and analytics information with third parties for the purposes of advertising. By continuing to use our website, you consent to cookies being used. View our Privacy Policy here.
X
