
4/319 Fullarton RoadParkside SA 5063

Property Details for 4/319 Fullarton Rd, Parkside
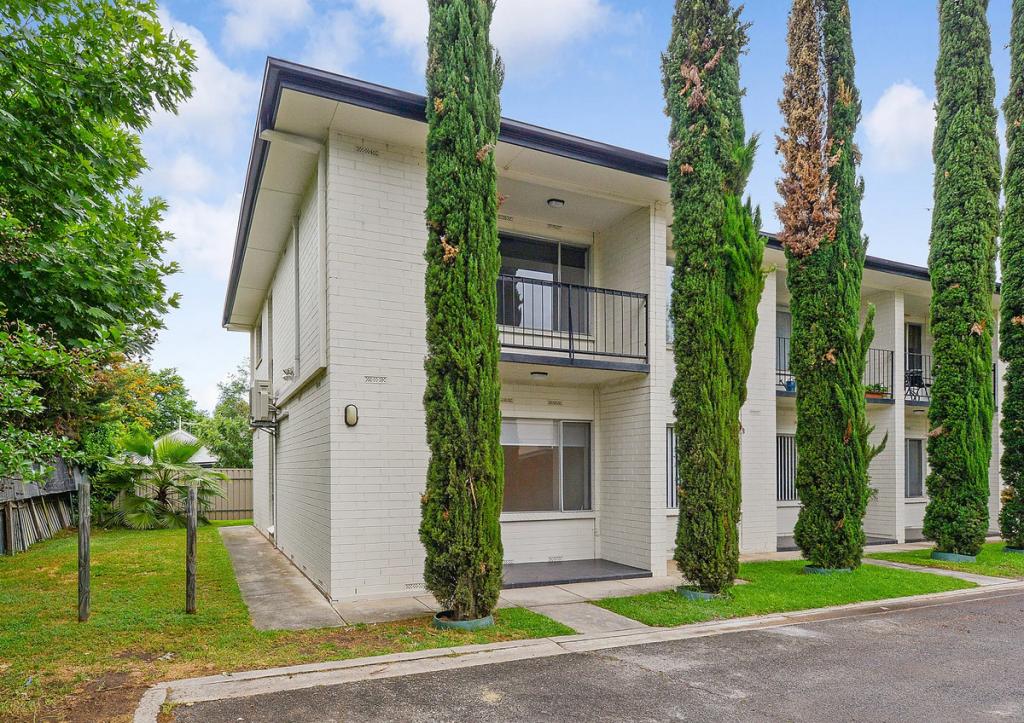
4/319 Fullarton Rd, Parkside is a 3 bedroom, 1 bathroom Townhouse with 1 parking spaces and was built in 1992. The property has a land size of 155m2 and floor size of 116m2. While the property is not currently for sale or for rent, it was last sold in November 2026. There are other 3 bedroom Townhouse sold in Parkside in the last 12 months.
Last Listing description (November 2026)
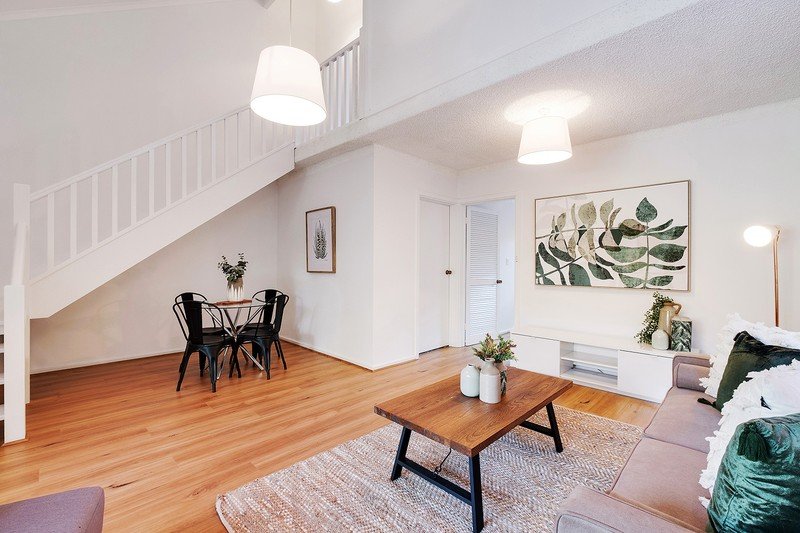
Offers Close Tue, 13th Oct - 12.30pm (USP)Arriving via a rear laneway to make Fullarton Road a quiet, distant memory, this upscaled townhouse makes its stylish points where it matters most, pairing its ultra-modern kitchen, bathroom and laundry with the luxury of three bedrooms and an open-plan lower level bookended by French doors to garden and courtyard.A home that gives you somewhere different to take your coffee at either end of the day, its leafy ground-floor outlooks make way for a longer view upstairs, where the main bedroom opens to a terrace balcony and the Adelaide Hills draw your attention well beyond Parkside.The result is an unexpectedly complete package of indoor space, outdoor choice and thoughtful updates, bringing engineered timber floors, ducted comfort, a guest toilet and parking for two into a home that asks little of your weekends and puts plenty within their reach.Open the Door to: Stylishly updated three-bedroom townhouse combining rear laneway access, generous indoor-outdoor living and a main-bedroom balcony with Adelaide Hills views Three upstairs bedrooms with the flexibility to make one a dedicated work-from-home space Main bedroom with built-in storage, French doors and a terrace balcony looking towards the Adelaide Hills Open-plan lower level with engineered timber floors and room to lounge, dine and entertain French doors connecting the living spaces to the front garden and rear courtyard Ultra-modern kitchen with stone benchtops, granite splashbacks, contrasting cabinetry and a new dishwasher Stylishly updated bathroom with walk-in shower and contemporary vanity Updated laundry featuring Spanish porcelain tile splashbacks Guest toilet on the lower level Ducted reverse-cycle air conditioning and ceiling fans Secure rear carport plus an additional off-street parking space Wired security system with remote monitoring Gas hot water Irrigated front gardens and a paved rear courtyardA stroll to Frewville Foodland can become a coffee along Glen Osmond Road, a walk through the Victoria Parklands can quickly turn into an impromptu Fringe show and a passing interest in Parkside can become a much longer arrangement, with prized zoning for Parkside Primary and Glenunga International High School firmly in the picture. Perfect.CT -5099/115Council - City of UnleyZoning - Urban Renewal Neighbourhood Year Built -1992Total Built Area - 146 m approx. Council Rates - $1,335.05 per yearSA Water Rates - $814.56 per yearEmergency Services Levy - $151.05 per yearStrata Admin Fund - $612.48 per quarterStrata Sinking Fund - $118.28 per quarterAll information or material provided has been obtained from third party sources and, as such, we cannot guarantee that the information or material is accurate. Ouwens Casserly Real Estate Pty Ltd accepts no liability for any errors or omissions (including, but not limited to, a property's floor plans and land size, building condition or age). Interested potential purchasers should make their own enquiries and obtain their own professional advice. Ouwens Casserly Real Estate Pty Ltd partners with third party providers including Realestate.com.au (REA) and Before You Buy Australia Pty Ltd (BYB). If you elect to use the BYB website and service, you are dealing directly with BYB. Ouwens Casserly Real Estate Pty Ltd does not receive any financial benefit from BYB in respect of the service provided. Ouwens Casserly Real Estate Pty Ltd accepts no liability for any errors or omissions in respect of the service provided by BYB. Interested potential purchasers should make their own enquiries as they see fit.RLA 275403
Property History for 4/319 Fullarton Rd, Parkside, SA 5063
- 12 Nov 2026Sold for $905,000
- 22 Sep 2026Listed for Sale $880k - $965k
- 14 Jun 2024Listed for Rent $680 / week

Recent sales nearby
See more recent sales nearby 0
 0

 0
Similar properties For Sale nearby
See more properties for sale nearby 0


 0

 0

Similar properties For Rent nearby
See more properties for rent nearby 0

 0


 0

About Parkside 5063
The size of Parkside is approximately 1.4 square kilometres. There are 7 parks, covering nearly 2.3% of the total area. The population of Parkside in 2016 was 4791 people. By 2021 the population was 5126 showing a population growth of 7.0% in the area during that time. The predominant age group in Parkside is 30-39 years. Households in Parkside are primarily couples with children and are likely to be repaying $1800 - $2399 per month on mortgage repayments. In general, people in Parkside work in a professional occupation.In 2021, 58.90% of the homes in Parkside were owner-occupied compared with 59.60% in 2016.
Parkside has 2,728 properties. Over the last 5 years, Houses in Parkside have seen a 36.85% increase in median value, while Units have seen a 60.62% increase. As at 31 October 2026:
- The median value for Houses in Parkside is $1,609,052 while the median value for Units is $782,842.
- Houses have a median rent of $760 while Units have a median rent of $585.
Suburb Insights for Parkside 5063
Market Insights
Parkside Trends for Houses
N/A
N/A
View TrendN/A
N/A
Parkside Trends for Units
N/A
N/A
View TrendN/A
N/A
Neighbourhood Insights
© Copyright 2026. RP Data Pty Ltd trading as Cotality (Cotality). All rights reserved. No reproduction, distribution, or transmission of the copyrighted materials is permitted. The information is deemed reliable but not guaranteed.
While Cotality uses commercially reasonable efforts to ensure the Cotality Data is current, Cotality does not warrant the accuracy, currency or completeness of the Cotality Data and to the full extent permitted by law excludes all loss or damage howsoever arising (including through negligence) in connection with the Cotality Data.
This product uses cookies and other similar technologies to improve and customise your browsing experience, to tailor content and adverts, and for analytics and metrics regarding visitor usage on this product and other media. We may share cookie and analytics information with third parties for the purposes of advertising. By continuing to use our website, you consent to cookies being used. View our Privacy Policy here.
X
