
26 Whittam StreetParkside SA 5063
Property Details for 26 Whittam St, Parkside
26 Whittam St, Parkside is a 3 bedroom, 2 bathroom House with 1 parking spaces and was built in 1890. The property has a land size of 318m2 and floor size of 96m2. While the property is not currently for sale or for rent, it was last sold in November 2020.
Last Listing description (July 2026)
Georgina Bueti of Rental Property Network is pleased to present this stunning symmetrical C1890s bluestone cottage fronted villa located in a quiet and leafy street minutes from Unley Road.
WHAT WE LOVE ABOUT THIS HOME
- Gorgeous entry hallway with polished Baltic Pine floors, ornate archway and soaring 3.5m ceilings
- Bedroom 2 has polished timber floors, plantation shutters, skylight in the lofty ceiling and is also a great size.
- Bedroom 3 offers plush carpet, large built in robe, skylight in the high ceiling and its own ensuite, by virtue of direct access to the main bathroom with shower and toilet.
- Magnificent rear family area combining the kitchen, dining and lounge rooms, with porcelain tiles and wall to wall timber and glass doors which are north facing and bathe the area in warm sunlight. This area is serviced by a large Split System providing heating and cooling year round. Sunbathed in winter, and shaded by design in summer, the airconditioned family area is further climate controlled by full length blinds inside.
- Very spacious kitchen with gas cooktop, an absolute abundance of cabinetry both over head and under bench, along with a vast area of bench space PLUS an island for informal meals or coffee with a friend. Double sink and wall mounted oven and dishwasher complete this great space
- The rear external area is extremely low maintenance - enjoy the paved alfresco area with lush green hedges providing privacy
- Front yard has fresh healthy lawn great for the kids or any pets
- Additional storage room could be used as a Walk in pantry or mudroom or simply for storage
Added features of
- All bedrooms have ducted reverse cycle air conditioning
- Two off street car spaces (one under a carport and one open space)
- Unmonitored alarm system
- Gas hot water
- Solar panels for tenants
Ideally located with great restaurants and cafes just around the corner, the Leicester Hotel or the Unley can be your local and just walk home. Parks and recreation facilities are within a few minutes. Walk via the walkways through to King William Road. Popular Frewville Foodland and Unley Shopping Centre are the local shopping centres with many quality schools also nearby.
** OPEN TO VIEW THURSDAY 9th JULY from 5.15PM 5.30PM**
TO REGISTER CLICK ON THE 'GET IN TOUCH' BUTTON you must register to attend.
- Lease Term: 12 Months Preferred
- Water: Tenant(s) will be responsible for water supply and a water usage
- Internet: Tenant(s) responsibility to complete own investigations and enquiries
- Pets: will be considered on application and depending on Council/ Strata regulations
Tenant Selection Criteria apply in order for your application to be considered for this property. Full criteria will be available to view when making your application. Once all applications which meet our tenant selection criteria have been sent to the Landlord, no further applications received will be processed unless a second round of applications is required.
Every care has been taken to verify the correctness of all details used in this advertisement. However no warranty or representative is given or made as to the correctness of information supplied and neither the owners nor their agent accept responsibility for error or omissions. Prospective tenants should make their own enquiries to verify the information contained in this document, and with regards to any NBN/Internet availability at the property.
Property History for 26 Whittam St, Parkside, SA 5063
- 03 Jul 2026Listed for Rent $900 / week
- 03 Nov 2020Listed for Sale Sold
- 03 Nov 2020Sold for $870,000

Recent sales nearby
See more recent sales nearby/assets/perm/7jmdxyn46mi6nc6y6p7mclumhe?signature=587a0a71001eb2f01cc167ea0f161787f443e3e30594c57377ebb839a7c8d394) 0
0

/assets/perm/opdj46w5f4i6xfdyn6l5krqhwm?signature=becb8ecb73d5a77faf8b6dafb9b51df455637d1c9d89e508c9f01ae4d28ae3ad) 0
0Similar properties For Sale nearby
See more properties for sale nearby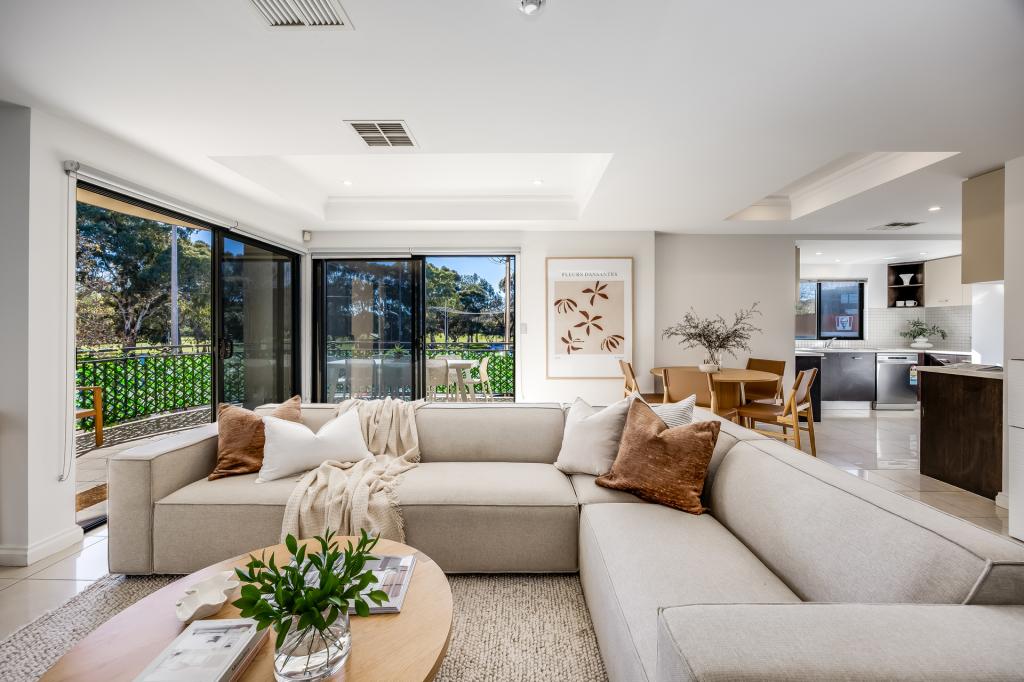 0
0
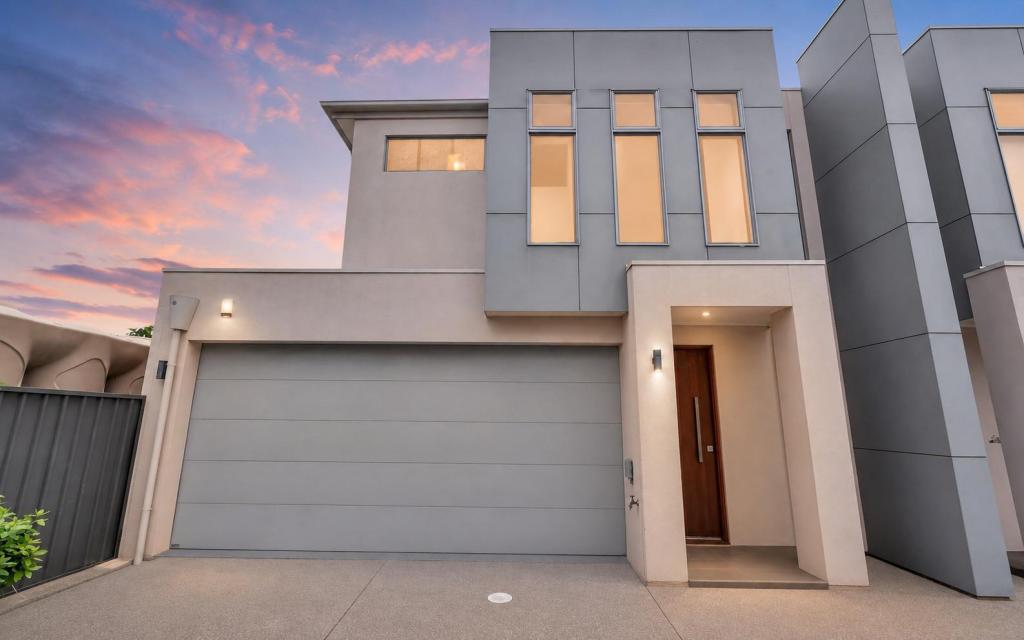 0
0
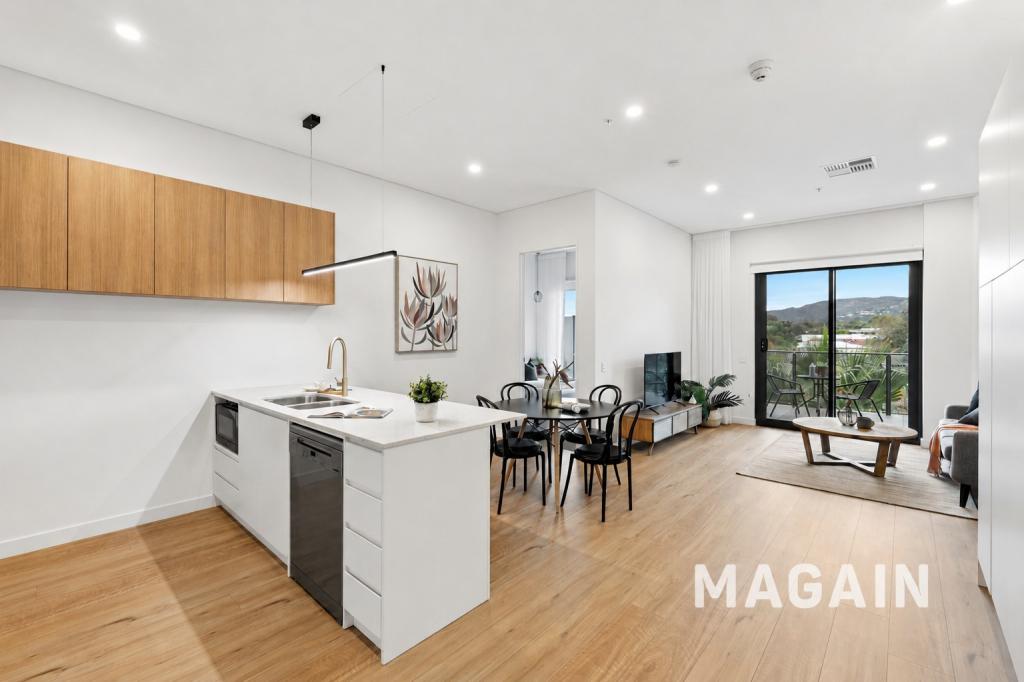 0
0
Similar properties For Rent nearby
See more properties for rent nearby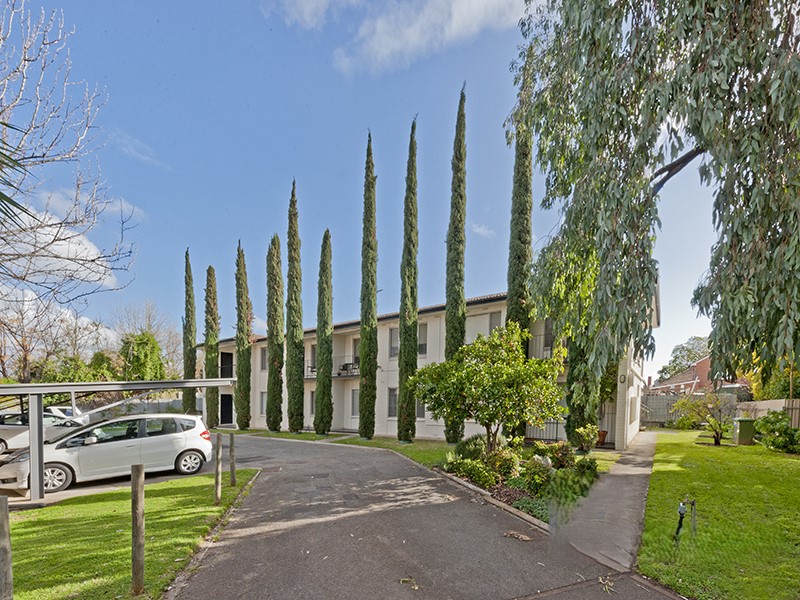 0
0
 0
0
 0
0About Parkside 5063
The size of Parkside is approximately 1.4 square kilometres. There are 7 parks, covering nearly 2.3% of the total area. The population of Parkside in 2016 was 4791 people. By 2021 the population was 5126 showing a population growth of 7.0% in the area during that time. The predominant age group in Parkside is 30-39 years. Households in Parkside are primarily couples with children and are likely to be repaying $1800 - $2399 per month on mortgage repayments. In general, people in Parkside work in a professional occupation.In 2021, 58.90% of the homes in Parkside were owner-occupied compared with 59.60% in 2016.
Parkside has 2,726 properties. Over the last 5 years, Houses in Parkside have seen a 62.55% increase in median value, while Units have seen a 78.59% increase. As at 30 June 2026:
- The median value for Houses in Parkside is $1,757,801 while the median value for Units is $846,715.
- Houses have a median rent of $800 while Units have a median rent of $600.
Suburb Insights for Parkside 5063
Market Insights
Parkside Trends for Houses
N/A
N/A
View TrendN/A
N/A
Parkside Trends for Units
N/A
N/A
View TrendN/A
N/A
Neighbourhood Insights
© Copyright 2026. RP Data Pty Ltd trading as Cotality (Cotality). All rights reserved. No reproduction, distribution, or transmission of the copyrighted materials is permitted. The information is deemed reliable but not guaranteed.
While Cotality uses commercially reasonable efforts to ensure the Cotality Data is current, Cotality does not warrant the accuracy, currency or completeness of the Cotality Data and to the full extent permitted by law excludes all loss or damage howsoever arising (including through negligence) in connection with the Cotality Data.
This product uses cookies and other similar technologies to improve and customise your browsing experience, to tailor content and adverts, and for analytics and metrics regarding visitor usage on this product and other media. We may share cookie and analytics information with third parties for the purposes of advertising. By continuing to use our website, you consent to cookies being used. View our Privacy Policy here.
X
