
6 Muir AvenuePark Holme SA 5043
Property Details for 6 Muir Ave, Park Holme
6 Muir Ave, Park Holme is a 6 bedroom, 3 bathroom House with 4 parking spaces and was built in 1972. The property has a land size of 608m2 and floor size of 295m2. While the property is not currently for sale or for rent, it was last sold in July 2018.
Last Listing description (July 2021)
This is what you have been waiting for. An endless array of options are at your fingertips. A truly flexible home, much of which has been recently renovated and updated.
The property would be perfect for an investor, one large family or two families or one consisting of multiple generations, an opportunity for AirB&B accommodation or home stay. The home is really an investors dream. 6 double sized bedrooms (2 with full en-suites and separate robes), 3 on each level with a total of 3 living areas. In less than 10 minutes you are at the doorstep of Flinders University and subsequently I see this massive home as an ideal candidate for a share house with students. The same could be said for a large family looking to be located within earshot of the city and the beach.
The home has been meticulously renovated. Light pours in through multiple double glass doors on both levels, every large window upstairs is full clear glass creating a feeling of being in the tree tops with views across the local area. The balcony invites conversation and contemplation. The spectacular glass roof that hovers over the morning sitting room adds to the lightness, saving significantly on power bills. Curl up in the library in the afternoon sun. Ducted evaporative air-conditioning keeps you cool in summer or take a two minute walk for a dip in the outdoor beautifully grassed community swimming pool. A Heatform wood fire downstairs and gas heating on both levels keep you warm in winter throughout the home.
Take your time to enjoy the finer details throughout the home including classic leadlight windows, fireplace, modern light fixtures, polished timber flooring downstairs and slate tiles in the sunken family room and sitting room. The two master bedrooms feature separate robes and three other bedrooms have floor to ceiling built in robes. Five of the bedrooms are extremely generous double bedrooms, one particularly large and with the sixth being a very good size. The upstairs retreat is ideal as a study or for private conversations or watching a movie.
Moving on to the bathrooms - Downstairs the main bathroom has been updated to feature a large shower alcove behind glass screen. The master ensuite downstairs contains a toilet and shower, while the renovated upstairs master ensuite also boasts a gorgeous vintage style claw foot bathtub with views across to the Adelaide Hills while lying in the bath.
If cooking is your passion, you will love the full chef's commercial kitchen with two freestanding stoves (600 and 900) both stainless steel with gas cook-tops and with electric ovens. Full stainless steel benches, cupboards and drawers, pull out Hettich pantry, deep double sink and dishwasher also add to the convenience, as well as large fridge alcove suitable for two fridges or a big double. To ensure the cook is connected to the family or guests, the kitchen flows to the dining room and is open to the sitting room and family room on the other side. Further storage is provided in the butler's scullery and European style laundry with floor to ceiling sliding doors allowing appliances to be kept out of sight.
Dinner parties will be a must. Give your guests the grand tour which culminates in your very own wine cellar with storage for plenty of wine or homemade preserves, pickles or jams. Outside entertainment is suitable for adults and kids alike. With plenty of space to run around, there is the choice of two outside sitting/dining areas and a lovely contemplative succulent garden room. Multiple car spaces behind a lock up carport which is opened up to the back yard.
Location wise its something for everybody, 10 minutes from Flinders University, 7 minutes from Glenelg Beach, close to kindergarten, schools and shopping centre, public transport and only 15 minutes to the city. Can't be more centrally located than that.
Avoid missing out! Call today for further information or to inspect this superb property. Please contact listing agent Lisa Xu of LJ Hooker Woodville on 0432 234 818 email: lisax@ljhookerwoodville.com.au - 7 days a week.
RLA61848
Property History for 6 Muir Ave, Park Holme, SA 5043
- 24 Jul 2021Listed for Sale Sold
- 27 Jul 2018Sold for $741,000
- 28 Mar 2018Listed for Sale $748,000 - $808,000

Recent sales nearby
See more recent sales nearby/assets/perm/ofp4fqnlaui6zdykdgdtllpuwe?signature=354e42385ed1917f4b551a6906d65e62d2d74d6208fd2d9c56fd0420edc8831c) 0
0
/assets/perm/bygjqsv6bqi6nby2no57wa6tnm?signature=ce9bc50d57294388216632a79a8ce932ad1cbfe8aae4a5cfc997409c6f45c9a0) 0
0
/assets/perm/kmkk23b2kmi6pfwrdfaconbmjq?signature=6befe7a9358b05f72c222c2c45f2ca819dbf7177995212fc9bcbd88bc1a83a48) 0
0
Similar properties For Sale nearby
See more properties for sale nearby 0
0
 0
0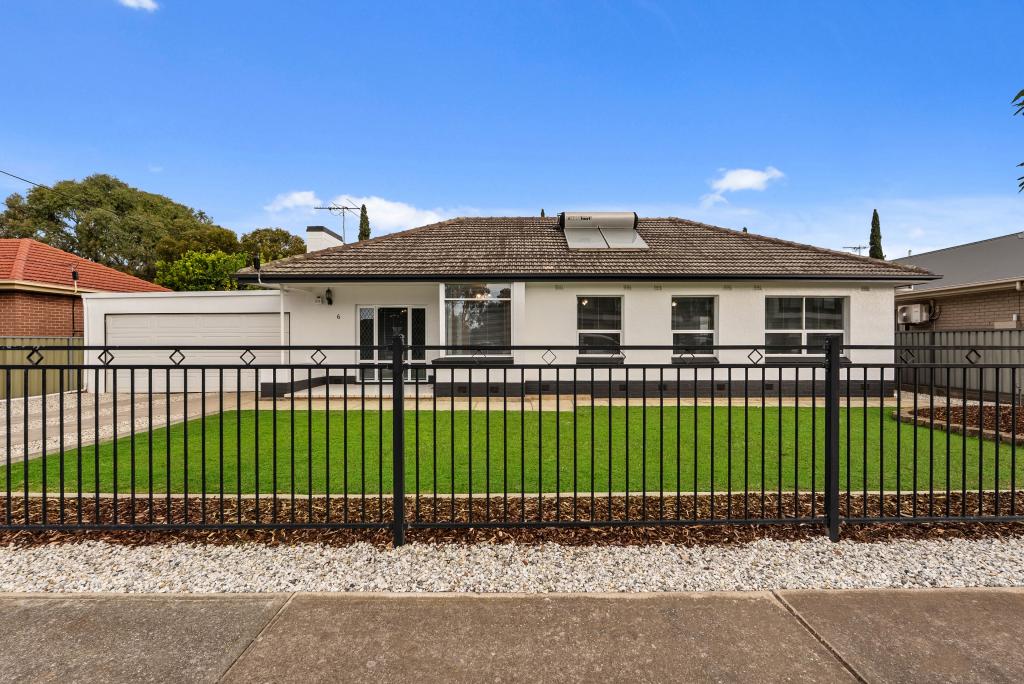 0
0Similar properties For Rent nearby
See more properties for rent nearby 0
0
 0
0 0
0About Park Holme 5043
The size of Park Holme is approximately 1.1 square kilometres. There are 5 parks, covering nearly 3.7% of the total area. The population of Park Holme in 2016 was 2864 people. By 2021 the population was 3199 showing a population growth of 11.7% in the area during that time. The predominant age group in Park Holme is 20-29 years. Households in Park Holme are primarily couples with children and are likely to be repaying $1800 - $2399 per month on mortgage repayments. In general, people in Park Holme work in a professional occupation.In 2021, 55.90% of the homes in Park Holme were owner-occupied compared with 53.20% in 2016.
Park Holme has 1,714 properties. Over the last 5 years, Houses in Park Holme have seen a 80.23% increase in median value, while Units have seen a 101.28% increase. As at 31 July 2026:
- The median value for Houses in Park Holme is $1,093,890 while the median value for Units is $715,751.
- Houses have a median rent of $700 while Units have a median rent of $580.
Suburb Insights for Park Holme 5043
Market Insights
Park Holme Trends for Houses
N/A
N/A
View TrendN/A
N/A
Park Holme Trends for Units
N/A
N/A
View TrendN/A
N/A
Neighbourhood Insights
© Copyright 2026. RP Data Pty Ltd trading as Cotality (Cotality). All rights reserved. No reproduction, distribution, or transmission of the copyrighted materials is permitted. The information is deemed reliable but not guaranteed.
While Cotality uses commercially reasonable efforts to ensure the Cotality Data is current, Cotality does not warrant the accuracy, currency or completeness of the Cotality Data and to the full extent permitted by law excludes all loss or damage howsoever arising (including through negligence) in connection with the Cotality Data.
This product uses cookies and other similar technologies to improve and customise your browsing experience, to tailor content and adverts, and for analytics and metrics regarding visitor usage on this product and other media. We may share cookie and analytics information with third parties for the purposes of advertising. By continuing to use our website, you consent to cookies being used. View our Privacy Policy here.
X
