
2/88 Nunyah AvenuePark Holme SA 5043
Property Details for 2/88 Nunyah Ave, Park Holme
2/88 Nunyah Ave, Park Holme is a 4 bedroom, 2 bathroom House with 2 parking spaces and was built in 2017. The property has a land size of 371m2 and floor size of 167m2. While the property is not currently for sale or for rent, it was last sold in July 2018.
Last Listing description (February 2019)
A few refreshing minutes from the beaches of Brighton and Glenelg where better to buy an all-new, Torrens Titled contemporary four-bedroom design factoring come-and-go living with chilled Scandi-styling and a mood to match?
Where the ratio of effort to lifestyle is well in your favour.
From the architectural front door, cross the easy-care floating floors and settle into open plan wellbeing where greet, eat and relax are go-to words you'll use daily.
Its entire two-level floorplan enjoys just that. From the kitchen's stone topped island, its stainless appliances, subway tiling and blonde timber veneer overhead cabinetry its tonal accents offset the brilliant white and natural light splashed liberally throughout.
To the casual meals within social reach of the living zone; sliding glass and vertical blinds a symbol of its relaxed vibe.
When you're on a good thing, keep going and so it does, meeting oversized rear glass sliders to a paved alfresco and artificial lawns that will look this good, always.
A ground floor powder suite maximises space beside the stairs and follows the carpeted treads to the upper floor devoted to four ample bedrooms.
Or three plus a versatile 2nd living room; the sunlit expanse of its multi-functional headline space offers ulterior moves as a study, TV retreat or playroom while capturing gums perfectly through its north-facing windows.
Each remaining bedroom is grounded with deep grey carpets, fitted with sliding built-in robes and intercepted by a three-way family bathroom excepting the master, holding exclusive rights to its own in tones consistent throughout every wet area.
To your suburb highlights; walk to Hendrie Street for buses, over to Sturt River's walking and cycle trails, easy minutes to Westminster or Immanuel College, and Park Holme Shopping Centre is a single kilometre away.
And forget hauling the pram, Mulcra Avenue Reserve is so close, the gum trees and green scape give away its tempting proximity. Grab the rackets and balls and go
You'll love:
- All-new Torrens titled 2-storey home
- Stainless appliances & stone kitchen benchtops
- Undercover alfresco
- Effort-free landscaping & artificial turf
- Actron Air ducted R/C A/C
- Upstairs linen storage
- 2.5 bathrooms (including a 3-way family suite)
- Dual width auto panel lift roller door (& rear utility door)
- Ascot Park Kindy at end of the street
- Great local cafes
- Sports & tennis court plus playground at Mulcra Ave Reserve
- Easy CBD, Marion or beach links
Specifications:
CT / 6190/944
Council / City of Marion
Zoning / R'13
Built / 2018
Land / 371m2
Frontage / 8.12m
Council Rates / $1,836.05pa
SA Water / $156.09pq
ES Levy / $144.50pa
All information provided has been obtained from sources we believe to be accurate, however, we cannot guarantee the information is accurate and we accept no liability for any errors or omissions (including but not limited to a property's land size, floor plans and size, building age and condition) Interested parties should make their own enquiries and obtain their own legal advice. Should this property be scheduled for auction, the Vendor's Statement may be inspected at any Harris Real Estate office for 3 consecutive business days immediately preceding the auction and at the auction for 30 minutes before it starts.
Property History for 2/88 Nunyah Ave, Park Holme, SA 5043
- 04 Jul 2018Sold for $565,000
- 07 May 2018Listed for Sale $560k-$580k

Recent sales nearby
See more recent sales nearby/assets/perm/6375hco3yui6ndexq6pp4c5xzu?signature=bb02563d27af2ed5c2ddd029415d876fb8eb36986692629f5aadb4b0ca81288f) 0
0

/assets/perm/cpccfx63yui6ndgifx4r4pxuvm?signature=bbdcd55c5d00d7536f66555f3087ad25527defac08a2504b6daaa45573982635) 0
0Similar properties For Sale nearby
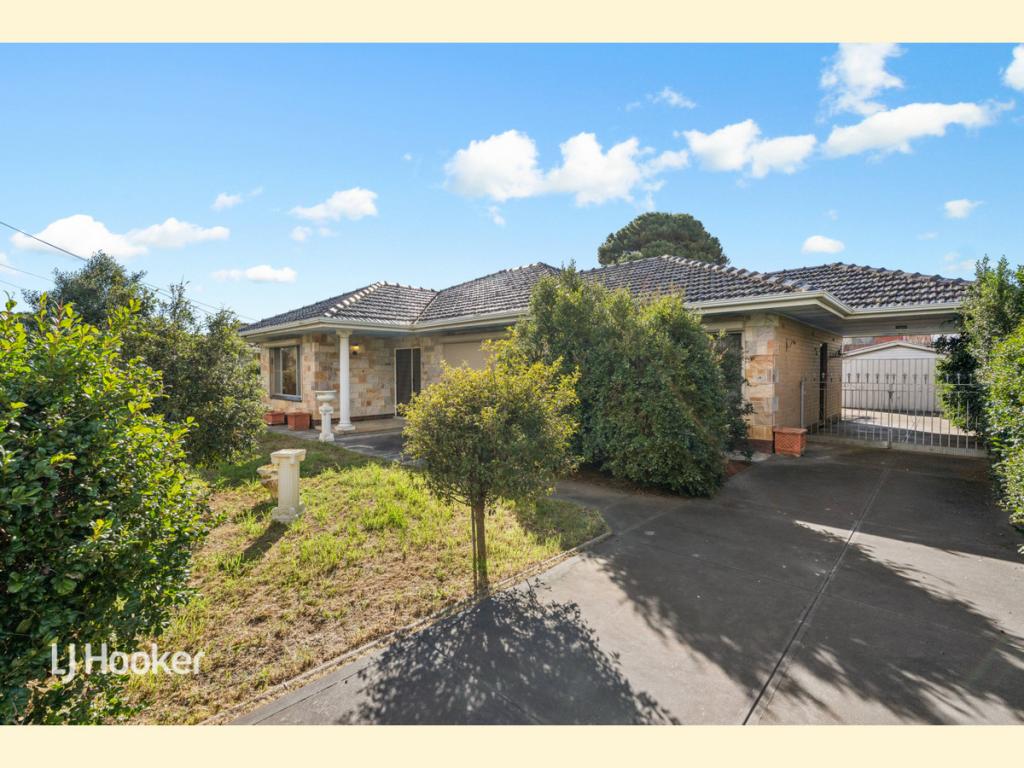
See more properties for sale nearby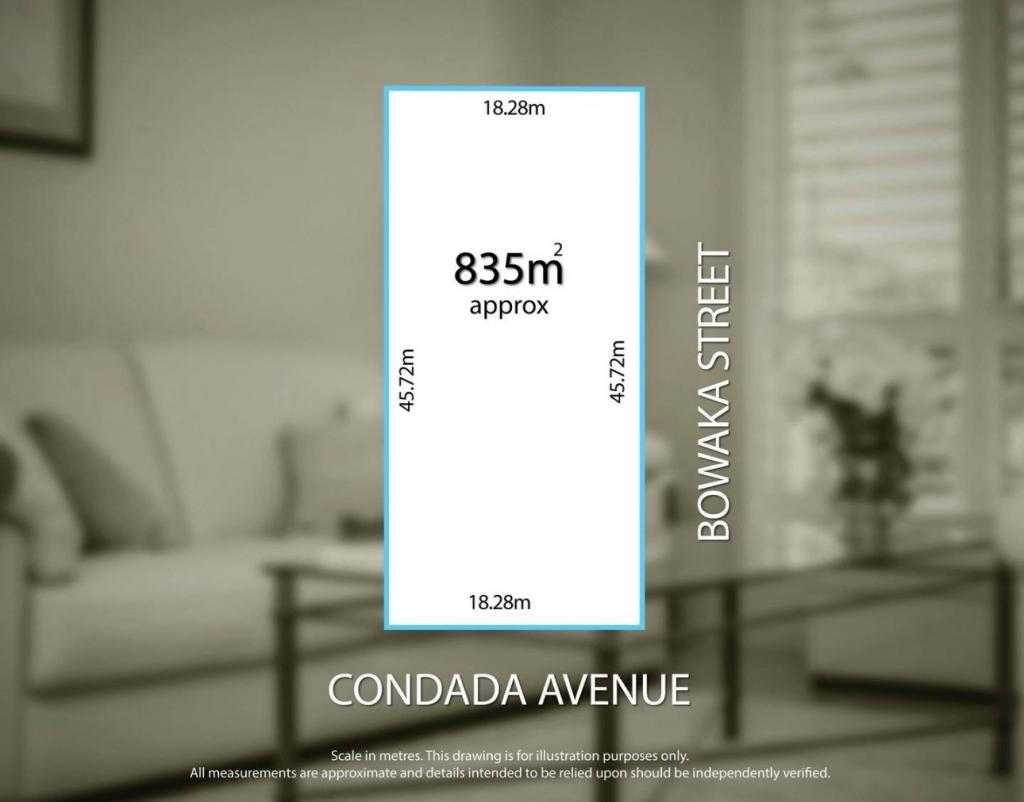 0
0
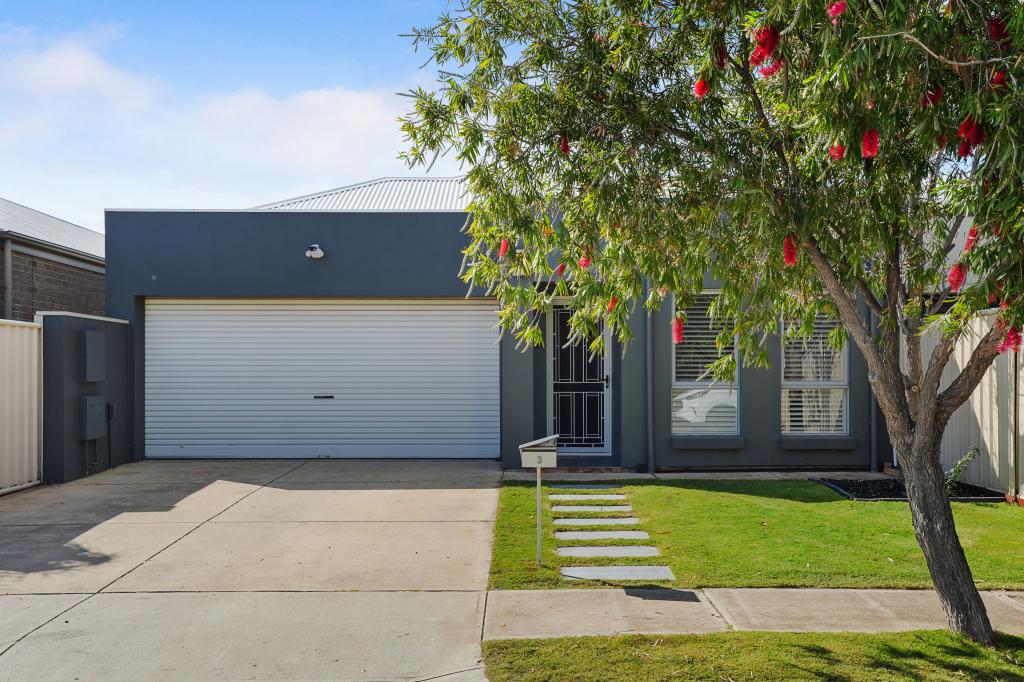
 0
0

 0
0Similar properties For Rent nearby
See more properties for rent nearby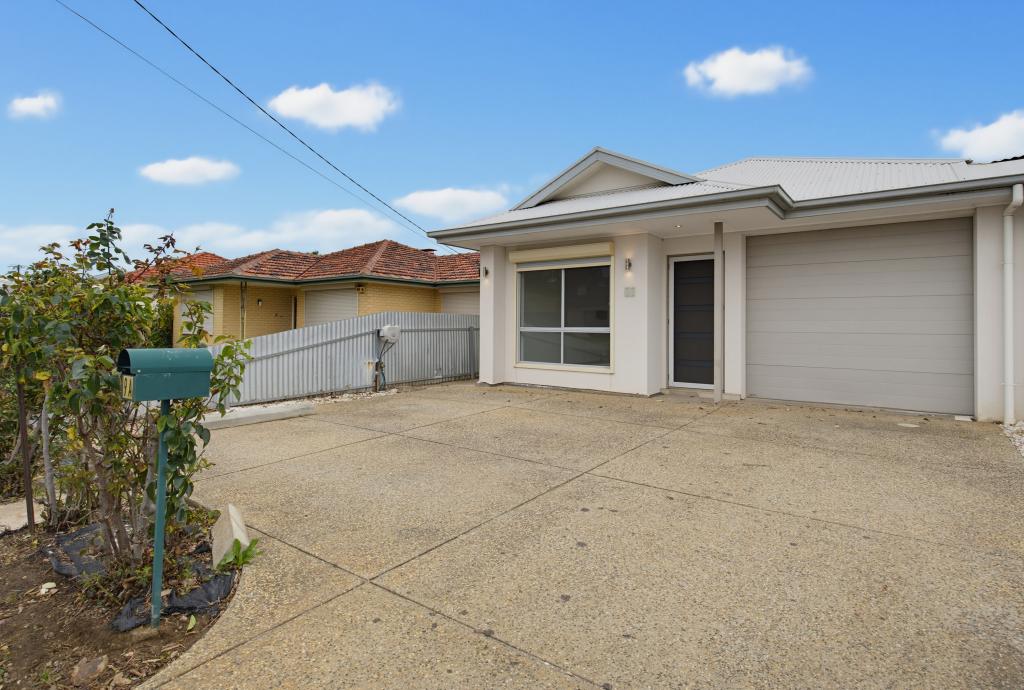 0
0
 0
0
 0
0
About Park Holme 5043
The size of Park Holme is approximately 1.1 square kilometres. There are 5 parks, covering nearly 3.7% of the total area. The population of Park Holme in 2016 was 2864 people. By 2021 the population was 3199 showing a population growth of 11.7% in the area during that time. The predominant age group in Park Holme is 20-29 years. Households in Park Holme are primarily couples with children and are likely to be repaying $1800 - $2399 per month on mortgage repayments. In general, people in Park Holme work in a professional occupation.In 2021, 55.90% of the homes in Park Holme were owner-occupied compared with 53.20% in 2016.
Park Holme has 1,713 properties. Over the last 5 years, Houses in Park Holme have seen a 75.84% increase in median value, while Units have seen a 96.25% increase. As at 31 August 2026:
- The median value for Houses in Park Holme is $1,082,521 while the median value for Units is $700,703.
- Houses have a median rent of $700 while Units have a median rent of $580.
Suburb Insights for Park Holme 5043
Market Insights
Park Holme Trends for Houses
N/A
N/A
View TrendN/A
N/A
Park Holme Trends for Units
N/A
N/A
View TrendN/A
N/A
Neighbourhood Insights
© Copyright 2026. RP Data Pty Ltd trading as Cotality (Cotality). All rights reserved. No reproduction, distribution, or transmission of the copyrighted materials is permitted. The information is deemed reliable but not guaranteed.
While Cotality uses commercially reasonable efforts to ensure the Cotality Data is current, Cotality does not warrant the accuracy, currency or completeness of the Cotality Data and to the full extent permitted by law excludes all loss or damage howsoever arising (including through negligence) in connection with the Cotality Data.
This product uses cookies and other similar technologies to improve and customise your browsing experience, to tailor content and adverts, and for analytics and metrics regarding visitor usage on this product and other media. We may share cookie and analytics information with third parties for the purposes of advertising. By continuing to use our website, you consent to cookies being used. View our Privacy Policy here.
X
