
11B Burton AvenuePark Holme SA 5043

Property Details for 11b Burton Ave, Park Holme
11b Burton Ave, Park Holme is a 3 bedroom, 2 bathroom House with 2 parking spaces and was built in 2002. The property has a land size of 381m2 and floor size of 128m2.This Property is currently listed for sale with Magain Real Estate
Last Listing description (September 2026)
Welcome to 11b Burton Avenue, Park Holme a beautifully presented three-bedroom home that combines modern comfort, functional design, and low-maintenance living in one of Adelaide's most convenient family-friendly locations.
Set on a generous 381m2 allotment, featuring fresh paint, brand-new carpet and hybrid flooring throughout, at the heart of the home is a light-filled open plan kitchen, living and dining area creating an inviting space for everyday living and effortless entertaining. The well-appointed kitchen features a functional breakfast bar, generous storage and quality appliances, including a brand-new gas cooktop and electric oven.
Seamlessly bridging indoor and outdoor living, sliding doors open to a spacious undercover alfresco overlooking a generous backyard with low-maintenance landscaping, providing plenty of secure lawn space for children, pets or relaxed weekend gatherings.
The thoughtfully designed floorplan comprises three well-proportioned bedrooms. The master suite serves as a private retreat, complete with walk-in robe and private ensuite. Bedrooms two and three both include built-in robes and are serviced by a central family bathroom, while a separate laundry and secure double garage with internal and external access add everyday convenience.
Positioned in a quiet, family-friendly pocket of Park Holme, enjoy a lifestyle of absolute convenience just moments from Marion Leisure & Fitness Centre, Everest Avenue Reserve, shopping precincts, public transport and the vibrant Glenelg coastline.
Features:
Torrens Titled
Approximately 381sqm allotment with a generous backyard
Freshly painted throughout
Brand-new carpet & Hybrid flooring
Open plan living and dining area with seamless alfresco flow
Well-appointed kitchen with breakfast bar and generous storage
Brand-new Euro gas cooktop & electric oven
Double Garage with rear and internal access
Master bedroom with walk-in robe & private ensuite
Built-in robes to bedrooms two & three
Alarm system
Newly updated window treatments
Split system air conditioning
Undercover alfresco entertaining area
Rainwater tank
Garden shed & irrigation system
Lifestyle
Quiet, family-friendly street in a sought-after pocket of Park Holme
Moments from Marion Leisure & Fitness Centre & Everest Avenue Reserve
Minutes to Park Holme Shopping Centre, Westfield Marion and local cafs
Easy access to public transport
Zoned for Ascot Primary School and Hamilton Secondary College
Close to Warradale Primary School, Our Lady of Grace School, Dara School and Westminster School
Short drive to Immanuel College, Sacred Heart College, Flinders University, Flinders Medical Centre and the Adelaide CBD
Minutes to the pristine sands of Glenelg Beach & the dining and caf precinct of Jetty Road
Rates
Council $PA
SA Water $PQ
ES Levy $PA
Torrens Title
City of Marion
Built 2002
All floor plans, photos and text are for illustration purposes only and are not intended to be part of any contract. All measurements are approximate, and details intended to be relied upon should be independently verified.
(RLA 310071)
Property History for 11b Burton Ave, Park Holme, SA 5043
- 06 Aug 2026Listed for Sale Contact Agent
- 11 Apr 2024Listed for Rent $620 / week
- 05 Jul 2022Listed for Rent $490 / week

Recent sales nearby
See more recent sales nearby/assets/perm/bygjqsv6bqi6nby2no57wa6tnm?signature=ce9bc50d57294388216632a79a8ce932ad1cbfe8aae4a5cfc997409c6f45c9a0) 0
0

/assets/perm/kmkk23b2kmi6pfwrdfaconbmjq?signature=6befe7a9358b05f72c222c2c45f2ca819dbf7177995212fc9bcbd88bc1a83a48) 0
0

/assets/perm/roxcud745ai6tiywl6dyuxpyvu?signature=a3930da1871e5458367278d714fdd16113cca503ea83bad4711a6aa418865f3c) 0
0Similar properties For Sale nearby
See more properties for sale nearby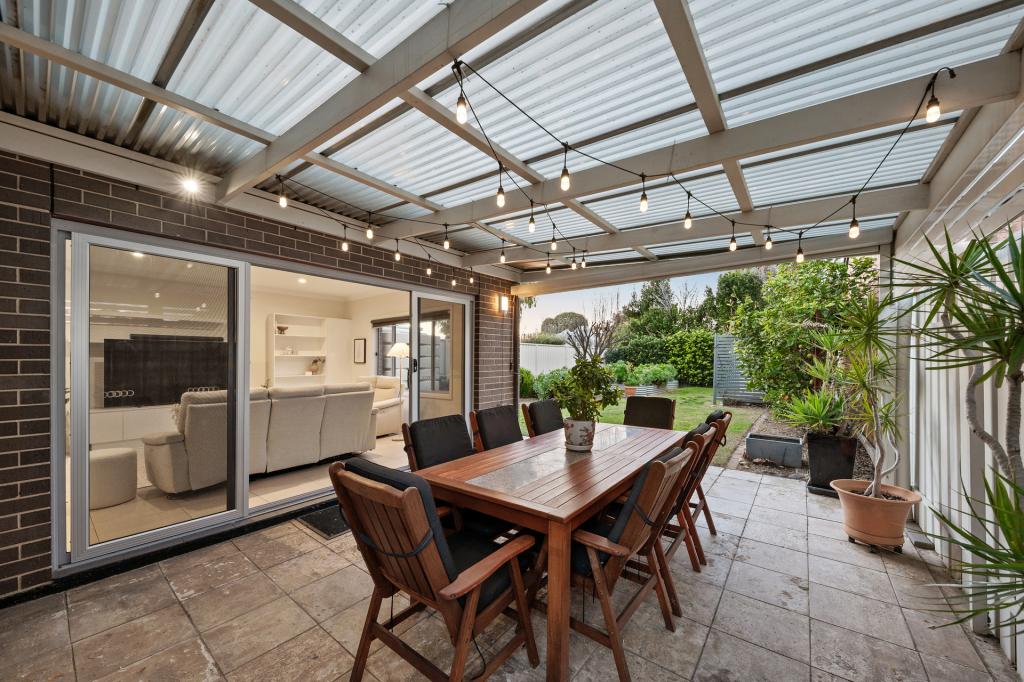 0
0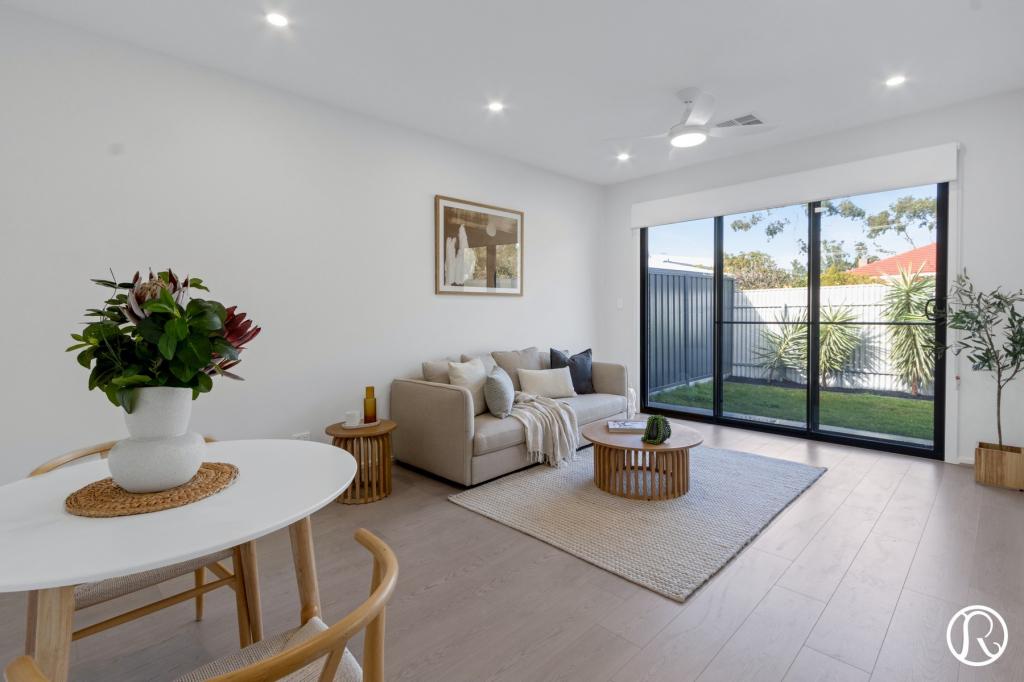 0
0
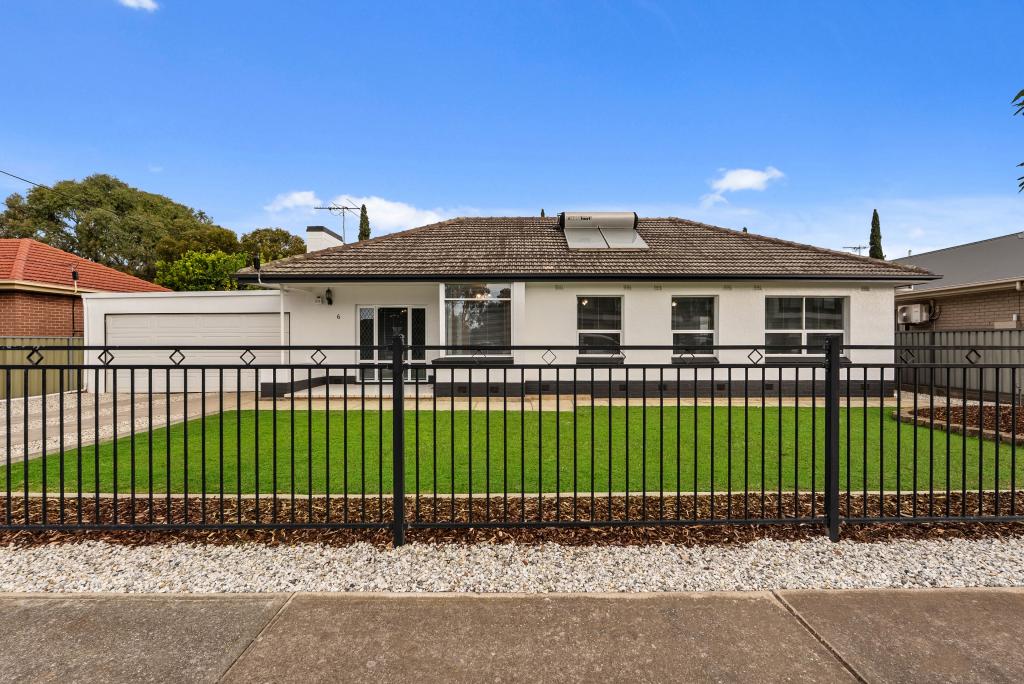 0
0Similar properties For Rent nearby
See more properties for rent nearby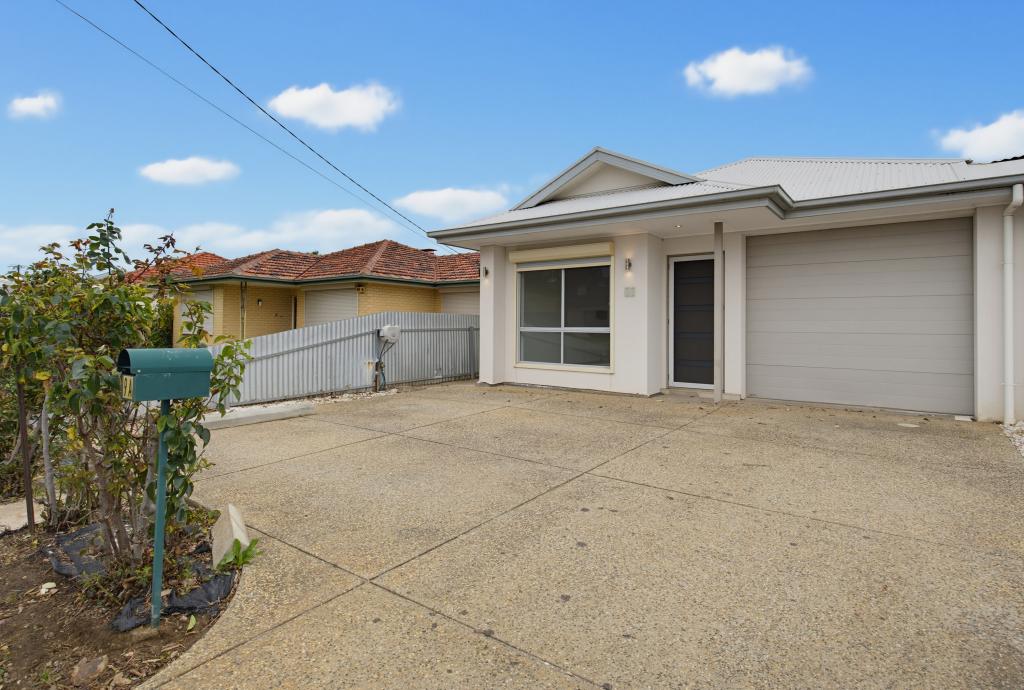 0
0
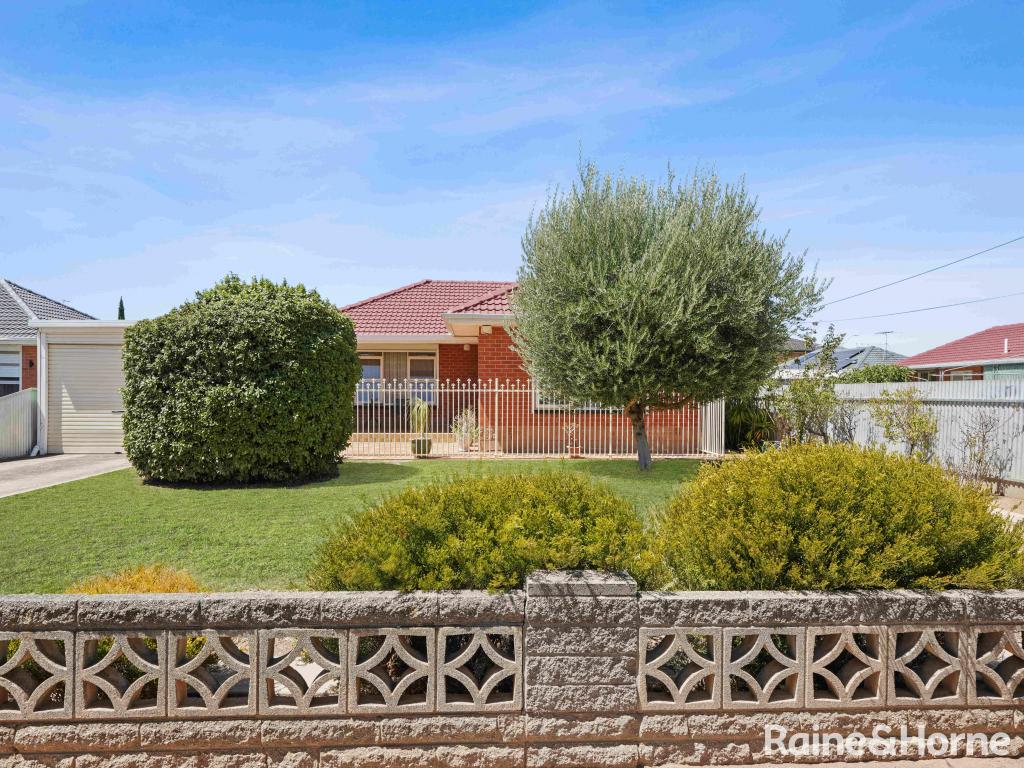 0
0
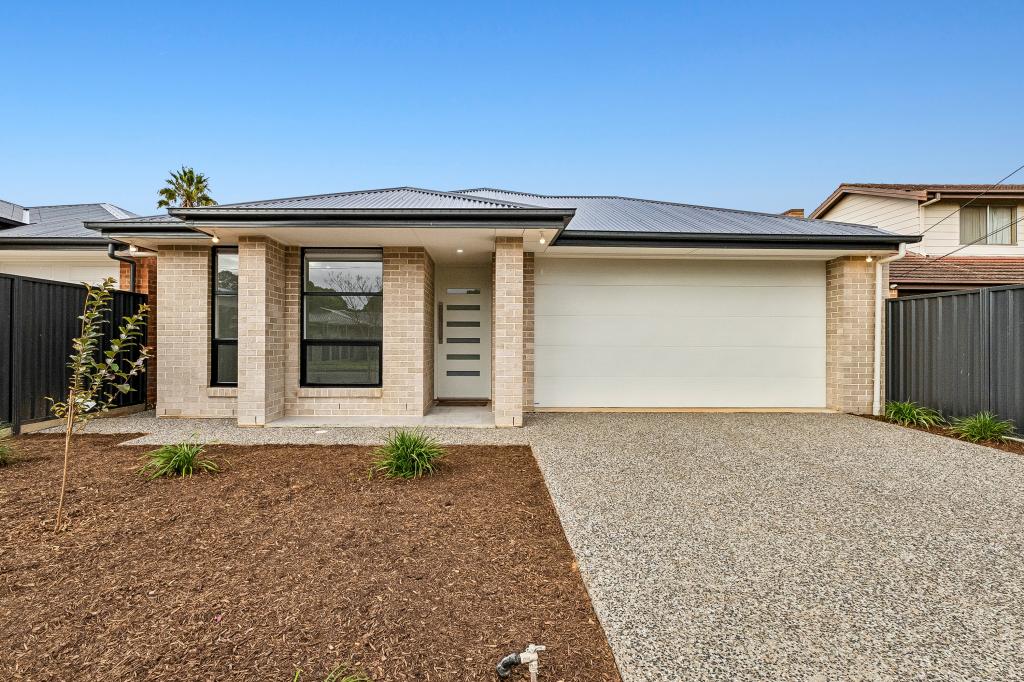 0
0About Park Holme 5043
The size of Park Holme is approximately 1.1 square kilometres. There are 5 parks, covering nearly 3.7% of the total area. The population of Park Holme in 2016 was 2864 people. By 2021 the population was 3199 showing a population growth of 11.7% in the area during that time. The predominant age group in Park Holme is 20-29 years. Households in Park Holme are primarily couples with children and are likely to be repaying $1800 - $2399 per month on mortgage repayments. In general, people in Park Holme work in a professional occupation.In 2021, 55.90% of the homes in Park Holme were owner-occupied compared with 53.20% in 2016.
Park Holme has 1,713 properties. Over the last 5 years, Houses in Park Holme have seen a 75.84% increase in median value, while Units have seen a 96.25% increase. As at 31 August 2026:
- The median value for Houses in Park Holme is $1,082,521 while the median value for Units is $700,703.
- Houses have a median rent of $700 while Units have a median rent of $580.
Suburb Insights for Park Holme 5043
Market Insights
Park Holme Trends for Houses
N/A
N/A
View TrendN/A
N/A
Park Holme Trends for Units
N/A
N/A
View TrendN/A
N/A
Neighbourhood Insights
© Copyright 2026. RP Data Pty Ltd trading as Cotality (Cotality). All rights reserved. No reproduction, distribution, or transmission of the copyrighted materials is permitted. The information is deemed reliable but not guaranteed.
While Cotality uses commercially reasonable efforts to ensure the Cotality Data is current, Cotality does not warrant the accuracy, currency or completeness of the Cotality Data and to the full extent permitted by law excludes all loss or damage howsoever arising (including through negligence) in connection with the Cotality Data.
This product uses cookies and other similar technologies to improve and customise your browsing experience, to tailor content and adverts, and for analytics and metrics regarding visitor usage on this product and other media. We may share cookie and analytics information with third parties for the purposes of advertising. By continuing to use our website, you consent to cookies being used. View our Privacy Policy here.
X
