
8 Greig CourtParalowie SA 5108
Property Details for 8 Greig Ct, Paralowie
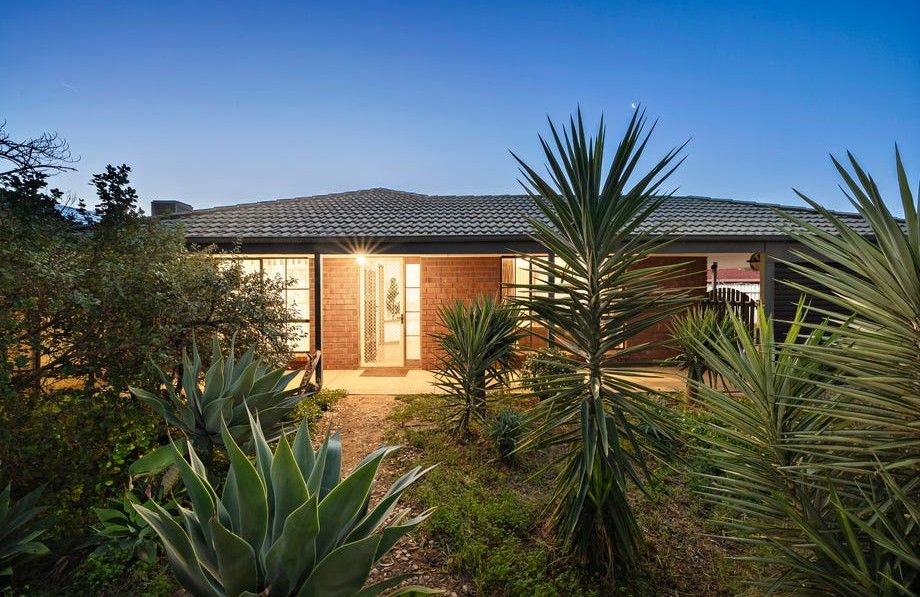
8 Greig Ct, Paralowie is a 4 bedroom, 2 bathroom House with 2 parking spaces and was built in 1988. The property has a land size of 943m2 and floor size of 195m2. While the property is not currently for sale or for rent, it was last sold in May 2018.
Last Listing description (March 2020)
Very rarely does such an opportunity present to own a feature filled home with all the luxuries for a fascinating family lifestyle. From a private parents retreat to spacious entertaining, this extraordinary home is one you cannot miss!
Upon arrival you are greeted by a lovely low maintenance, landscaped garden for impressive street appeal and dual driveways for all your cars, caravan, boat and more. Step inside and discover decorative cornices and soaring 9ft ceilings throughout for a superior sense of space as you enter. The formal lounge/ dining is located immediately to your right featuring an ornate timber balustrade and a spacious bay window for sensational style, perfect for welcoming your esteemed guests as soon as they arrive. Follow the floating floors towards the heart of the home where you will find the beautifully designed galley kitchen by "Alby Turner". With a perfect blend of modern appliances and charming finishing's, the kitchen features stainless steel gas cooking with a pyrolytic oven as well as a convection microwave oven for an amazing cooking experience. The features continue with granite bench tops, 2-pac profile cabinets, deep corner drawers, lead light overheads, a wine rack, built in pantry - and the list goes on. This all overlooks the open plan meals area which flows seamlessly in to the family room where you can spread out and relax to your favourite shows or continue through to the internal rumpus room for superior entertaining.
The master bedroom is located upon entering the home and features a private en suite, large walk in robe and a sizeable parent's retreat which would rival most bedrooms. Use this great space for your own little get away or create the perfect nursery just a few steps from your bed - the choice is yours. Two more bedrooms complete this floor plan boasting built in robes for all your clothes storage needs and easy access to the bathroom, separate toilet and laundry for your complete convenience.
Outside continues to impress with magnificent outdoor entertaining that will make you the envy of the neighbourhood. Entertain outdoors any time of year with cafe blinds that allow you to control the effects of the elements. Barbecues will never be the same again with the purpose built BBQ pit, designed with matching quoins to delight the chef of the home. Overlooking a beautifully landscaped back yard, there is plenty of space for kids and pets to play along the artificial turf as well as a large concrete courtyard to the other side of the home, perfect for a gazebo or future pergola.
More fantastic features you will love about this home include:
- Ducted evaporative air conditioning and ducted gas heating for year round comfort.
- Security screen doors and roller shutters all around for your peace of mind.
- 6m x 3m garage workshop for the handy person of the home.
- Large double width garage with rear access and extra high automatic roller doors for spacious undercover parking for even the largest of vehicles.
Designed to delight with so much to enjoy, this amazing home sits on a Huge 943sqm (approx) corner allotment just a few steps from the Bethany Christian School, Paralowie Plaza Shopping Centre, bus stops on Whites Road and Kings Road, Fairbanks Reserve and just a short drive from all the best local amenities and facilities. Start your new lifestyle in this enviable family home and call Mike Lao now to inspect!
Council / City of Salisbury
Land / 943sqm (approx)
Building / 344sqm (approx)
Easements / Nil
Approx rental range / $440 to $460 per week
Want to find out where your property sits within the market? Have one of our multi-award winning agents come out and provide you with a market update on your home or investment! Call Mike Lao now on 0410 390 250.
Specialists in: Andrews Farm, Angle Vale, Blakeview, Burton, Craigmore, Davoren Park, Elizabeth, Gawler, Golden Grove, Greenwith, Gulfview Heights, Hillbank, Ingle Farm, Mawson Lakes, Modbury Heights, Munno Para West, One Tree Hill, Parafield Gardens, Para Hills, Para Hills West, Paralowie, Pooraka, Salisbury, Salisbury East, Salisbury North, Salisbury Plain, Salisbury Park, Salisbury Heights, Smithfield, Walkley Heights, Wynn Vale.
Disclaimer: We have obtained all information in this document from sources we believe to be reliable; However we cannot guarantee its accuracy and no warranty or representative is given or made as to the correctness of information supplied and neither the owners nor their agent can accept responsibility for error or omissions. Prospective purchasers are advised to carry out their own investigations. All inclusions and exclusions must be confirmed in the Contract of Sale.
Property History for 8 Greig Ct, Paralowie, SA 5108
- 10 May 2018Sold for $509,000
- 19 Feb 2018Listed for Sale $499,000-$549,000

Recent sales nearby
See more recent sales nearby/assets/perm/neaz6biczai6vg4dkufh452gey?signature=242754d8c9c3fb921ec60f636b86cff019de4da4f19c2c82916672fe9e21622f) 0
0

/assets/perm/vbkiq3x3nii6zpvbqmds7mzsxe?signature=77f2441a4b00ec7bf33839ac17bfbc9d235ee1c34c0053a54bc9ad8c4899e4d0) 0
0

/assets/perm/ofslsftqpyi63pbvh7nwep7dwm?signature=20afb8684aa80f9ede7fd9ef57414531cb3bdde63e6c4eb11f6ea1845b9fee34) 0
0Similar properties For Sale nearby
See more properties for sale nearby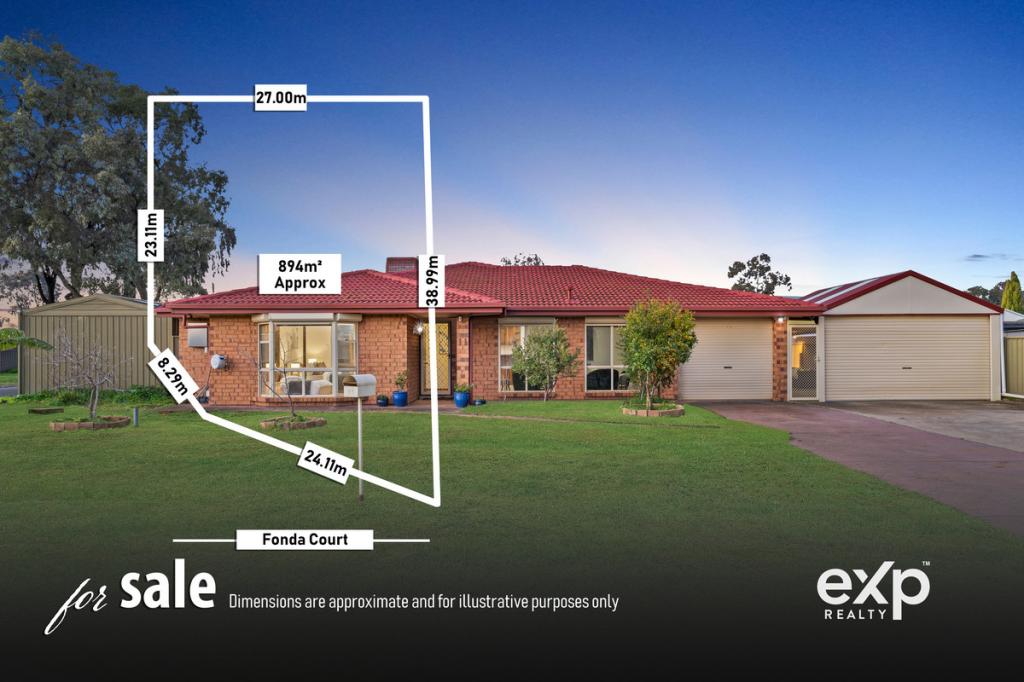 0
0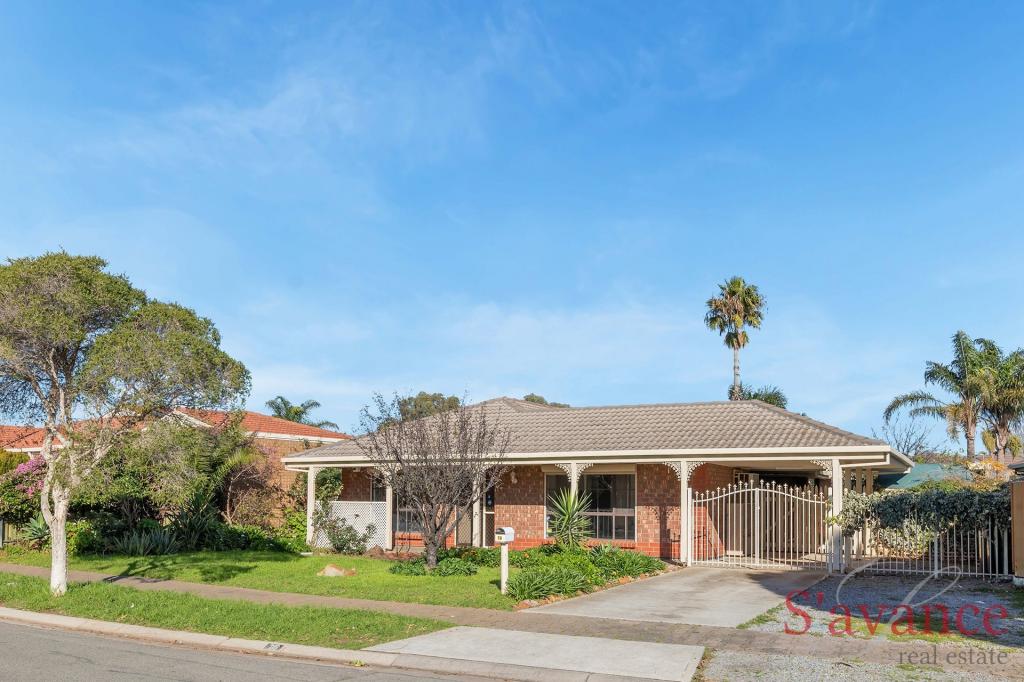 0
0
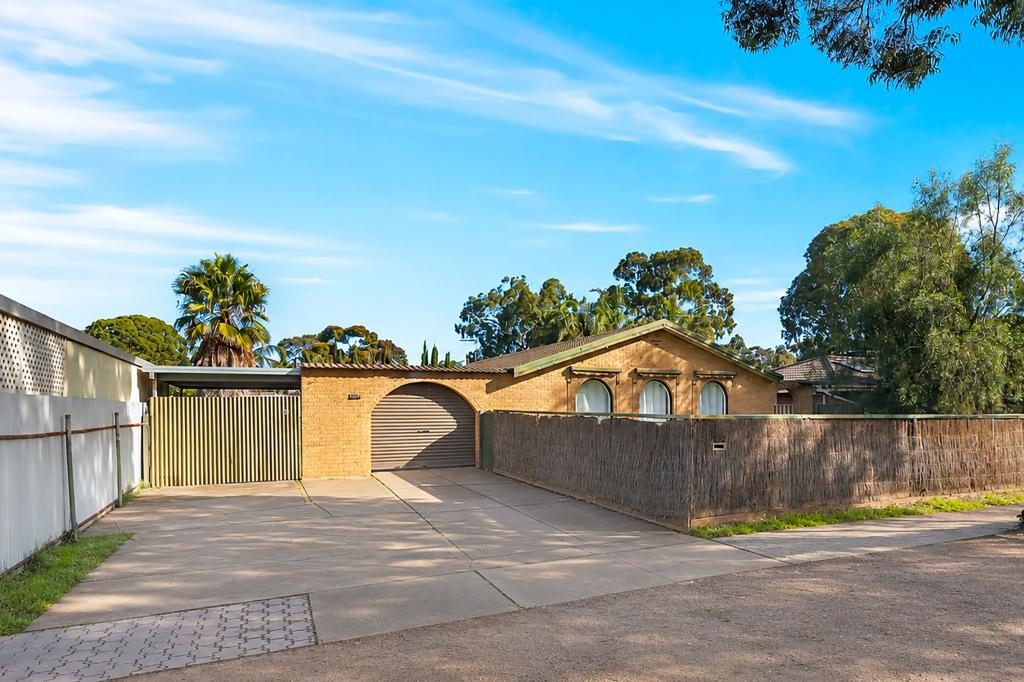 0
0Similar properties For Rent nearby
See more properties for rent nearby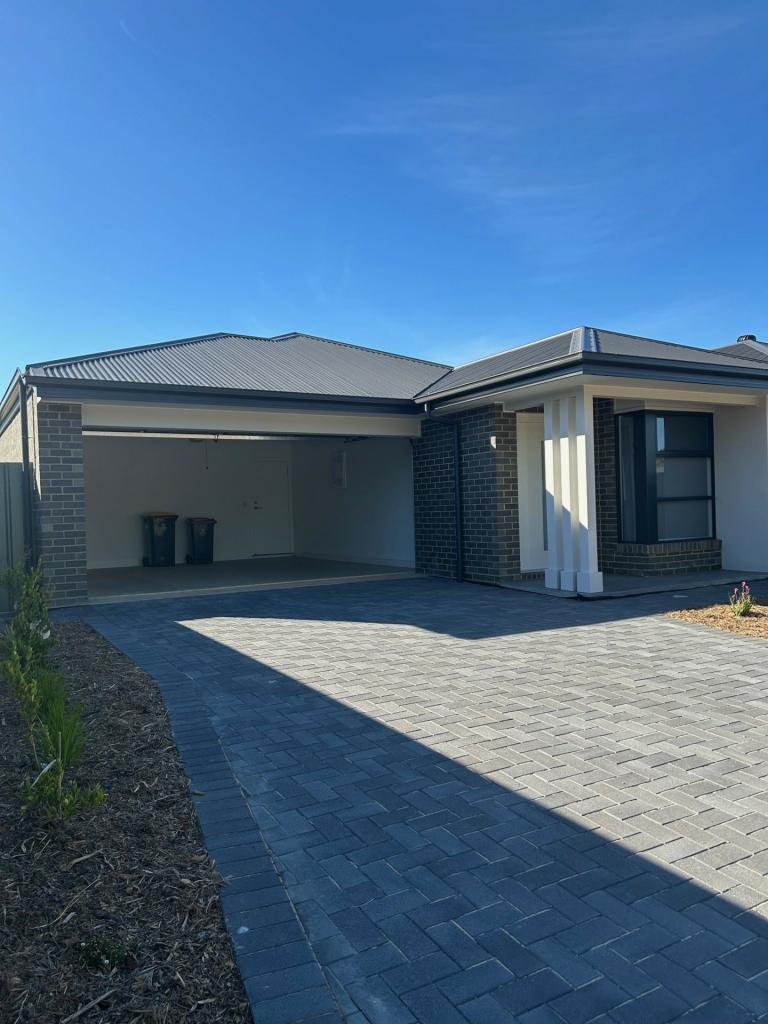 0
0

 0
0 0
0
About Paralowie 5108
The size of Paralowie is approximately 6.7 square kilometres. There are 37 parks, covering nearly 17.6% of the total area. The population of Paralowie in 2016 was 16530 people. By 2021 the population was 17504 showing a population growth of 5.9% in the area during that time. The predominant age group in Paralowie is 30-39 years. Households in Paralowie are primarily couples with children and are likely to be repaying $1000 - $1399 per month on mortgage repayments. In general, people in Paralowie work in a labourer occupation.In 2021, 73.70% of the homes in Paralowie were owner-occupied compared with 72.60% in 2016.
Paralowie has 7,084 properties. Over the last 5 years, Houses in Paralowie have seen a 123.57% increase in median value, while Units have seen a 148.45% increase. As at 30 June 2026:
- The median value for Houses in Paralowie is $785,678 while the median value for Units is $527,527.
- Houses have a median rent of $590 while Units have a median rent of $460.
Suburb Insights for Paralowie 5108
Market Insights
Paralowie Trends for Houses
N/A
N/A
View TrendN/A
N/A
Paralowie Trends for Units
N/A
N/A
View TrendN/A
N/A
Neighbourhood Insights
© Copyright 2026. RP Data Pty Ltd trading as Cotality (Cotality). All rights reserved. No reproduction, distribution, or transmission of the copyrighted materials is permitted. The information is deemed reliable but not guaranteed.
While Cotality uses commercially reasonable efforts to ensure the Cotality Data is current, Cotality does not warrant the accuracy, currency or completeness of the Cotality Data and to the full extent permitted by law excludes all loss or damage howsoever arising (including through negligence) in connection with the Cotality Data.
This product uses cookies and other similar technologies to improve and customise your browsing experience, to tailor content and adverts, and for analytics and metrics regarding visitor usage on this product and other media. We may share cookie and analytics information with third parties for the purposes of advertising. By continuing to use our website, you consent to cookies being used. View our Privacy Policy here.
X
