
Property Details for 3 Woodland Way, Paralowie
3 Woodland Way, Paralowie is a 3 bedroom, 2 bathroom House with 1 parking spaces and was built in 2003. While the property is not currently for sale or for rent, it was last transferred in August 2024.
Last Listing description (March 2022)
Find your way through the woods @ Woodland Way!
Chris Janzon & Buri Son from eXp Realty are ecstatic to present one of Paralowie's premium opportunities to kick off the new year, snuggled away in a family favourite location of Paralowie. This home is surrounded by other like-minded high-quality houses, in an area where a strong feeling of pride in home ownership is alive and thriving.
After being highly loved since 2003, the current proud owners have decided to bring this home to the market so the opportunity is now in your favour!
The Northern Connector is right outside your back door, handily interconnecting the city in 25 minutes, Adelaide's white beaches and stunning beach shorelines in 15 minutes, and the ever-popular Barossa wine valley in 40 minutes. With respectable public and private school zones nearby, as well as walking distance to public transportation and local shops such as Paralowie Shopping Village and Springbank Plaza, it's safe to assume that your purchase will be safe and secure in this great location.
When you enter the home, you will be presented with a feeling of a well-loved family home. You'll notice how amazing this floor plan is with 2 separate living areas on offer as well as how spacious this home is all round. Allow yourself to be enchanted as you immerse yourself in the modern chic tones, inviting dcor, Hampton style flow throughout, finished off & well complimented by the highest quality fixtures & fittings, and you can appreciate the simplicity of just being move in ready now.
The master bedroom which features a his and hers walking in wardrobe and its very own ensuite is beautiful and with the extra feature of the bay windows gives the homes a larger presence. There is also ceiling fans throughout all the bedrooms to help you keep cool in the Aussie summers.
The remaining two bedrooms, both located down the hall of the home, are well proportioned for the kids to set up their double or queen bedroom suites and bath room have ceiling fans to help family keep cool in the summer. There is also a 3-way bathroom to separate toilet, sink which is large in size with easy access for the family.
Two generously sized living spaces are perfectly positioned for the growing family or those looking to grow, allowing mum and dad to establish their own private domain via the formal lounge on entry, with a second casual living space located to the back of the home, ready for the kids to make it their own.
A grand master chef kitchen is at the centre of every fine home, where memories of family dining or guests wining and dining are made. This kitchen is sure to impress and allows chefs of the home to be in their element and thrive in an environment that all chefs would envy, thanks to the stainless steel 600mm gas cooktop, range hood, double basin sink and walk-in pantry as well as a conversation bar for quick meal times and entertainment.
The open plan of the kitchen to dining and lounge makes it's the central hub where families can enjoy together, this really is the perfect family home. There is also a wall gas heater which is sure to impress when it's time to fire up and keep the house warm as it is enough to warm up the whole house. There is also a second split system in the lounge room which is powerful to keep this wing of the home cool in the summer.
Allow the inner to connect you to the outside in a peaceful way as you become the envy of your family and friends this summer. It's time to fire up the grill, burst the corks on the champagne, and invite your friends and family over for many great outdoor celebrations on the large pitched veranda party space which overlooks the lush green grass and child cubby house for the kids. A small took shed is also available with easy access from the outdoor space.
Other aspects we love about this home & know you will come to appreciate too are;
- Year Built: 2003
- Land size: 400m2
- Build size: 137
- Zone: R Residential
- Plenty of parking space
- Feature LED lighting throughout
- Security screens, roller shutters
- Freshly painted in neutral tones
- Second driveway provision for additional off
- Very little maintaining throughout
- Instant gas hot water
Within walking distance of Paralowie Village Shopping Centre as well as Spring Bank Shopping Centre, where you'll find Coles, and numerous eateries to cater for all your shopping amenities. Several schools are nearby including; Settlers Farm Campus, Bethany Christian College, Temple Christian College and Burton Primary just to name a few. Also, find yourself just a short hop, skip
and jump to numerous parklands for those weekend strolls, recreation and exercise. With public transport so close and a 15-minute commute to Salisbury City or Mawson Lakes hubs; and quick access to Port Wakefield Road will ensure the daily commute to and from the CBD is a brief one.
Don't miss out on the rare opportunity to secure this family home in the sought-after location of Paralowie. Come and see for yourself all the hard work and love that has been poured in. For more information call Chris Janzon or Buri Son.
Disclaimer: The information contained in this website has been prepared by eXp Australia Pty Ltd ("the Company") and/or an agent of the Company. The Company has used its best efforts to verify, and ensure the accuracy of, the information contained herein. The Company accepts no responsibility or liability for any errors, inaccuracies, omissions, or mistakes present in this website. Prospective buyers are advised to conduct their own investigations and make the relevant enquiries required to verify the information contained in this website.
Property History for 3 Woodland Way, Paralowie, SA 5108
- 23 Feb 2022Sold for $496,000
- 31 Jan 2022Listed for Sale UNDER CONTRACT Chris Janzon eXp!
- 16 Dec 2019Listed for Rent $370 p.w.

Recent sales nearby
See more recent sales nearby/assets/perm/dqriqywrtmi6nfh7kfzm4hccwa?signature=0720c02aab0f2325845c5918f1d6b5c74b39a78babe67113f2947b9141f169b6) 0
0
Similar properties For Sale nearby
See more properties for sale nearby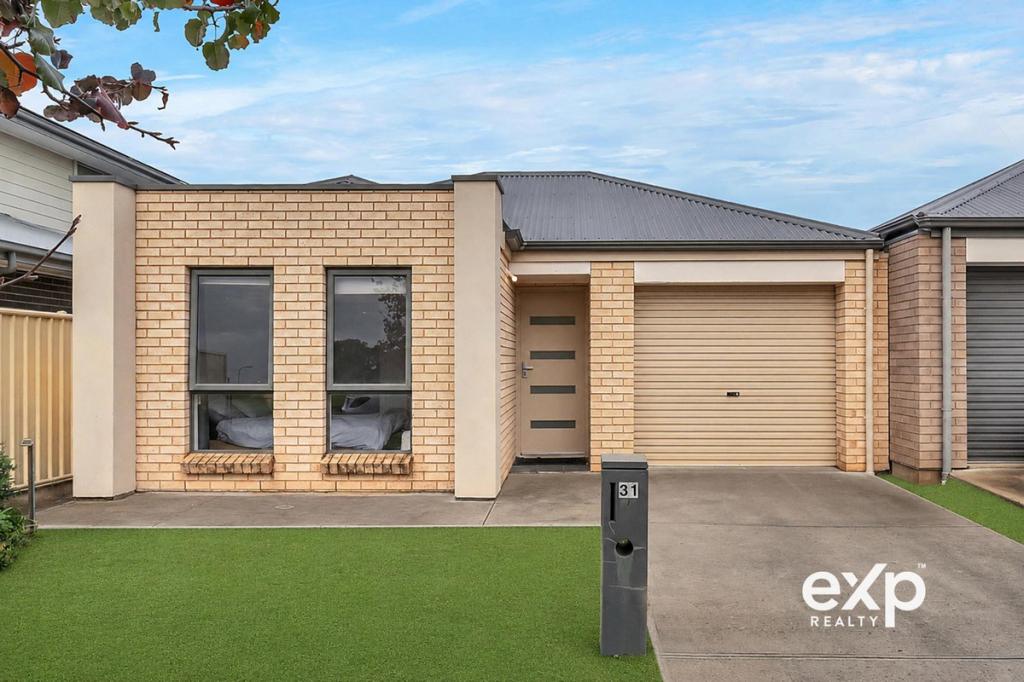 0
0
 0
0
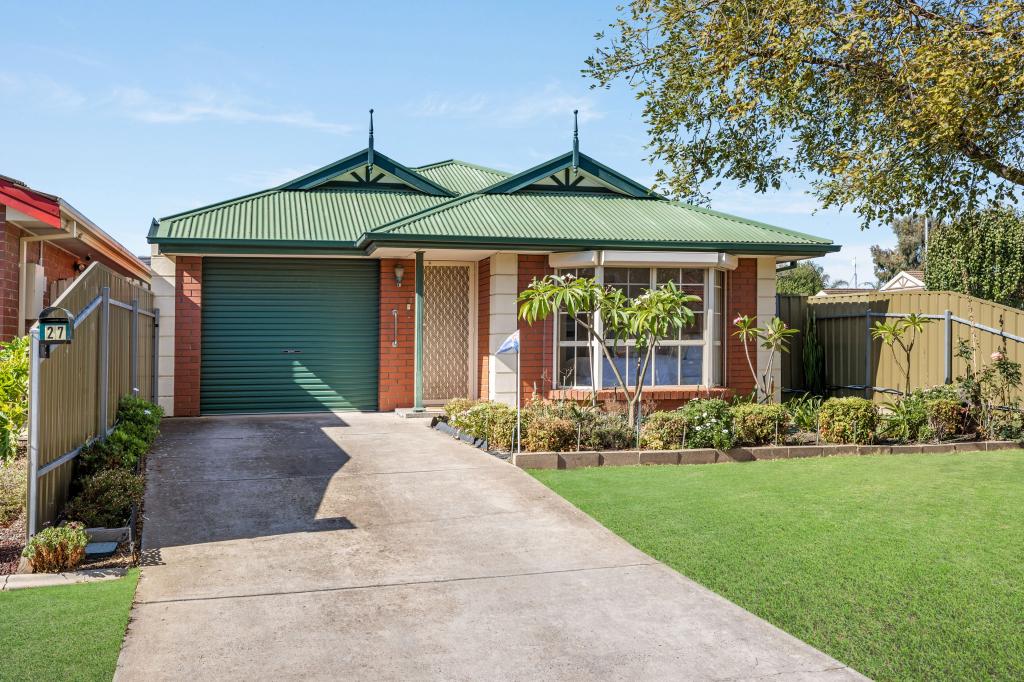 0
0Similar properties For Rent nearby
See more properties for rent nearby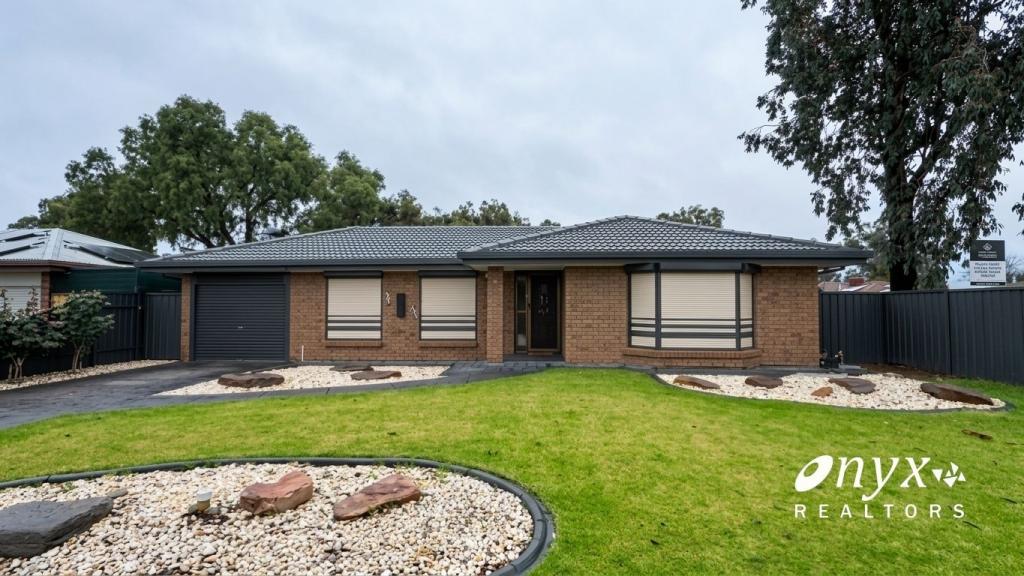 0
0
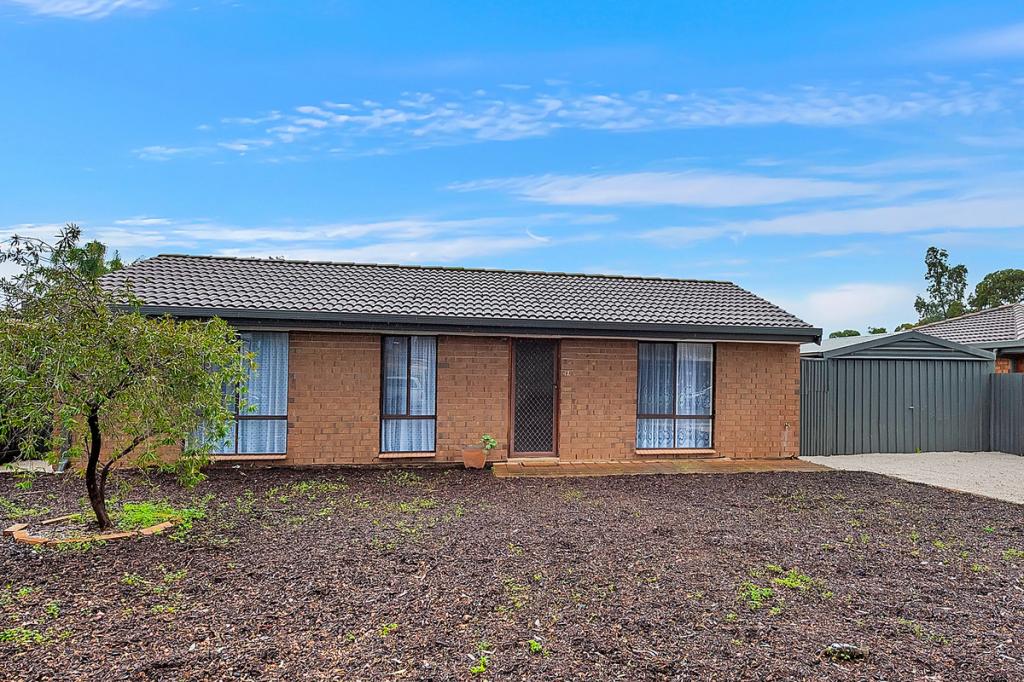 0
0
About Paralowie 5108
The size of Paralowie is approximately 6.7 square kilometres. There are 37 parks, covering nearly 17.6% of the total area. The population of Paralowie in 2016 was 16530 people. By 2021 the population was 17504 showing a population growth of 5.9% in the area during that time. The predominant age group in Paralowie is 30-39 years. Households in Paralowie are primarily couples with children and are likely to be repaying $1000 - $1399 per month on mortgage repayments. In general, people in Paralowie work in a labourer occupation.In 2021, 73.70% of the homes in Paralowie were owner-occupied compared with 72.60% in 2016.
Paralowie has 7,092 properties. Over the last 5 years, Houses in Paralowie have seen a 116.59% increase in median value, while Units have seen a 133.03% increase. As at 31 July 2026:
- The median value for Houses in Paralowie is $772,487 while the median value for Units is $509,582.
- Houses have a median rent of $595 while Units have a median rent of $470.
Suburb Insights for Paralowie 5108
Market Insights
Paralowie Trends for Houses
N/A
N/A
View TrendN/A
N/A
Paralowie Trends for Units
N/A
N/A
View TrendN/A
N/A
Neighbourhood Insights
© Copyright 2026. RP Data Pty Ltd trading as Cotality (Cotality). All rights reserved. No reproduction, distribution, or transmission of the copyrighted materials is permitted. The information is deemed reliable but not guaranteed.
While Cotality uses commercially reasonable efforts to ensure the Cotality Data is current, Cotality does not warrant the accuracy, currency or completeness of the Cotality Data and to the full extent permitted by law excludes all loss or damage howsoever arising (including through negligence) in connection with the Cotality Data.
This product uses cookies and other similar technologies to improve and customise your browsing experience, to tailor content and adverts, and for analytics and metrics regarding visitor usage on this product and other media. We may share cookie and analytics information with third parties for the purposes of advertising. By continuing to use our website, you consent to cookies being used. View our Privacy Policy here.
X
