
3 Belperio CloseParalowie SA 5108

Property Details for 3 Belperio Cl, Paralowie
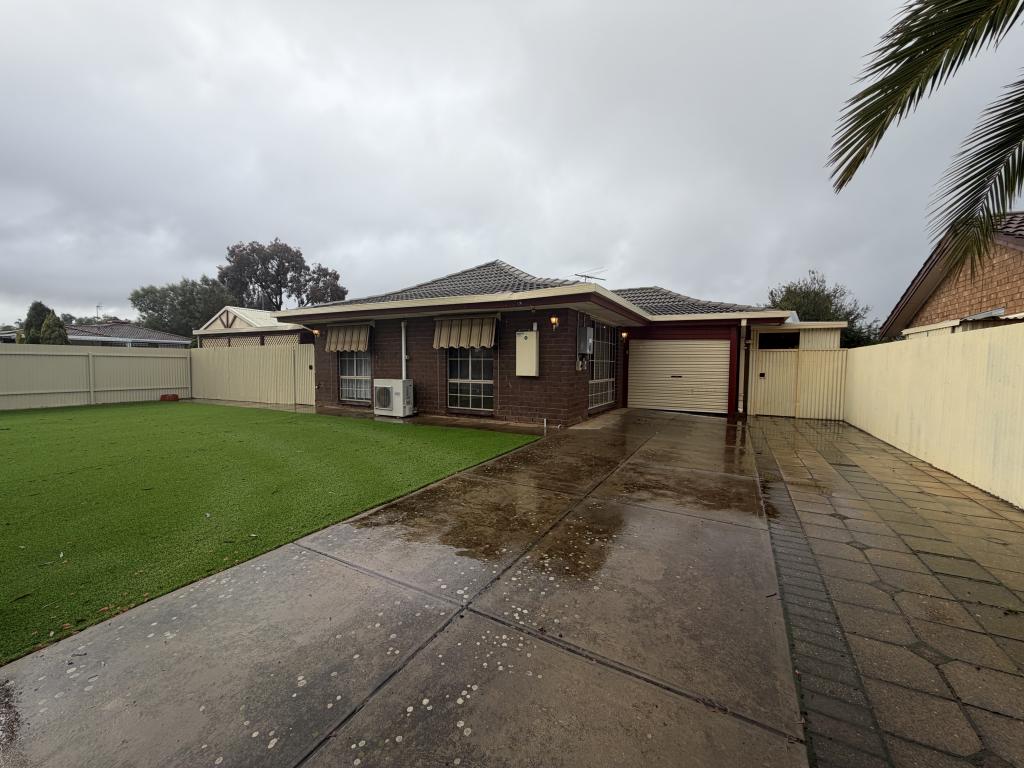
3 Belperio Cl, Paralowie is a 3 bedroom, 1 bathroom House with 2 parking spaces and was built in 1992. The property has a land size of 604m2 and floor size of 151m2. While the property is not currently for sale or for rent, it was last sold in June 2026. There are other 3 bedroom House sold in Paralowie in the last 12 months.
Last Listing description (June 2026)
Positioned in a quiet close in the established suburb of Paralowie, this spacious and versatile home offers comfortable living with plenty of room to move. With multiple living areas, a functional central kitchen, generous outdoor entertaining space and the added bonus of a detached air-conditioned rear studio, this property is well suited to those needing flexibility, space and convenience. The layout provides an easy balance of everyday comfort, work-from-home potential and relaxed entertaining.
Property Features Include:
Bedrooms: 3 comfortable and well-proportioned bedrooms, The master bedroom features a walk-in robe and convenient direct access to the main bathroom, creating a practical ensuite-style layout. Bedroom 3 also includes a built-in robe, providing great storage and helping keep the home neat and organised. With flexible bedroom spaces, this home can easily accommodate children, guests, a study, or a hobby room to suit your lifestyle.
Bathrooms: The centrally located three-way bathroom is both practical and family-friendly, complete with a separate bath and shower. Its functional layout allows multiple users at once, adding convenience during busy mornings.
Kitchen: The well-appointed kitchen is perfectly positioned to overlook the open-plan living and dining area, making it ideal for both entertaining and everyday family life. Featuring gas cooking, ample bench space, generous storage options and the added bonus of a built-in pantry, it offers both functionality and convenience for busy households.
Living: Multiple living zones offer great flexibility for relaxing, entertaining and everyday family life. The spacious front lounge provides a comfortable separate retreat, while the open-plan family and meals area connects easily with the kitchen, creating a practical central hub for daily living. This versatile layout is ideal for families, couples or housemates who value both shared spaces and room to spread out.
Comfort: Detached rear studio with air conditioning, ideal as a home office, teenage retreat, gym, creative space, or extra utility area.
Outdoor Living: An expansive outdoor verandah provides the perfect setting for year-round entertaining, whether hosting gatherings or enjoying quiet evenings at home. The property also features a garden shed and well-maintained gardens, offering additional storage and pleasant outdoor space.
Garage: A garage with a rear roller door provides convenient drive-through access to the backyard. In addition, there is off-street parking available for up to two vehicles in the driveway.
Location: Set in a convenient pocket of Paralowie, this property places everyday essentials within easy reach. Local shopping options include Paralowie Village Shopping Centre, with Coles, takeaway food, hair and beauty services and other conveniences, as well as Paralowie Plaza on Whites Road, which includes Woolworths, specialty retailers, takeaway options and regular buses stopping outside.
The area is also well placed for local schooling, with Paralowie R-12 School located on Whites Road, along with other nearby education options in the surrounding area. For recreation, residents can enjoy access to the broader City of Salisbury's parks, reserves, walking and cycling trails, community facilities and outdoor spaces.
With public transport options available through Adelaide Metro's bus, train and tram network, and local shopping, schools and community facilities close by.
Water Charges: Tenants to pay all water supply charge & all water usage.
WOULD YOU LIKE TO VIEW THIS PROPERTY?
** Please enquire via the 'Book an Inspection' or 'Request an Inspection' button and we will respond with an inspection time (if available). You must be registered for the inspection to attend. If no inspection times are currently available, please submit your details and you will be advised instantly when a new time is available. **
IMPORTANT:
* Only those who have inspected the property in person will be eligible to apply
* Applications will be processed only if fully completed with required ID attached for all applicants over 18 years of age
* Applicants will need to meet the 'rent to income' ratio. The 'rent-to-income' ratio is the percentage of income a tenant will need for the monthly rent.
ATTENTION LANDLORDS!
Is your current property manager delivering the service you deserve? Call me, Melissa Wilkshire, on 0488 902 265 for a confidential chat about how we can help you maximise your valuable investment. Specialists in: Andrews Farm, Angle Vale, Blakeview, Burton, Craigmore, Davoren Park, Elizabeth and surrounding areas, Gawler, Hillbank, Munno Para, One Tree Hill, Parafield, Para Hills, Paralowie, Salisbury, Smithfield.
Disclaimer:
We have made every effort to ensure that the information in this document is accurate and truthful. However, we do not accept any responsibility and disclaim all liability for any errors, omissions, inaccuracies, or misstatements. Prospective tenants are encouraged to conduct their own inquiries to verify the information in this document.
RLA 316093
Property History for 3 Belperio Cl, Paralowie, SA 5108
- 15 Jun 2026Listed for Rent $650 / week
- 11 Jun 2026Sold for $840,000
- 30 Mar 2026Listed for Sale UNDER CONTRACT

Recent sales nearby
See more recent sales nearby/assets/perm/yxbxrmideai6vcbcbwaugy7cxa?signature=9ff0a8a331b7b31264e2b68ec2de9c4b1543970538dd065115d8feaf93c3de3c) 0
0
/assets/perm/f56wqt3wami6zekfohdzjlqxri?signature=82d91bd4ce71b865d60615971e9095f16785546143db30ed30cb95a57a47e91f) 0
0Similar properties For Sale nearby
See more properties for sale nearby
 0
0

 0
0

 0
0Similar properties For Rent nearby
See more properties for rent nearby 0
0
 0
0
 0
0
About Paralowie 5108
The size of Paralowie is approximately 6.7 square kilometres. There are 37 parks, covering nearly 17.6% of the total area. The population of Paralowie in 2016 was 16530 people. By 2021 the population was 17504 showing a population growth of 5.9% in the area during that time. The predominant age group in Paralowie is 30-39 years. Households in Paralowie are primarily couples with children and are likely to be repaying $1000 - $1399 per month on mortgage repayments. In general, people in Paralowie work in a labourer occupation.In 2021, 73.70% of the homes in Paralowie were owner-occupied compared with 72.60% in 2016.
Paralowie has 7,090 properties. Over the last 5 years, Houses in Paralowie have seen a 123.57% increase in median value, while Units have seen a 148.45% increase. As at 30 June 2026:
- The median value for Houses in Paralowie is $785,678 while the median value for Units is $527,527.
- Houses have a median rent of $590 while Units have a median rent of $460.
Suburb Insights for Paralowie 5108
Market Insights
Paralowie Trends for Houses
N/A
N/A
View TrendN/A
N/A
Paralowie Trends for Units
N/A
N/A
View TrendN/A
N/A
Neighbourhood Insights
© Copyright 2026. RP Data Pty Ltd trading as Cotality (Cotality). All rights reserved. No reproduction, distribution, or transmission of the copyrighted materials is permitted. The information is deemed reliable but not guaranteed.
While Cotality uses commercially reasonable efforts to ensure the Cotality Data is current, Cotality does not warrant the accuracy, currency or completeness of the Cotality Data and to the full extent permitted by law excludes all loss or damage howsoever arising (including through negligence) in connection with the Cotality Data.
This product uses cookies and other similar technologies to improve and customise your browsing experience, to tailor content and adverts, and for analytics and metrics regarding visitor usage on this product and other media. We may share cookie and analytics information with third parties for the purposes of advertising. By continuing to use our website, you consent to cookies being used. View our Privacy Policy here.
X
