
18 Caulfield CrescentParalowie SA 5108
Property Details for 18 Caulfield Cres, Paralowie
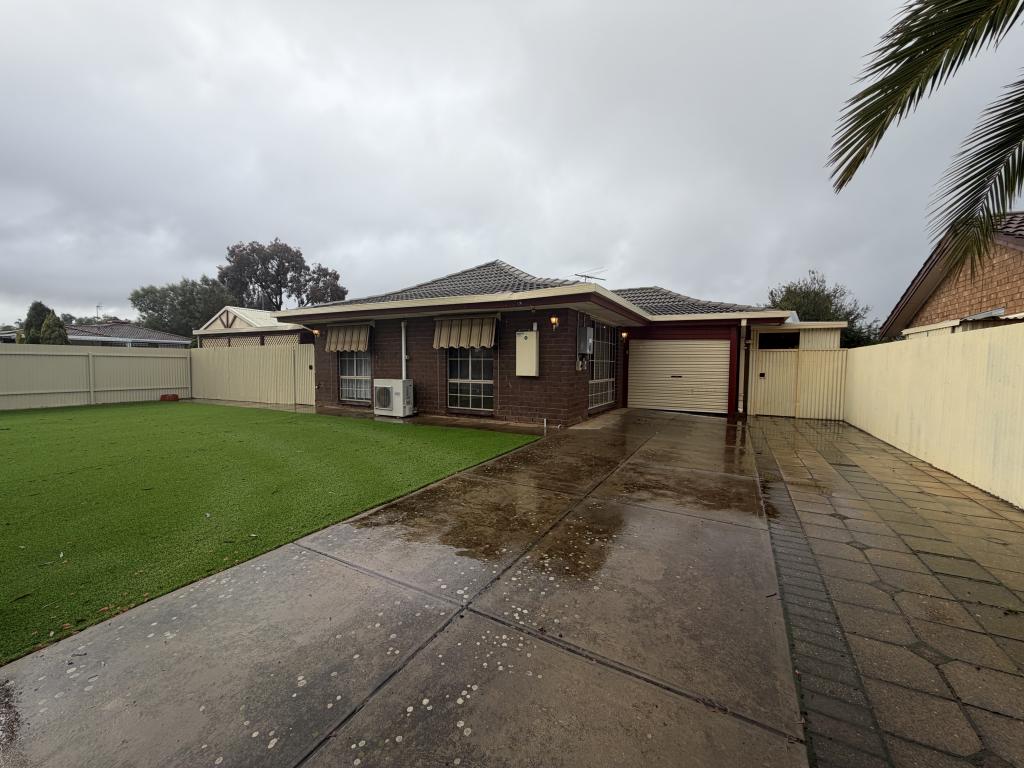
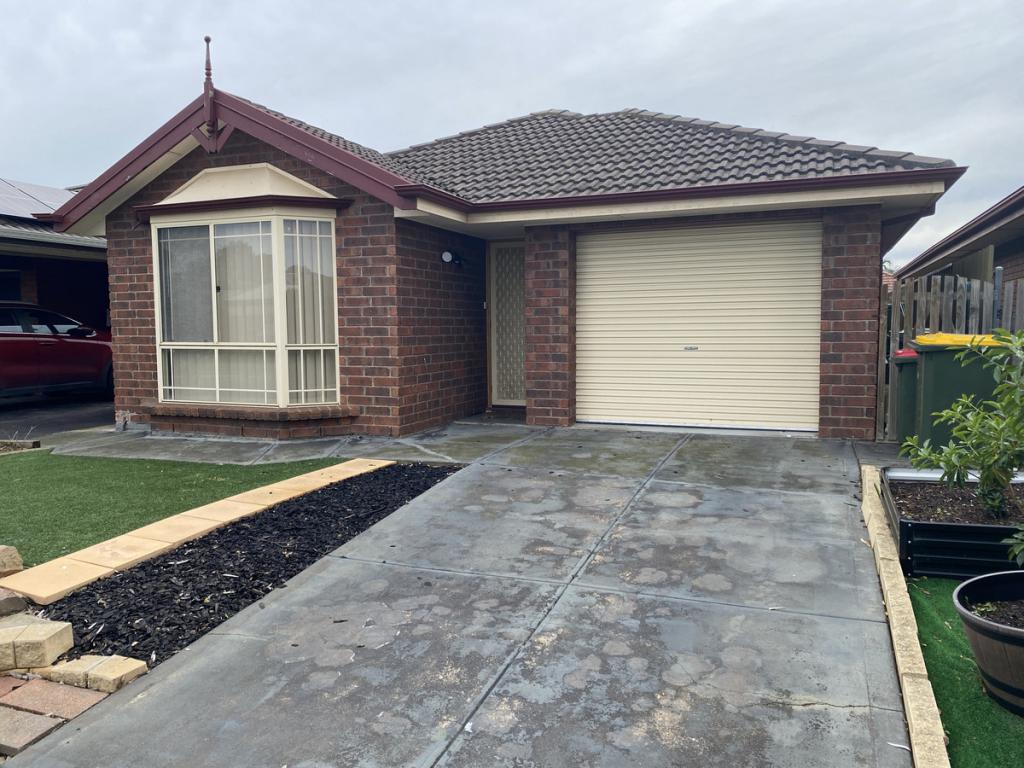
18 Caulfield Cres, Paralowie is a 3 bedroom, 1 bathroom House with 2 parking spaces and was built in 1985. The property has a land size of 600m2 and floor size of 121m2. While the property is not currently for sale or for rent, it was last sold in January 2025.
Last Listing description (January 2025)
Discover the perfect blend of modern comfort and low-maintenance living in this inviting, refreshed 1900s-style home, nestled in the heart of Paralowie. Built in 1985, this brick residence boasts a fresh and airy atmosphere, making it ideal for first-time buyers, investors, growing families, or those looking to downsize without sacrificing space. With ample natural light flooding the open living and dining areas, plus convenient access to outdoor spaces, this home is designed for relaxed, contemporary living.
This property features three beautifully designed bedrooms, including a spacious main bedroom with a built-in robe. Additionally, a roomy detached rumpus room offers versatile bonus space, making this home adaptable to your needs. The updated kitchen is a culinary delight, equipped with modern appliances, a large double ceramic sink, a conventional oven, servery and a tiled splashback.
The expansive outdoor area is a standout feature, offering plenty of room for children to play, pets to roam, and even space for vegetable patches or garden beds. The large backyard features side gate access and an outdoor undercover entertaining area with a spacious verandah, providing the perfect setting for gatherings or simply relaxing in the sun. The established front lawn and gardens, along with a secure gate, add to the home's charm and security. This residence truly combines comfort, convenience, and versatility for a lifestyle that meets all your needs.
Key Features:
- Tiled throughout for easy upkeep
- Ducted reverse cycle air-conditioning & ceiling fan in the living area
- Spacious open-plan living & dining space filled with natural light, with sliding glass doors to the outdoors
- Updated kitchen with servery, tiled splashback, ample cupboard space, 4-burner gas cooktop, large double ceramic sink & a conventional oven
- 3 tiled bedrooms with ceiling fans; main with built-in robe
- Detached large rumpus room with endless possibilities for use
- Bathroom with floor-to-ceiling tiles, shower/bath & separate toilet
- Laundry with timber benchtops, ample storage & a large ceramic sink
- Expansive backyard with a large verandah, grass yard, and children's sandpit
- 2 spaces in the carport, plus 2 additional open spaces
- 4.5kw solar system
Situated just a short distance from parks, reserves, and a range of educational facilities, including Goodstart Early Learning, Temple Christian College, Thomas More College, and Paralowie R-12. You'll also find shopping centres like Hollywood Plaza and Parabanks Shopping Centre within easy reach, along with quick access to the Northern Expressway for seamless commuting.
Disclaimer: Neither the Agent nor the Vendor accepts any liability for any error or omission in this advertisement.
Any prospective purchaser should not rely solely on 3rd party information providers to confirm the details of this property or land and is advised to enquire directly with the agent to review the certificate of title and local government details provided with the completed Form 1 vendor statement.
"The vendor statement may be inspected at 129 Port Road, Queenstown for 3 consecutive days preceding the auction and at the auction for 30 minutes before it starts."
Property History for 18 Caulfield Cres, Paralowie, SA 5108
- 15 Jan 2025Sold for $720,000
- 30 Oct 2024Listed for Sale $720,000 - SOLD AT AUCTION
- 01 Nov 2013Listed for Sale MAKE AN OFFER

Recent sales nearby
See more recent sales nearby/assets/perm/m3v2xwad4ai6vph3anzws23x6e?signature=dbaaec0bb460001aeed7c302f3b9221f8283f8b954c38a101b89f5ff4c264d31) 0
0


/assets/perm/f524iff6gui6nnbt7urkafmda4?signature=880c072fcf1396477e0cf9c53153923fe2fd41a6a70c6fc915b328e9e48ae5a8) 0
0Similar properties For Sale nearby
See more properties for sale nearby
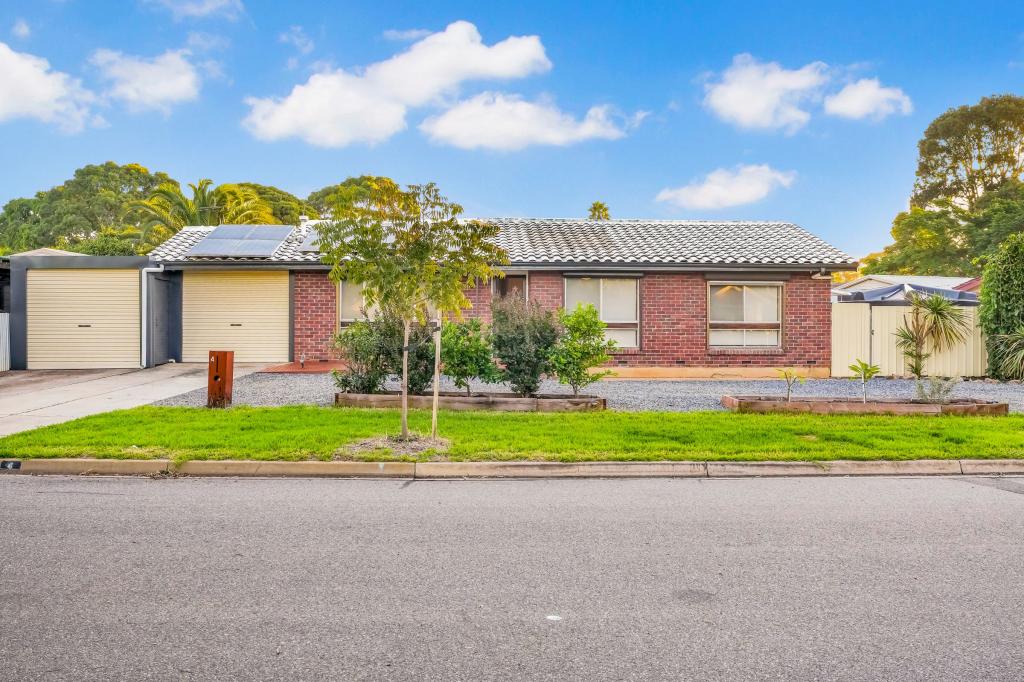 0
0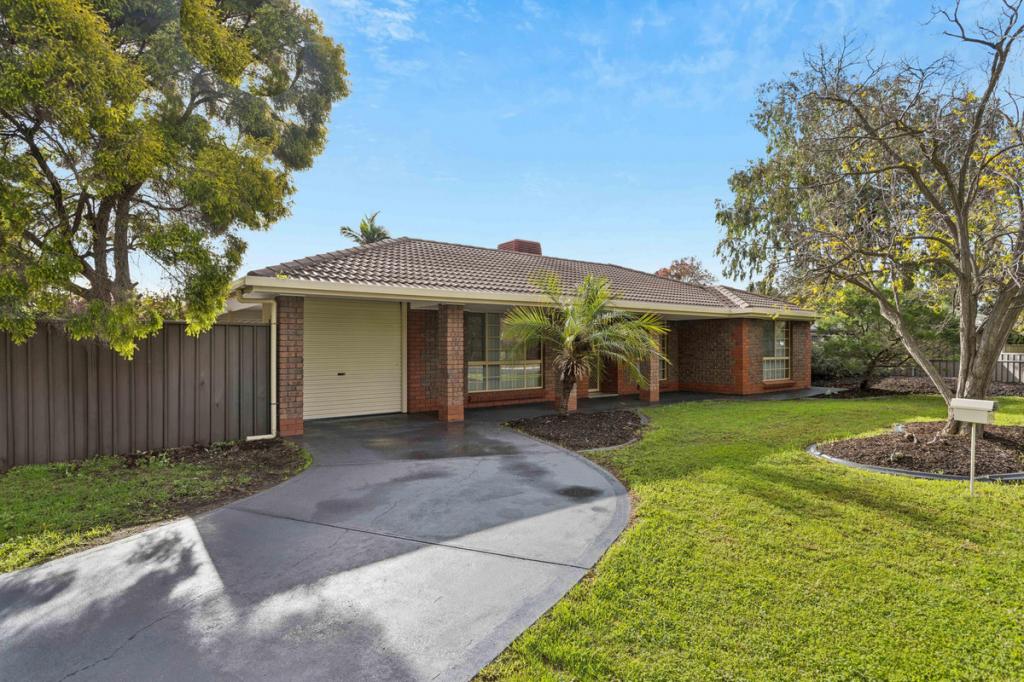 0
0

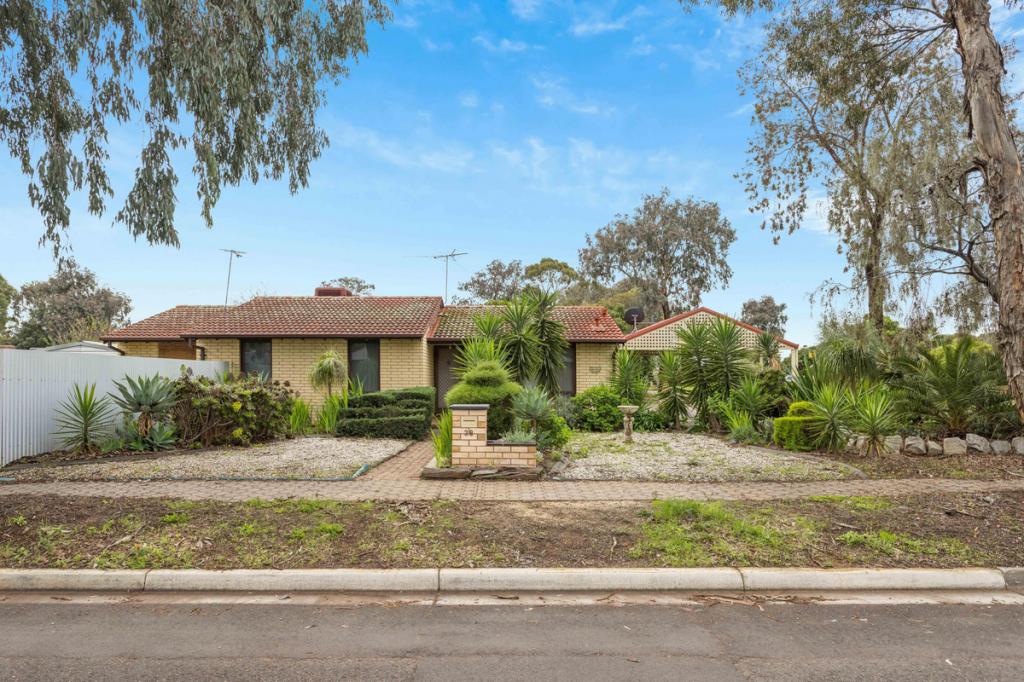 0
0Similar properties For Rent nearby
See more properties for rent nearby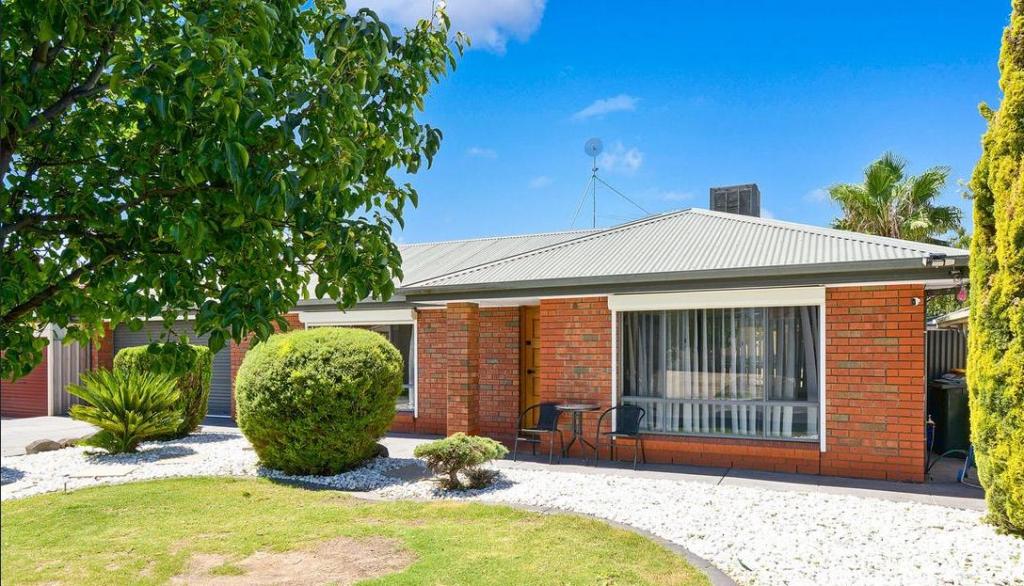 0
0
 0
0
 0
0
About Paralowie 5108
The size of Paralowie is approximately 6.7 square kilometres. There are 37 parks, covering nearly 17.6% of the total area. The population of Paralowie in 2016 was 16530 people. By 2021 the population was 17504 showing a population growth of 5.9% in the area during that time. The predominant age group in Paralowie is 30-39 years. Households in Paralowie are primarily couples with children and are likely to be repaying $1000 - $1399 per month on mortgage repayments. In general, people in Paralowie work in a labourer occupation.In 2021, 73.70% of the homes in Paralowie were owner-occupied compared with 72.60% in 2016.
Paralowie has 7,084 properties. Over the last 5 years, Houses in Paralowie have seen a 123.57% increase in median value, while Units have seen a 148.45% increase. As at 30 June 2026:
- The median value for Houses in Paralowie is $785,678 while the median value for Units is $527,527.
- Houses have a median rent of $590 while Units have a median rent of $460.
Suburb Insights for Paralowie 5108
Market Insights
Paralowie Trends for Houses
N/A
N/A
View TrendN/A
N/A
Paralowie Trends for Units
N/A
N/A
View TrendN/A
N/A
Neighbourhood Insights
© Copyright 2026. RP Data Pty Ltd trading as Cotality (Cotality). All rights reserved. No reproduction, distribution, or transmission of the copyrighted materials is permitted. The information is deemed reliable but not guaranteed.
While Cotality uses commercially reasonable efforts to ensure the Cotality Data is current, Cotality does not warrant the accuracy, currency or completeness of the Cotality Data and to the full extent permitted by law excludes all loss or damage howsoever arising (including through negligence) in connection with the Cotality Data.
This product uses cookies and other similar technologies to improve and customise your browsing experience, to tailor content and adverts, and for analytics and metrics regarding visitor usage on this product and other media. We may share cookie and analytics information with third parties for the purposes of advertising. By continuing to use our website, you consent to cookies being used. View our Privacy Policy here.
X
