
56 Shepherdson RoadParafield Gardens SA 5107


Property Details for 56 Shepherdson Rd, Parafield Gardens
56 Shepherdson Rd, Parafield Gardens is a 3 bedroom, 1 bathroom House with 1 parking spaces and was built in 1974. The property has a land size of 612m2 and floor size of 195m2. While the property is not currently for sale or for rent, it was last sold in September 2026. There are other 3 bedroom House sold in Parafield Gardens in the last 12 months.
Last Listing description (September 2026)
Ray White Salisbury proudly presents 56 Shepherdson Road, Parafield Gardens.
THE LOCATION
Families are exceptionally well positioned near an excellent selection of schooling options, including Parafield Gardens Primary School, Parafield Gardens High School, Holy Family Catholic School and Garden College. Nearby childcare and early-learning facilities provide further convenience for growing families.
Everyday shopping is easily accessible at Martins Plaza, while Hollywood Plaza, Mawson Lakes and the wider Salisbury shopping precinct are all within convenient reach. A variety of local cafs, takeaway options, supermarkets and essential services can also be found throughout the surrounding area.
Numerous nearby parks, playgrounds and reserves provide plenty of opportunities to enjoy the outdoors, while surrounding walking trails, sporting clubs and community facilities cater to active individuals and families.
Approximately 16 kilometres from the Adelaide CBD, the property offers convenient access to Salisbury Highway, Port Wakefield Road and the Northern Expressway. Adelaide Metro bus services operate along Shepherdson Road and nearby Salisbury Highway, while Parafield Gardens Railway Station provides connections towards the city and Gawler.
THE RESIDENCE
Built in 1974 and positioned on a substantial allotment of approximately 616sqm with an impressive frontage of approximately 19.21 metres, this three-bedroom residence combines remarkable internal space, contemporary updates and exciting future potential.
A concept plan demonstrates the potential to divide the property into two street-facing allotments of approximately 308sqm each, subject to planning consent and the demolition of the existing residence. Each proposed allotment benefits from approximately 9.61 metres of frontage to Shepherdson Road, highlighting the versatility of this well-positioned site.
A welcoming entry introduces the existing home, with the spacious front lounge positioned immediately alongside. A large window draws natural light into the room, while tiled flooring, downlights and a split-system air conditioner add everyday comfort and practicality.
The adjoining kitchen and meals area showcases extensive gloss cabinetry, generous benchtop space and a sleek tiled splashback. A gas cooktop, under-bench oven and double sink complete the functional workspace, while extensive overhead storage provides outstanding practicality.
Three generously proportioned bedrooms are positioned within a dedicated wing. The impressive master bedroom includes split-system air conditioning, while bedroom three features a built-in robe. All three bedrooms are serviced by the updated central bathroom, complete with floor-to-ceiling tiling, a large frameless shower and modern vanity. A separate toilet adds further household convenience.
Beyond the kitchen is an exceptionally spacious rear extension comprising two expansive and connected living areas. Offering outstanding versatility, this remarkable space can accommodate family living, dining, entertaining, a games area, home office or children's retreat. Gloss tiled flooring, downlights, split-system air conditioning and extensive glazing create a bright and inviting environment, while multiple sliding doors provide direct outdoor access.
An updated internal laundry with built-in cabinetry and direct external access completes the functional floorplan.
Outside, the rear yard offers paved patio areas, a timber deck and open space ready to be landscaped or personalised. A secure front fence and gated driveway lead to the adjoining single carport, while solar panels further enhance the practical appeal of the property.
FEATURES
Solar Panels
Built In 1974
Tiled Main Living Areas
Paved Outdoor Patio Areas
Updated Central Bathroom
Private Rear Garden Setting
Split-System Air Conditioning
Spacious Front Lounge Room
Floor-To-Ceiling Bathroom Tiling
Built-In Robe To Bedroom Three
Double Sink And Tiled Splashback
Approximately 616sqm Allotment
Approximately 19.21-Metre Frontage
Gas Cooktop And Under-Bench Oven
Single Carport And Off-Street Parking
Internal Laundry With Outdoor Access
Contemporary Kitchen And Meals Area
Three Generously Proportioned Bedrooms
Exceptionally Spacious Rear Living Extension
Multiple Versatile Living And Entertaining Zones
Convenient Access To Schools, Shopping And Public Transport
Concept Plan For Two Street-Facing Allotments Of Approximately 308sqm Each (STCC)
Don't miss the opportunity to make this property yours. For all enquiries, please contact Justin Irving.
Regarding price, the property is being offered to the market by way of Auction. We will supply recent sales data for the area, available upon request via email or at the open inspection.
Disclaimer: Every care has been taken to verify the correctness of all details used in this advertisement. However, no warranty or representation is given or made as to the correctness of information supplied and neither the owners nor their agent can accept responsibility for errors or omissions. Prospective purchasers are advised to carry out their own investigations. All inclusions and exclusions must be confirmed in the contract of sale.
Property History for 56 Shepherdson Rd, Parafield Gardens, SA 5107
- 30 Sep 2026Sold for $780,000
- 17 Sep 2026Listed for Sale Auction Price Guide $799,000
- 11 Nov 2024Sold for $645,000

Recent sales nearby
See more recent sales nearby/assets/perm/kxlbrrg32ui6nnknofq7peedo4?signature=75b4d2d4051848a0f9ec678e6857e2ac96455dc307c49cd309b97f64d78bca9c) 0
0/assets/perm/54shdm63yii6nnkupwjzkqqlza?signature=3fb0d4947610c7b9b16c6a8c72ad5ad5c368e88eee1ce28819812c2c2683ee01) 0
0/assets/perm/jfoquhtqm4i63cm7nhwizlytoy?signature=27e9ea630173a9e7104c4c79d3cec4da5a2ec777b3d336e9826f35453133b64f) 0
0Similar properties For Sale nearby
See more properties for sale nearby
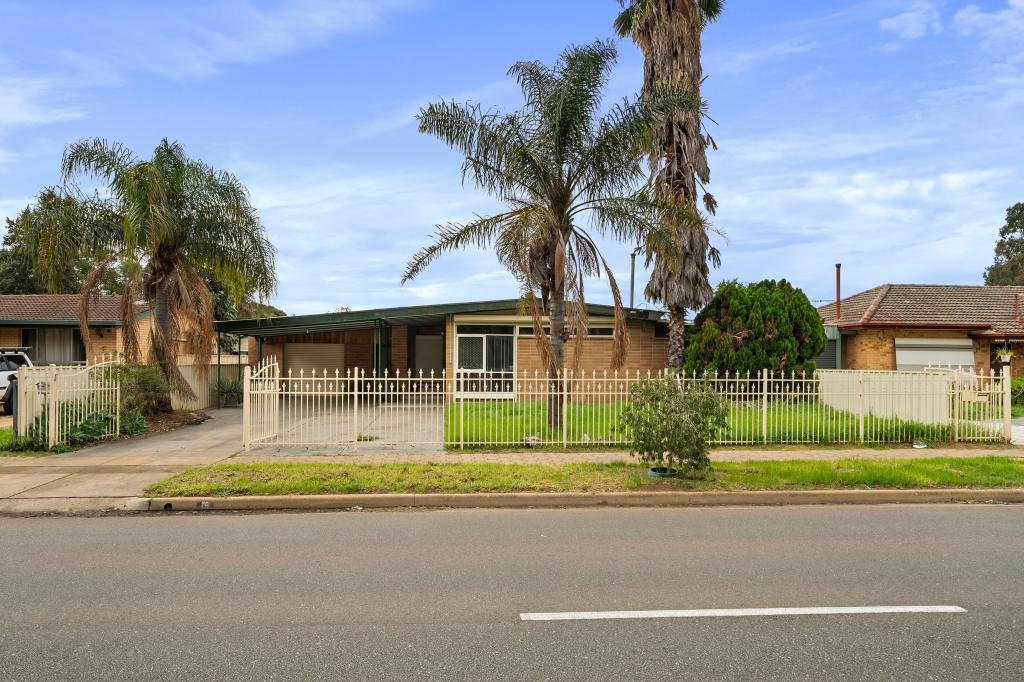 0
0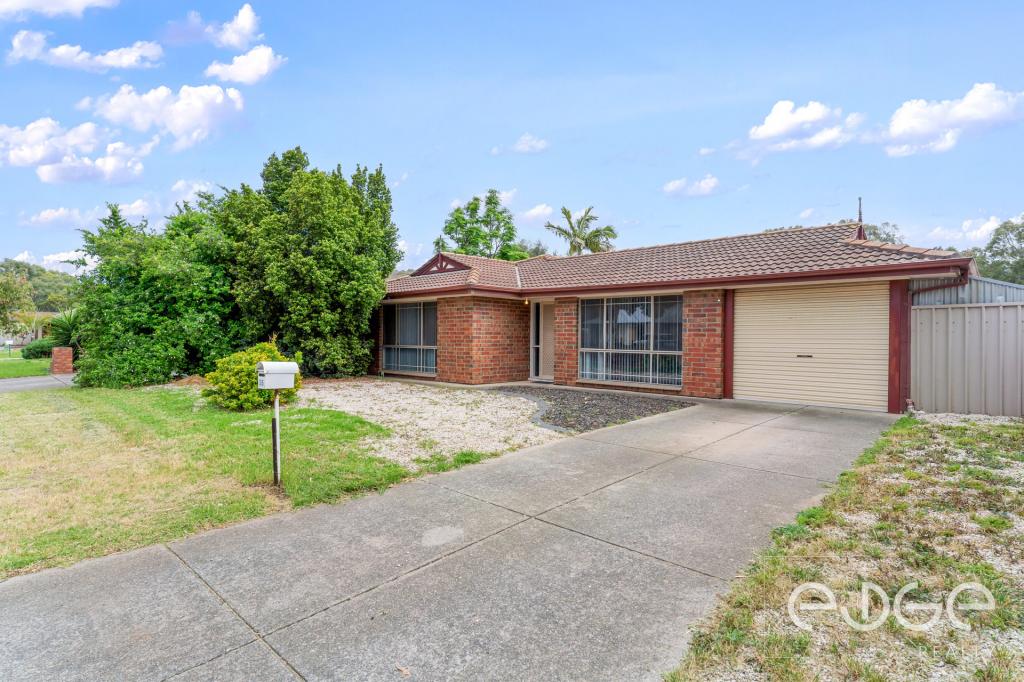 0
0

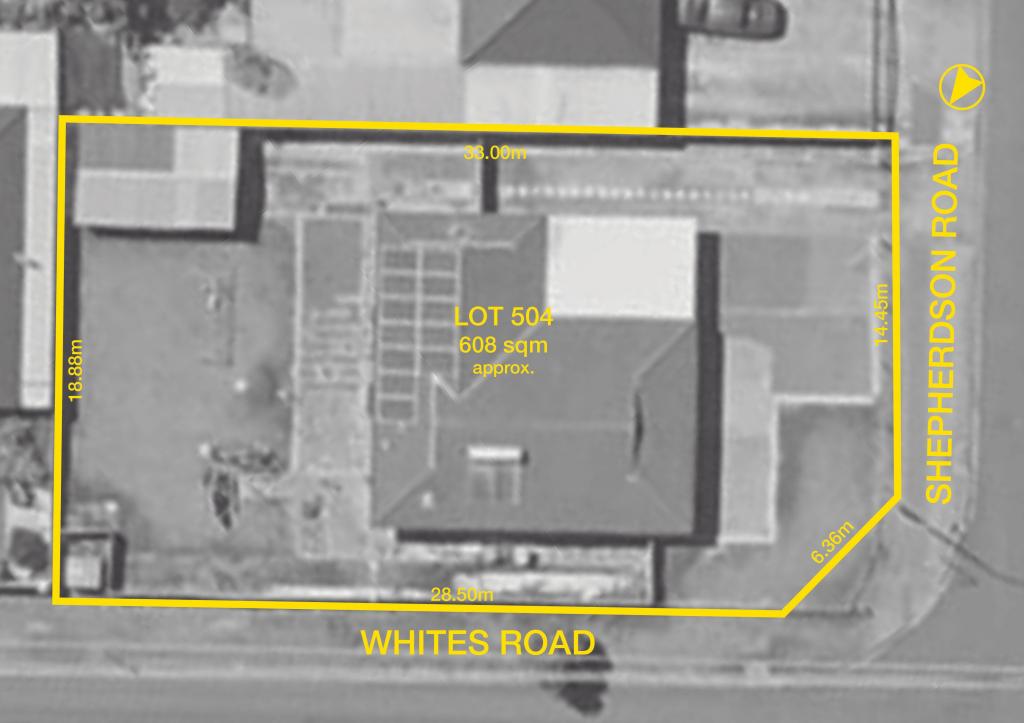 0
0Similar properties For Rent nearby
See more properties for rent nearby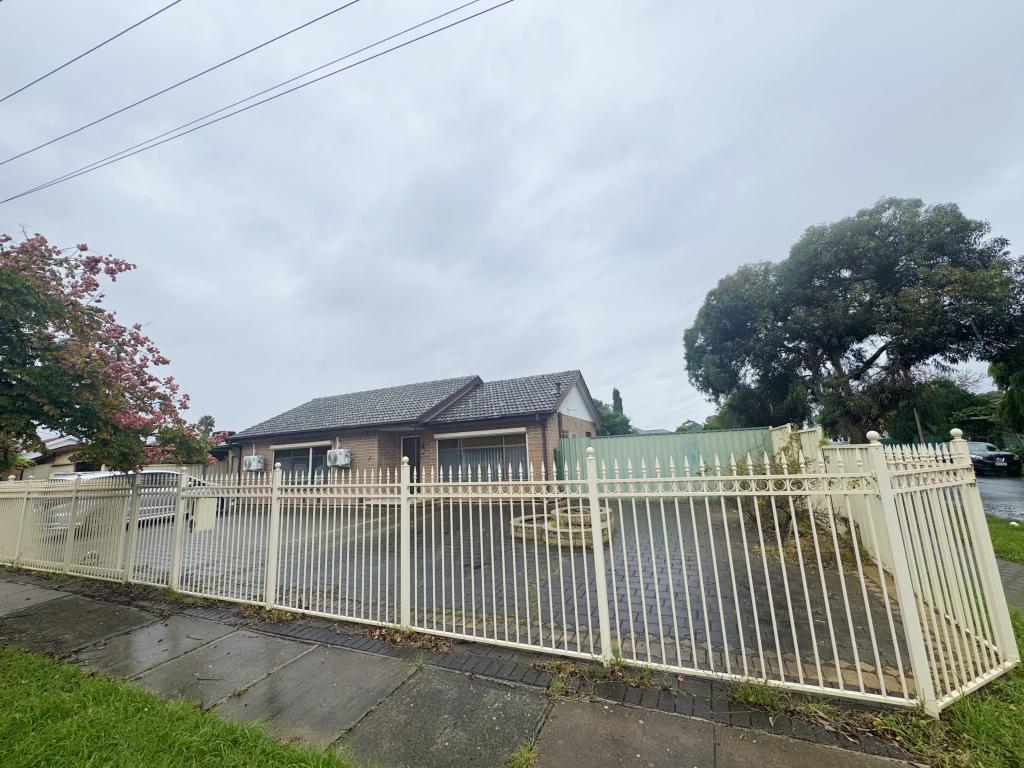 0
0 0
0 0
0About Parafield Gardens 5107
The size of Parafield Gardens is approximately 7.1 square kilometres. There are 40 parks, covering nearly 11.3% of the total area. The population of Parafield Gardens in 2016 was 16945 people. By 2021 the population was 18467 showing a population growth of 9.0% in the area during that time. The predominant age group in Parafield Gardens is 30-39 years. Households in Parafield Gardens are primarily couples with children and are likely to be repaying $1000 - $1399 per month on mortgage repayments. In general, people in Parafield Gardens work in a labourer occupation.In 2021, 67.60% of the homes in Parafield Gardens were owner-occupied compared with 68.00% in 2016.
Parafield Gardens has 7,058 properties. Over the last 5 years, Houses in Parafield Gardens have seen a 104.46% increase in median value, while Units have seen a 88.28% increase. As at 31 August 2026:
- The median value for Houses in Parafield Gardens is $827,752 while the median value for Units is $587,700.
- Houses have a median rent of $620 while Units have a median rent of $555.
Suburb Insights for Parafield Gardens 5107
Market Insights
Parafield Gardens Trends for Houses
N/A
N/A
View TrendN/A
N/A
Parafield Gardens Trends for Units
N/A
N/A
View TrendN/A
N/A
Neighbourhood Insights
© Copyright 2026. RP Data Pty Ltd trading as Cotality (Cotality). All rights reserved. No reproduction, distribution, or transmission of the copyrighted materials is permitted. The information is deemed reliable but not guaranteed.
While Cotality uses commercially reasonable efforts to ensure the Cotality Data is current, Cotality does not warrant the accuracy, currency or completeness of the Cotality Data and to the full extent permitted by law excludes all loss or damage howsoever arising (including through negligence) in connection with the Cotality Data.
This product uses cookies and other similar technologies to improve and customise your browsing experience, to tailor content and adverts, and for analytics and metrics regarding visitor usage on this product and other media. We may share cookie and analytics information with third parties for the purposes of advertising. By continuing to use our website, you consent to cookies being used. View our Privacy Policy here.
X
