
19 Athalie AvenueParafield Gardens SA 5107


Property Details for 19 Athalie Ave, Parafield Gardens
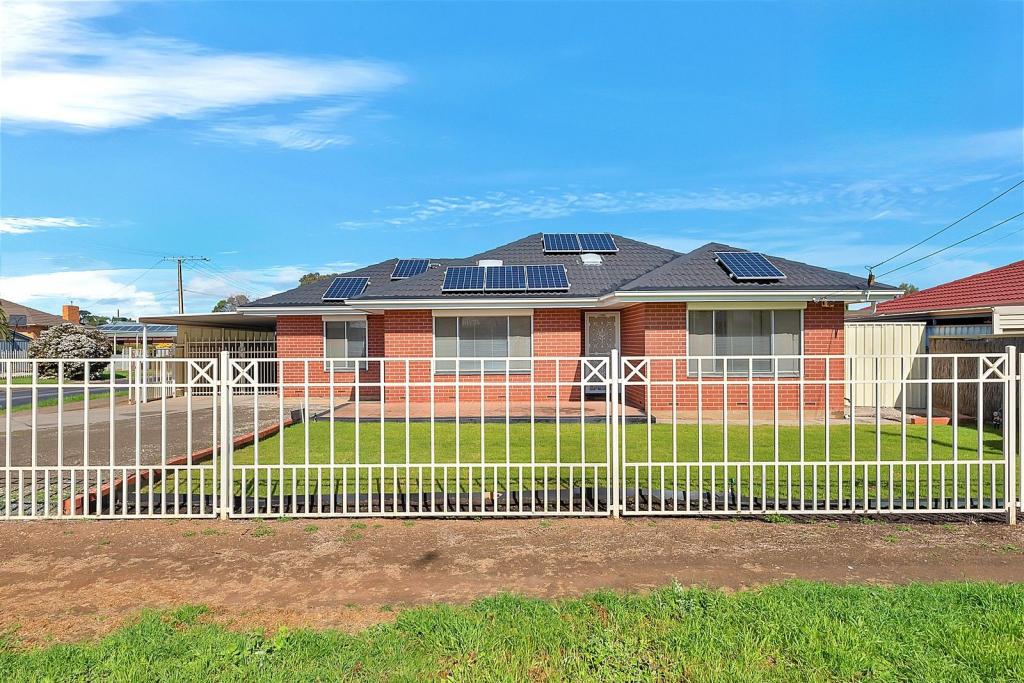
19 Athalie Ave, Parafield Gardens is a 3 bedroom, 2 bathroom House with 1 parking spaces and was built in 1967. The property has a land size of 714m2 and floor size of 113m2. While the property is not currently for sale or for rent, it was last sold in March 2026. There are other 3 bedroom House sold in Parafield Gardens in the last 12 months.
Last Listing description (July 2026)
One of a growing number of new builds redefining the landscape of this rising northside pocket, 19A Athalie Avenue is a gorgeously appointed 3-bedroom residence brimming with fresh feels and contemporary comforts. Sporting a modern mixed-material faade of dark brick and smooth render, the home makes a strong impression straight out of the gate; the front and back yards have been freshly turfed, and a wide driveway and concrete pathways frame the Good Neighbour fencing that establishes the block's boundary lines on 3 sides. Inside, long vertical windows channel welcome natural light into almost every room, and the flooring is a tasteful combination of 'timber-style' hybrid boards through the high-traffic halls, living/dining areas and kitchen, plush carpet in the beds, and premium tiling in the 2 bathrooms and laundry. The back end of the house can be closed off by shutting the hallway door, creating a cosy all-in-one kitchen/family room/casual meals hub that extends onto a fan-cooled alfresco patio. The kitchen - including its huge WIP - is simply sublime, all white and wonderful bar the 'timber-look' finish to the overheads and the glint of stainless steel across the dishwasher and a 900mm gas cooker. Street-side, the master bedroom sits just off the main entry - equipped with both a WIR and a full-height tiled ensuite with a rain shower; the other beds are down the hall, past an open lounge/rumpus and share their own bathroom, also with fancy floor-up-wall tiling, the shower and a tub in a room all their own. This is a top area for buyers keen to settle down for a good stretch in a well-serviced neighbourhood. Local state schools, nature reserves, playgrounds and trains to get to town can all be reached on foot, and there's a wide choice of one-stop shopping precincts within a short drive. FEATURES WE LOVE Swish new 3-bedroom residence with 2 living areas & a fashionable, high-end fit out Central open lounge/rumpus + a big, combined kitchen/family room/meals area out back Natural-looking 'timber-style' hybrid flooring through the living areas, kitchen & hallways Gourmet kitchen with a combination of crisp white/'timber-look' cabinetry finishes, sleek countertops, a huge WIP, twin sink in the brekky bar, 5-burner gas cooker, & dishwasher Family room opens onto a covered alfresco entertaining patio Light-filled master bedroom with a WIR & a chic, full-height tiled ensuite with a glass-enclosed rain shower & matte black tapware 2 more cosy carpeted beds down the hall, both with BIRs Practical family bathroom, the vanity outside the bathing room (tub & shower) & the WC Ducted AC throughout for year-round comfort + fans in all the beds & on the patio Alarm system for safety & security Fully integrated laundry with complementary dcor finishes & tiled splashbacks Auto entry into a single garage with house access + extra parking on the driveway New Colorbond fencing, concrete side paths, freshly laid turf front & back LOCATION Zoned for Karrendi Primary & Parafield Gardens High, both inside 1.5km Around the corner from a big oval where you can stretch your legs, & the dogs, or walk 10 minutes to AGH Cox Reserve for lakeside wanders, a playground & more Central to ALDI & Martin Plaza (Foodland), both about a 3-minute drive, or double that to Hollywood Plaza 25-minute city commute, or walk 350m to a bus stop for train runs via Mawson interchange Disclaimer: As much as we aimed to have all details represented within this advertisement be true and correct, it is the buyer/ purchaser's responsibility to complete the correct due diligence while viewing and purchasing the property throughout the active campaign. Norwood RLA 278530 Property Details:Council | SalisburyZone | General NeighbourhoodLand | 357sqm(Approx.)House | 168sqm(Approx.)Built | 2026Council Rates | $1,739.95 paWater | $176.30 pqESL | $133.55 pa
Property History for 19 Athalie Ave, Parafield Gardens, SA 5107
- 14 Mar 2026Sold
- 22 Feb 2026Listed for Sale Auction On-Site Saturday 14th March 1:30PM
- 02 Aug 2010Sold for $257,500

Recent sales nearby
See more recent sales nearby/assets/perm/ffihva2giii65li77xw7clqnv4?signature=7401643f109d3fb8fca0ad9cf231367f47b261afd74098c18a47a28b0498c531) 0
0/assets/perm/c5uvfj63yqi6naubnoqk5mepgi?signature=6dcfd94a7eb91e000b632b18b941d52e13665336aae302e61b4611a817a21a27) 0
0Similar properties For Sale nearby
See more properties for sale nearby
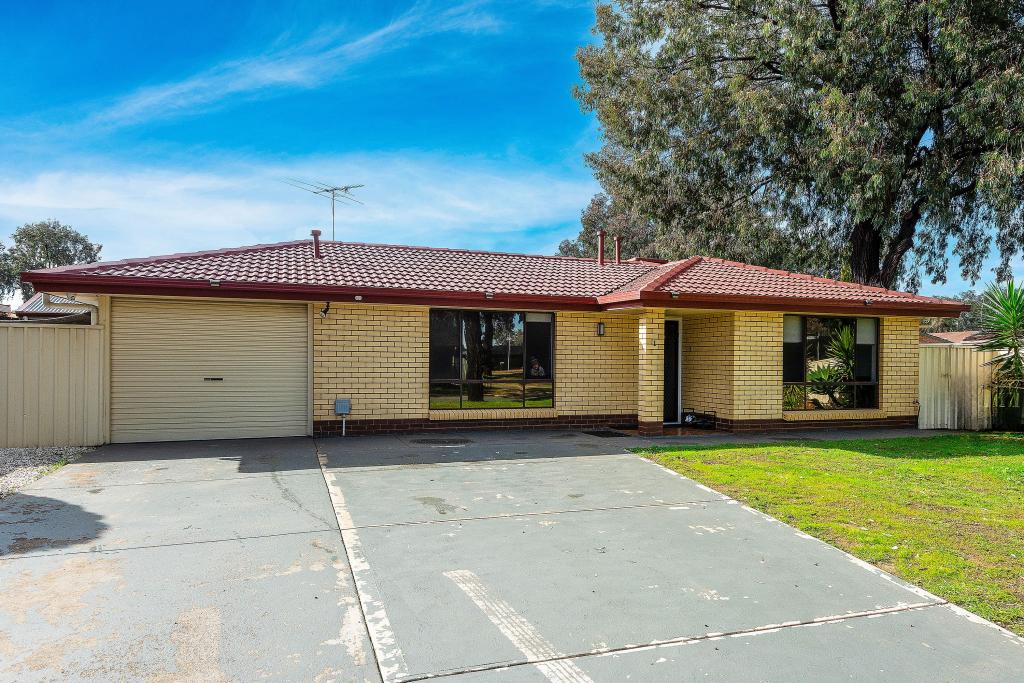 0
0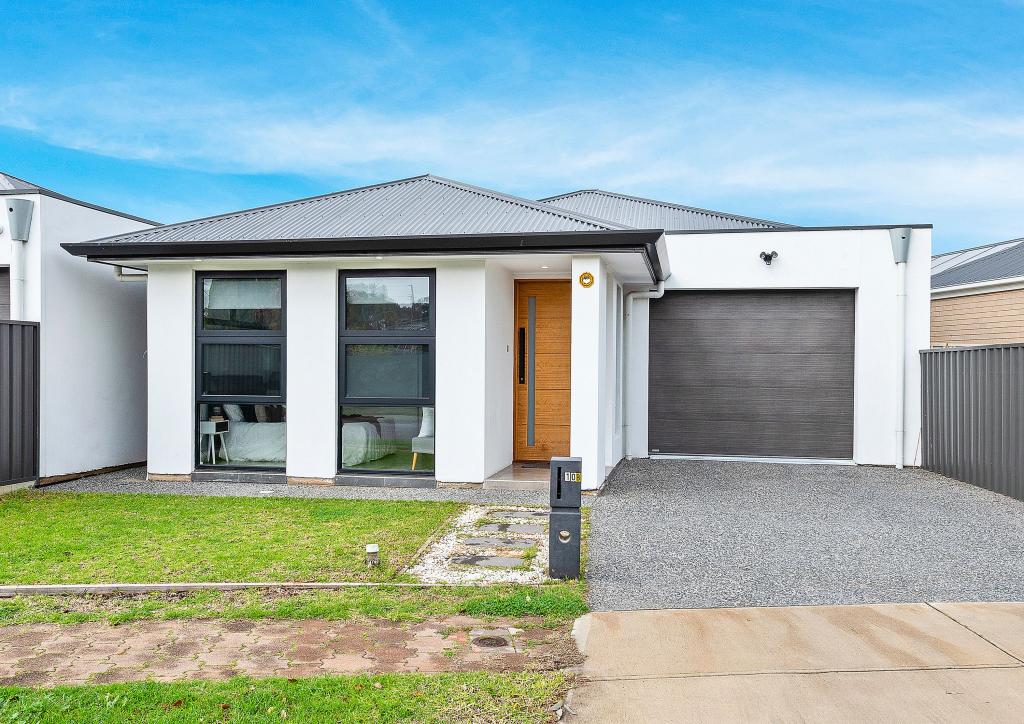 0
0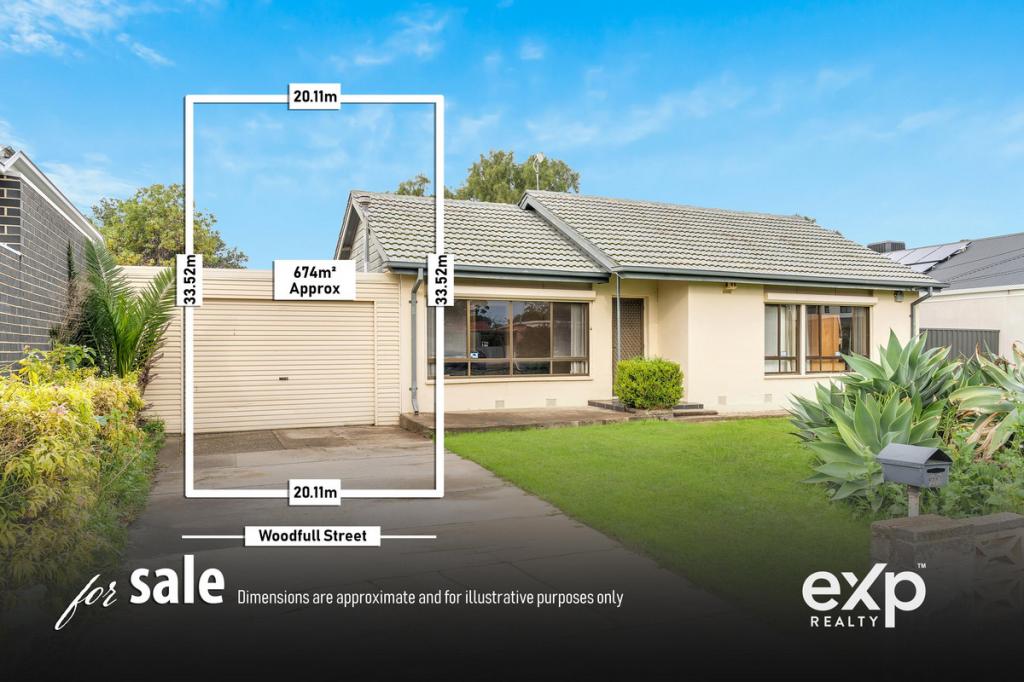 0
0Similar properties For Rent nearby
See more properties for rent nearby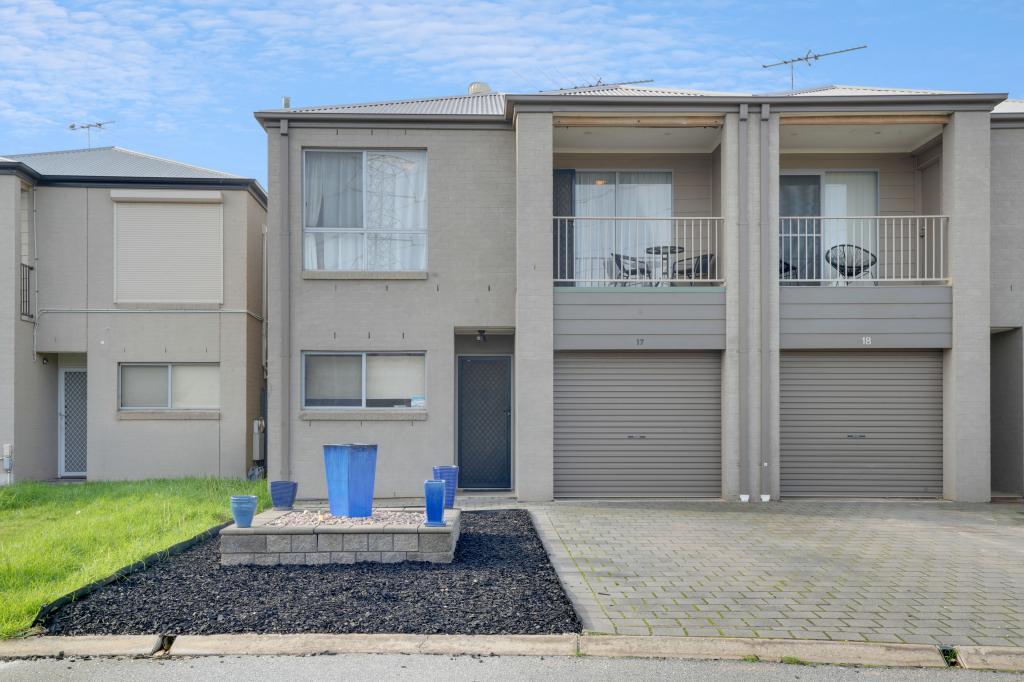 0
0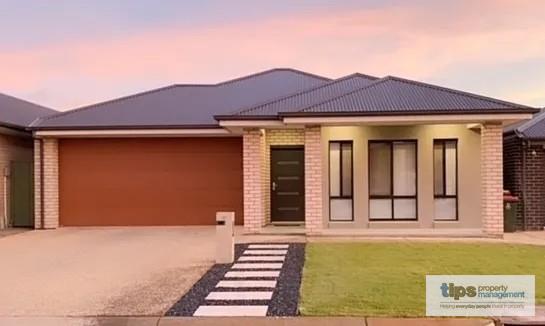 0
0
 0
0About Parafield Gardens 5107
The size of Parafield Gardens is approximately 7.1 square kilometres. There are 40 parks, covering nearly 11.3% of the total area. The population of Parafield Gardens in 2016 was 16945 people. By 2021 the population was 18467 showing a population growth of 9.0% in the area during that time. The predominant age group in Parafield Gardens is 30-39 years. Households in Parafield Gardens are primarily couples with children and are likely to be repaying $1000 - $1399 per month on mortgage repayments. In general, people in Parafield Gardens work in a labourer occupation.In 2021, 67.60% of the homes in Parafield Gardens were owner-occupied compared with 68.00% in 2016.
Parafield Gardens has 7,041 properties. Over the last 5 years, Houses in Parafield Gardens have seen a 113.44% increase in median value, while Units have seen a 104.89% increase. As at 31 July 2026:
- The median value for Houses in Parafield Gardens is $844,417 while the median value for Units is $618,491.
- Houses have a median rent of $620 while Units have a median rent of $560.
Suburb Insights for Parafield Gardens 5107
Market Insights
Parafield Gardens Trends for Houses
N/A
N/A
View TrendN/A
N/A
Parafield Gardens Trends for Units
N/A
N/A
View TrendN/A
N/A
Neighbourhood Insights
© Copyright 2026. RP Data Pty Ltd trading as Cotality (Cotality). All rights reserved. No reproduction, distribution, or transmission of the copyrighted materials is permitted. The information is deemed reliable but not guaranteed.
While Cotality uses commercially reasonable efforts to ensure the Cotality Data is current, Cotality does not warrant the accuracy, currency or completeness of the Cotality Data and to the full extent permitted by law excludes all loss or damage howsoever arising (including through negligence) in connection with the Cotality Data.
This product uses cookies and other similar technologies to improve and customise your browsing experience, to tailor content and adverts, and for analytics and metrics regarding visitor usage on this product and other media. We may share cookie and analytics information with third parties for the purposes of advertising. By continuing to use our website, you consent to cookies being used. View our Privacy Policy here.
X
