
185 Shepherdson RoadParafield Gardens SA 5107


Property Details for 185 Shepherdson Rd, Parafield Gardens
185 Shepherdson Rd, Parafield Gardens is a 3 bedroom, 1 bathroom House with 4 parking spaces and was built in 1985. The property has a land size of 646m2 and floor size of 137m2. While the property is not currently for sale or for rent, it was last sold in October 2026. There are other 3 bedroom House sold in Parafield Gardens in the last 12 months.
Last Listing description (October 2026)
Built in 1995, but significantly revitalised throughout, this four-bedroom Sheperdson Road home sits on a 646sqm (approx) block with carport parking stretching the length of the property, leading to a large shed at the rear with workshop potential, a combustion with built-in chimney and provisions to store boats or caravans.
Step inside to light, bright and airy interiors where lots of windows and LED downlighting reflect off high-gloss white floor tiles throughout all areas. At the home's heart, the kitchen, dining and living areas come together in one broad social zone. U-shaped counter tops offer space for casual dining finished in a high-gloss black Stone. Built-in floor-to-ceiling cabinetry, subway-tiled splashback and a pendant light in the dining space create a cohesive, monchromatic design supplemented by quality integrated appliances and a niche for the addition of a fridge. From here, step straight outside to the paved undercover entertaining area that spans the width of the property, while connecting with the carport creating one large shaded alfresco.
Three bedrooms form the main sleeping wing, including built-in robes to bedrooms one and three, with mirrored doors adding a clean finish to one. The separate study can serve as bedroom four when your plans call for it, giving you useful freedom for guests, work or a growing household. Nearby, the bathroom pairs floor-to-ceiling tiling with a dual vanity, walk-in shower and recessed niche, while a separate WC keeps busy mornings moving.
Beyond the entertaining area, the detached workshop deserves attention of its own. Metal-clad and set well apart from the living areas, in addition the fireplace it brings a concrete floor, wall shelving and a 3.66m* ceiling. It sits alongside a manicured garden scape consisting of established cirtus trees, raised astroturf (putting green, if you like) and a unique checkerboard paving design which could become the home of a mega chess game with the addition of chess pieces!
Out front, the rendered facade sits behind tall perimeter fencing, with synthetic turf keeping the frontage neat. Automated vehicle gates on both the left and right hand sides leads to two driveways and dual carports - on featuring the same checkerboard paving, while a pedestrian gate offers visitor access to the front door.
The property is fitted with an extensive solar panel system, plus split system AC's in all three bedrooms and the living room. In addition to the secure fencing, the whole house is protected by external roller shutters on all windows for an added layer of security.
For homebodies, keen hosts and hands-on hobbiest, 185 Shepherdson Road keeps its priorities clear and its interiors clean!
Additional Features:
Two toilets (one in the main bathroom and one separate)
Built-in pantry beside the kitchen
Puratap
Internal laundry with white cabinetry, stainless-steel tub & direct verandah access
Heated lighting in the bathroom
Curtains throughout
Nearby schools include: Endeavour College, Holy Family Catholic School, Parafield Gardens R-7 School, Parafield Gardens High School, Paralowie School, Riverdale Primary School, Salisbury High School, The Pines School, Thomas More College
Disclaimer: Please note that all the information that has been provided for this property has been obtained from sources we believe to be accurate. We cannot guarantee the information is accurate, however, and we accept no liability for any errors or omissions - including, but not limited to the property's land size, floor plans & dimensions, build size, building age, condition, or any other particulars. Interested parties should always make their own inquiries and obtain their own legal and financial advice.
Property History for 185 Shepherdson Rd, Parafield Gardens, SA 5107
- 15 Oct 2026Sold for $815,000
- 11 Sep 2026Listed for Sale Under negotiation
- 26 May 2020Sold for $410,000

Recent sales nearby
See more recent sales nearby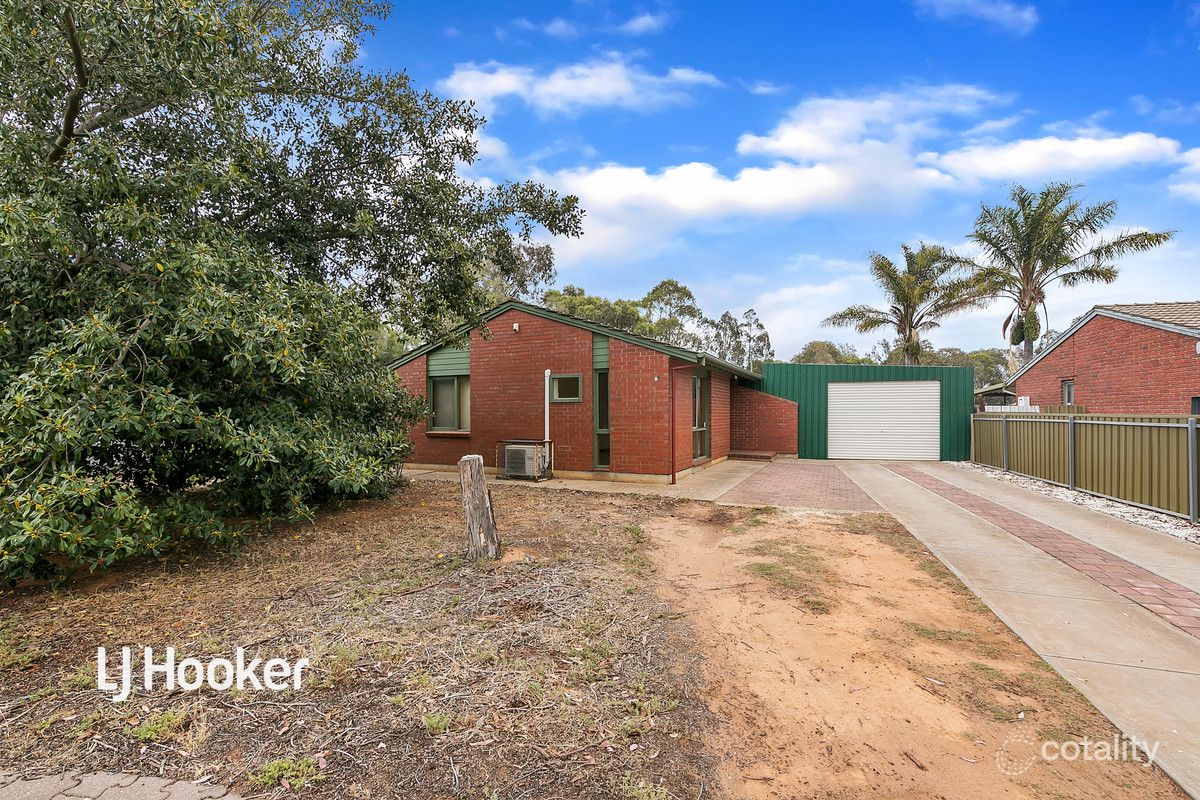 0
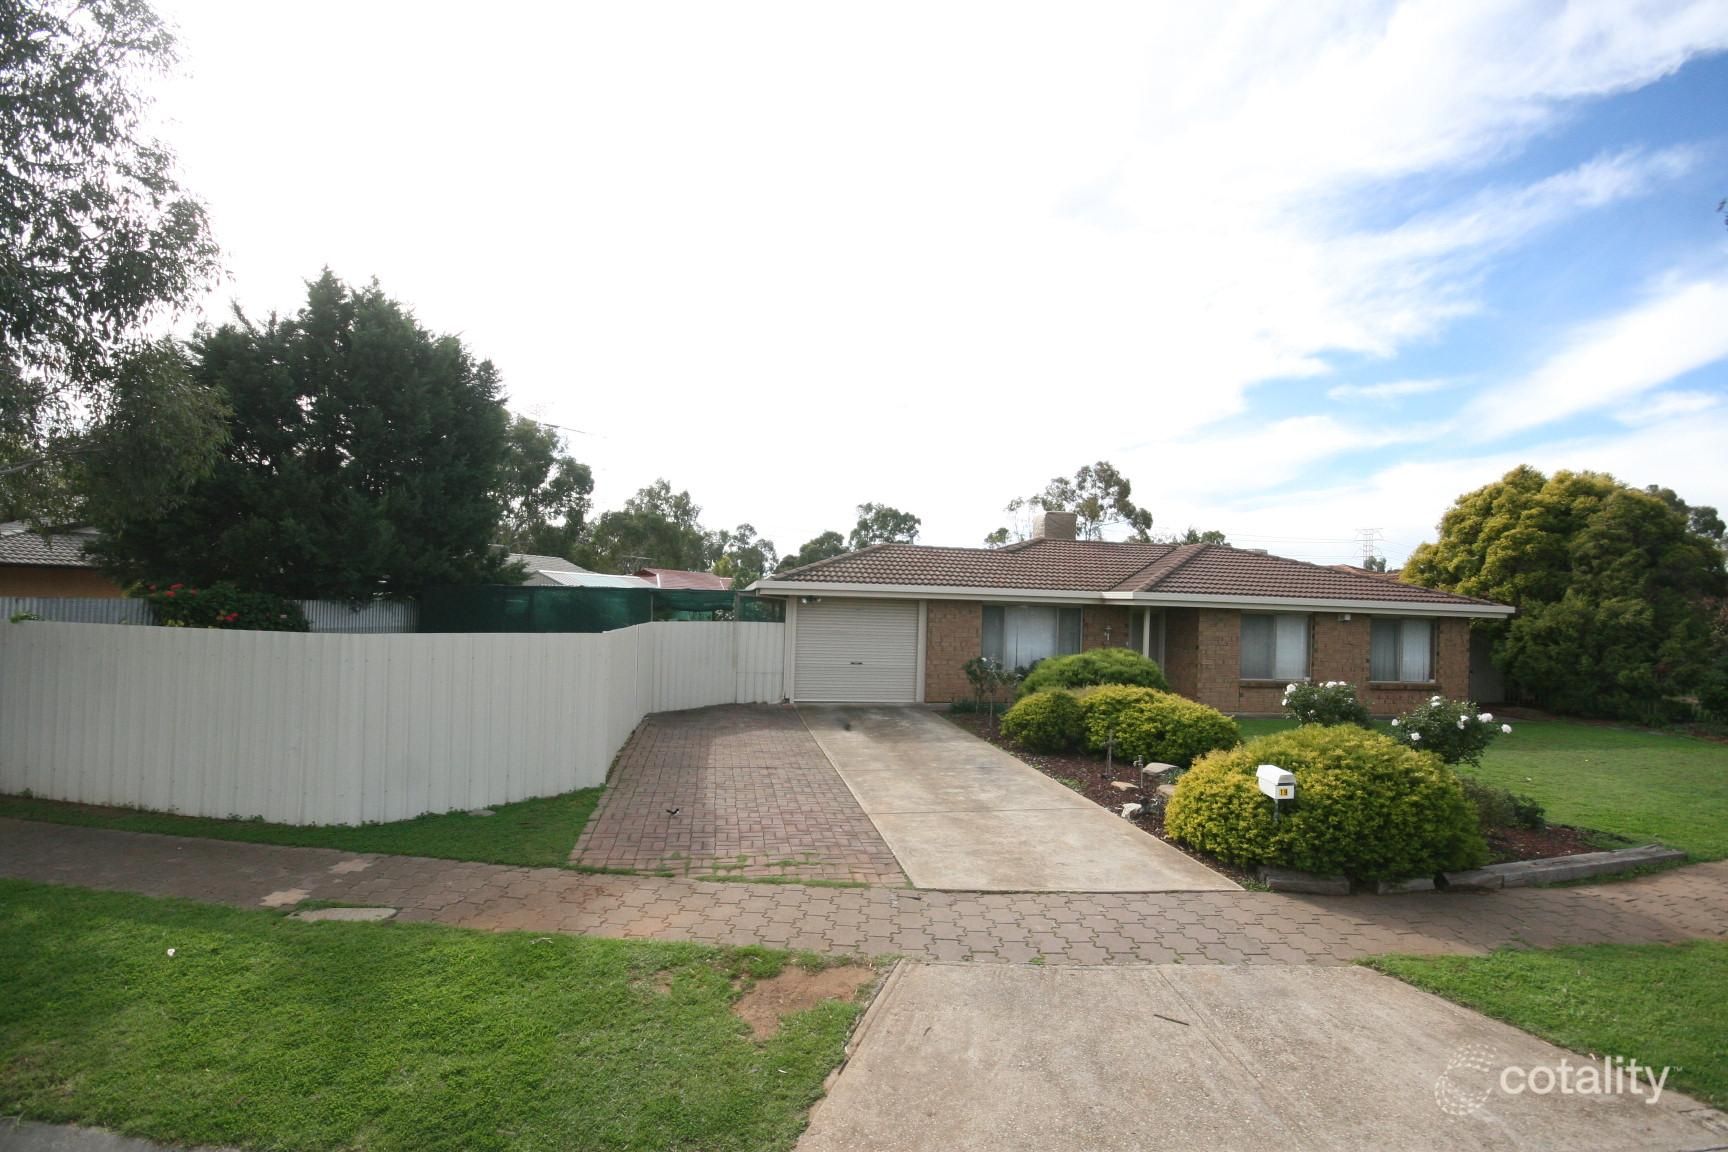 0


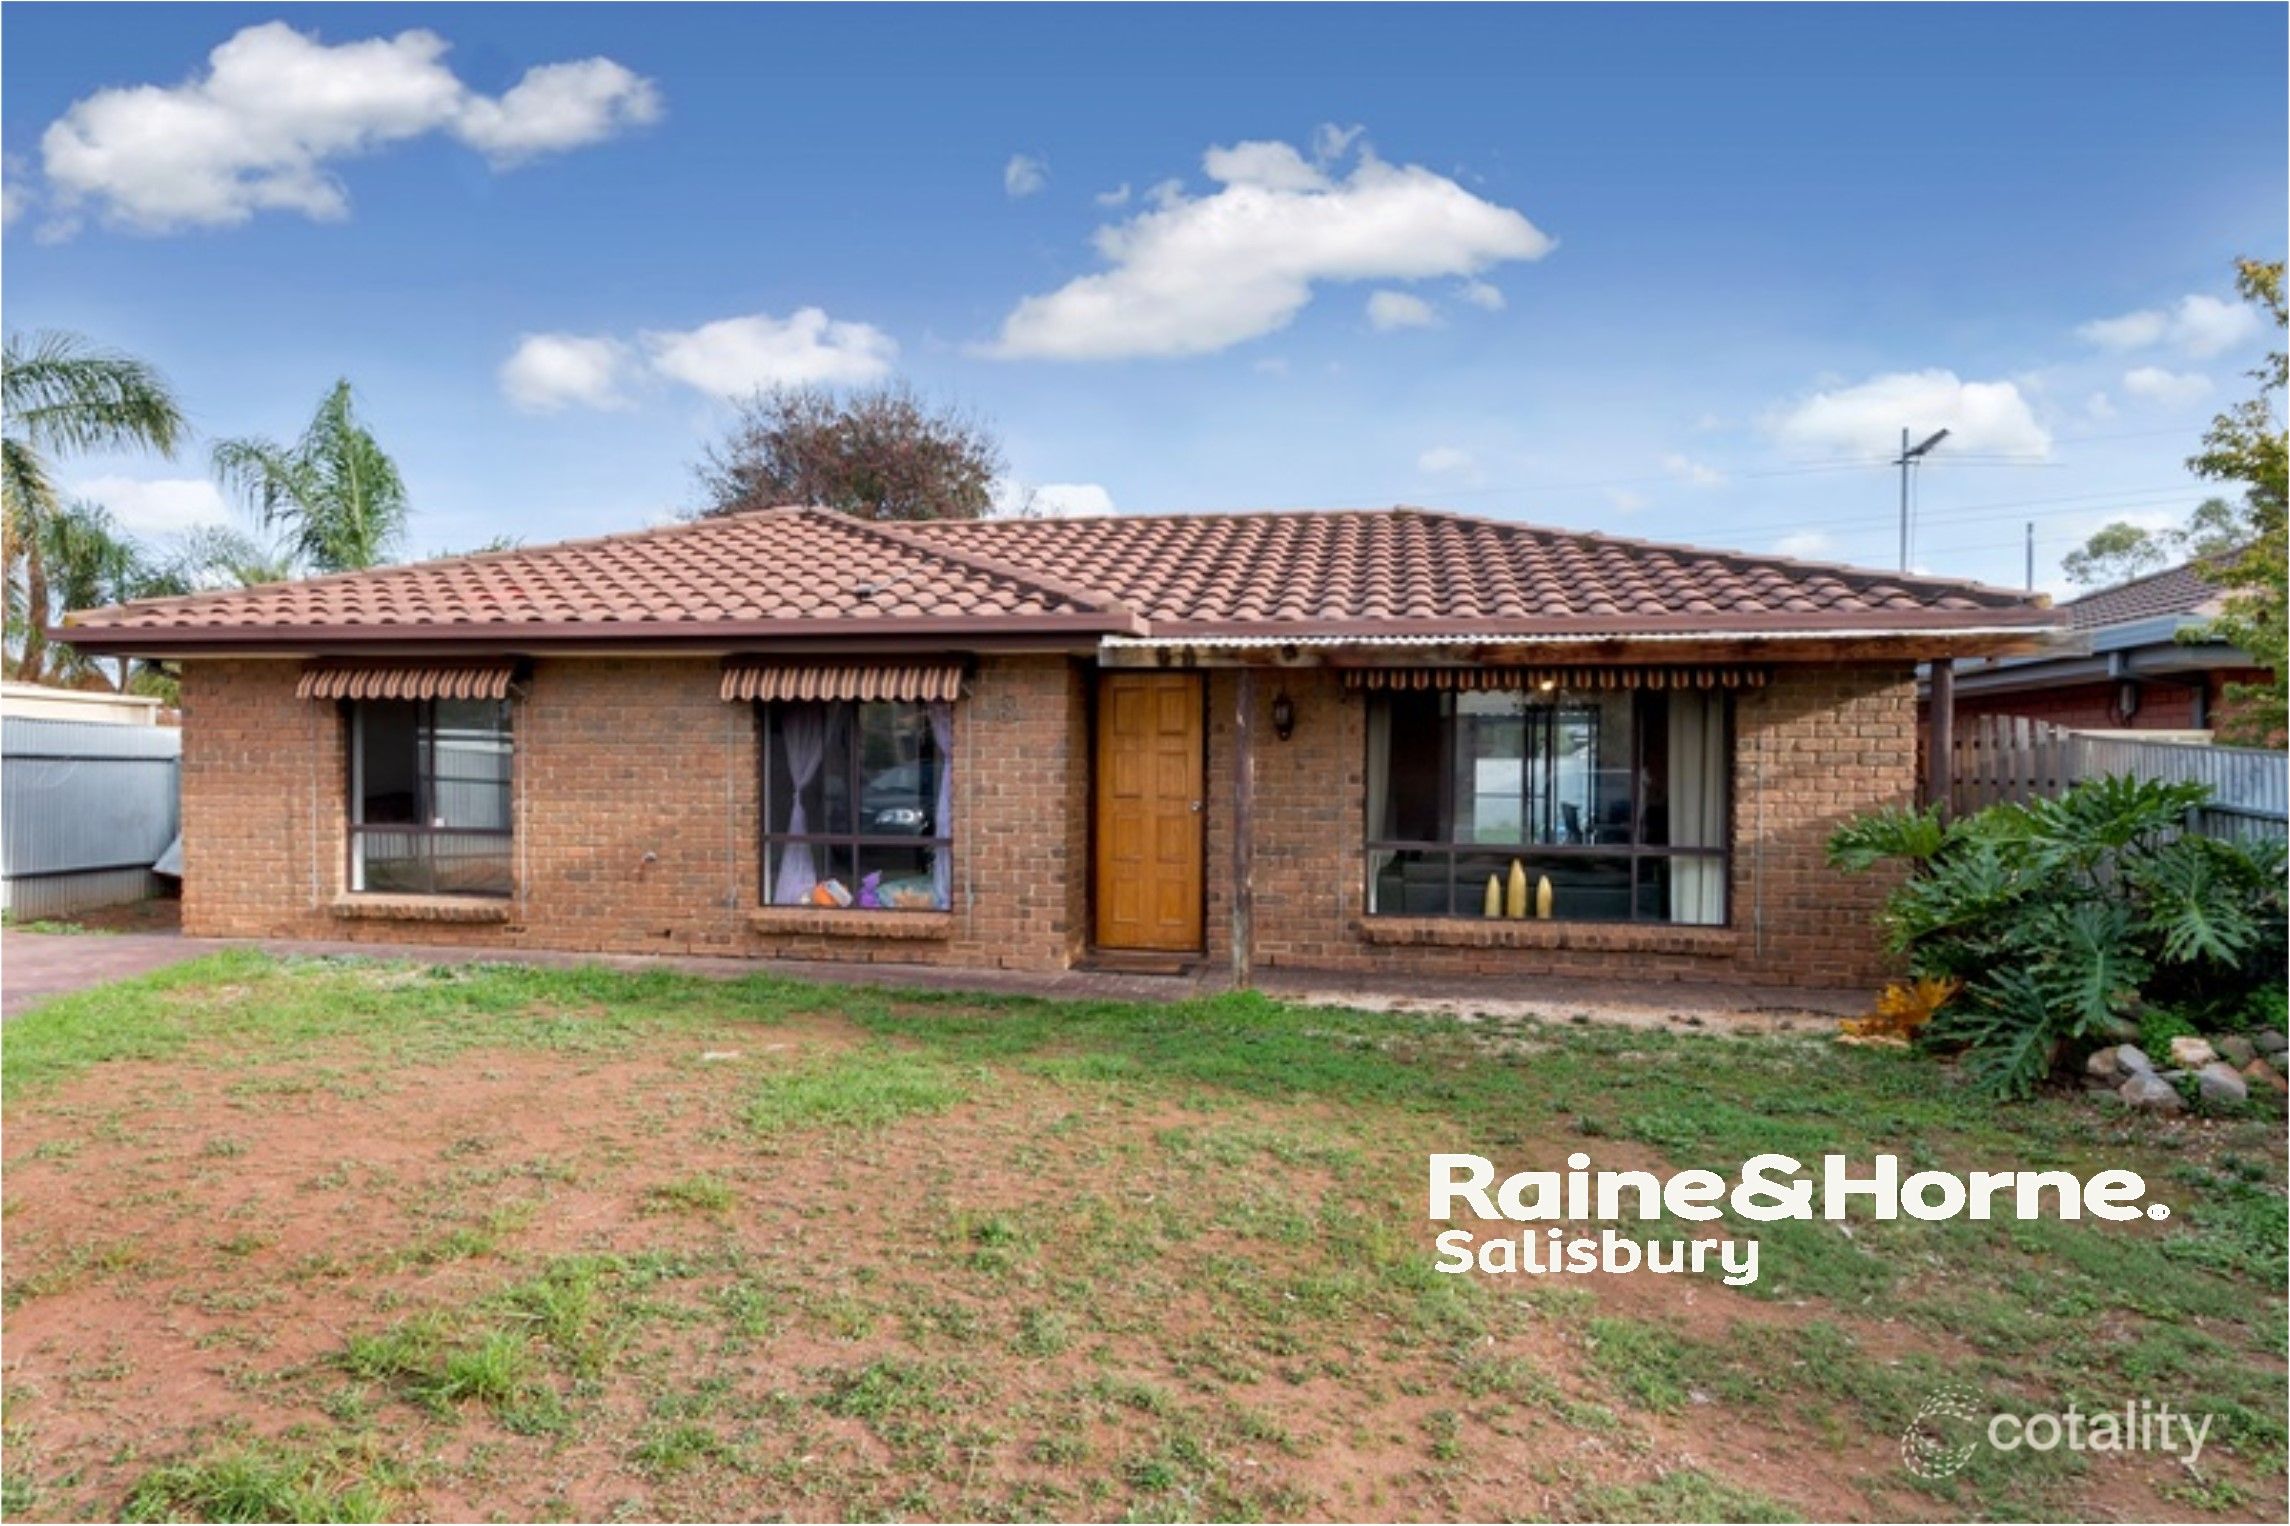 0
Similar properties For Sale nearby
See more properties for sale nearby
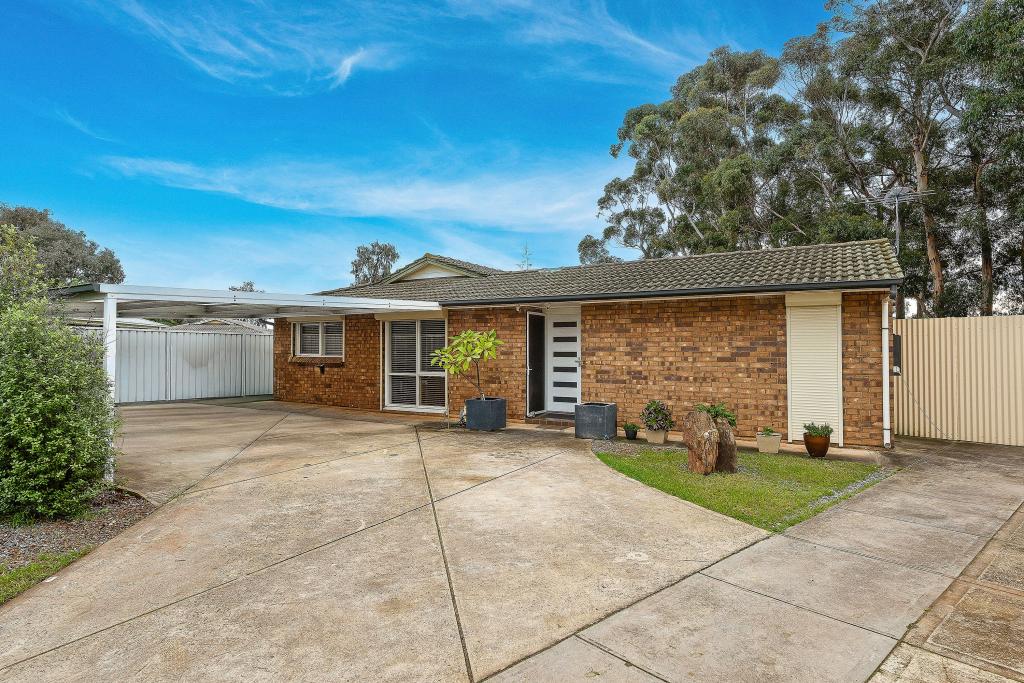 0
 0

 0
Similar properties For Rent nearby
See more properties for rent nearby
 0
 0


About Parafield Gardens 5107
The size of Parafield Gardens is approximately 7.1 square kilometres. There are 40 parks, covering nearly 11.3% of the total area. The population of Parafield Gardens in 2016 was 16945 people. By 2021 the population was 18467 showing a population growth of 9.0% in the area during that time. The predominant age group in Parafield Gardens is 30-39 years. Households in Parafield Gardens are primarily couples with children and are likely to be repaying $1000 - $1399 per month on mortgage repayments. In general, people in Parafield Gardens work in a labourer occupation.In 2021, 67.60% of the homes in Parafield Gardens were owner-occupied compared with 68.00% in 2016.
Parafield Gardens has 7,066 properties. Over the last 5 years, Houses in Parafield Gardens have seen a 96.71% increase in median value, while Units have seen a 101.34% increase. As at 30 September 2026:
- The median value for Houses in Parafield Gardens is $821,290 while the median value for Units is $631,946.
- Houses have a median rent of $620 while Units have a median rent of $563.
Suburb Insights for Parafield Gardens 5107
Market Insights
Parafield Gardens Trends for Houses
N/A
N/A
View TrendN/A
N/A
Parafield Gardens Trends for Units
N/A
N/A
View TrendN/A
N/A
Neighbourhood Insights
© Copyright 2026. RP Data Pty Ltd trading as Cotality (Cotality). All rights reserved. No reproduction, distribution, or transmission of the copyrighted materials is permitted. The information is deemed reliable but not guaranteed.
While Cotality uses commercially reasonable efforts to ensure the Cotality Data is current, Cotality does not warrant the accuracy, currency or completeness of the Cotality Data and to the full extent permitted by law excludes all loss or damage howsoever arising (including through negligence) in connection with the Cotality Data.
This product uses cookies and other similar technologies to improve and customise your browsing experience, to tailor content and adverts, and for analytics and metrics regarding visitor usage on this product and other media. We may share cookie and analytics information with third parties for the purposes of advertising. By continuing to use our website, you consent to cookies being used. View our Privacy Policy here.
X
