
16 Catalina AvenueParafield Gardens SA 5107
Property Details for 16 Catalina Ave, Parafield Gardens
16 Catalina Ave, Parafield Gardens is a 3 bedroom, 1 bathroom House with 2 parking spaces and was built in 1976. The property has a land size of 806m2 and floor size of 147m2. While the property is not currently for sale or for rent, it was last sold in July 2020.
Last Listing description (August 2020)
Set upon a very impressive family sized allotment of approx. 820m2 in the heart of the ever popular Parafield Gardens. This area offers so much diversity to a family with transport close at hand with schools within walking distance, shops, doctors, dentists, parks and so much more.
This impressive home boasts family-friendly entertaining areas aplenty plus renovated kitchen and wet areas and it even includes your very own tennis court. Rarely do offerings with this much infrastructure avail themselves to the market.
Upon entry, you are greeted by 2 electric roller doors that open up into a double enclosed carport so no more getting wet when arriving home on those cold wintery days. Access to the home is through a triple locked security door into a separate entrance that graces the front of the house. This opens up to a spacious living room boasting 2 skylights, gas heater, fan-forced combustion heater plus ducted evap cooling that flows throughout the entire home. The combustion heater has been lavished with an ornate slate wall that acts as a striking focal feature that exudes character and charm to this impressive living room. Large windows also help to breathe life into this room that has had quality German-made floating floors lavished upon it and continues through all the heavy traffic areas of the home. Ceiling fans are littered throughout the house helping to keep the elements at bay all year round.
Adjacent we feature a large dine/family room with another skylight. A pair of stained French doors allow access to the rear entertaining area.
The renovated kitchen complete with a large breakfast bar will be a pleasure for any enterprising chef to frolic in. This expansive area is complete with ample bench and cupboard storage areas plus an abundance of pot drawers and even a large built-in pantry. We feature a 900 Euro rangehood, 900 4 burner ceramic cooktop, S/S electric oven and all finished with a decorative tiled splashback. Provision has been made for a dishwasher plus we boast a double sink with a dual filter Puratap. The sink tap even features a flexible pot hose to make washing up easier. A built-in rubbish bin on the benchtop is welcomed plus slate flooring and all positioned under a large window that allows ample light to filter in.
The carpeted master bedroom features an electric roller shutter plus a 3 door floor to ceiling built-in robe. Bedrooms 2 & 3 are sizeable in nature and both feature carpet floors and bedroom 2 also has a TV antenna point.
The hallway contains a massive 2 door floor to ceiling built-in linen pantry for ease of storage.
The renovated wet areas are magnificent with a separate toilet that is square in design and features floor to ceiling tiling with a decorative feature tile that is striking in nature. The bathroom has had no expense spared with floor to ceiling tiling that feature tiling exposes itself yet once again. A second toilet has been added plus a beautiful wall hung vanity unit and an exhaust fan and light complete with a heater for those cold mornings. A quality Methven square shower head with diverter that allows you to operate a handheld shower nozzle for the hard to reach places. A glass divider paves way for a smart tile grate that creates smooth lines throughout this spectacular work of art and is all finished with chrome fittings.
The laundry has not escaped the owners attention to detail and has been fully renovated with built-in cupboards and even overhead cupboards plus a new trough and ample power points.
A massive rumpus room graces one side of the home and features floating floors. This paves the way to a study and hobby room at the rear of the home that features yet another built-in robe that's floor to ceiling in design.
We happily boast 2 cars undercover plus the ability to park a further 3 cars out the front area on a U shaped driveway behind gates.
The rear of the home is a child's dream with a half-court tennis court complete with high Colourbond fences for privacy plus a large Colourbond verandah complete with concrete flooring plus a large workshop with power and concrete floor will keep Dad entertained for hours behind a roller door plus P/A door. 2 modular rainwater tanks, Rinnai B16 near new instant gas hot water system will deliver instant hot water and also is lavished with a temperature adjustable control pad. The side even has a full-length verandah with high Colourbond fences and an ornate security gate to keep ones pampered pooch in line. A massive and fruitful lemon tree graces the rear yard plus we offer Stanford doors throughout and a solar system with a 59c feed-in tariff to help reduce one's power bill and so much more.
So to view this amazing home graced with expansive living areas and exquisite entertaining areas call Andy White today on 0413 949 493.
CT: 5356/117
Land Size: 820m
Frontage: 18.89m (approx.)
House Size: 147m
Year Built: 1976
Zone: Residential
Council: City of Salisbury
Council Rates: $1,397 p/a (approx.)
No easements/encumbrances affect this title
RLA 232366
Property History for 16 Catalina Ave, Parafield Gardens, SA 5107
- 30 Jul 2020Sold for $410,000
- 23 Jun 2020Listed for Sale Not Disclosed
- 13 Dec 2019Transferred

Recent sales nearby
See more recent sales nearby/assets/perm/hbtln5lxqmi63osd57xuuov5aa?signature=2da8882c69803edd2ca9515594a4de177c05c4ff6ad8695af446d5777a5a5f7d) 0
0
/assets/perm/nrmrrwamfii6xpbcx4jy7km4ju?signature=a03b4d2fbe3e91adcf598c73a7bd08ddfa15a27fb0572d69a9e60da4085be491) 0
0/assets/perm/lpfiti3cqai65kzicwthpsbsqy?signature=f5af4fd581edbd2fa2bdcc6dadfe2bfe0b4616cf02a7cce9b22d855b1cd89712) 0
0Similar properties For Sale nearby
See more properties for sale nearby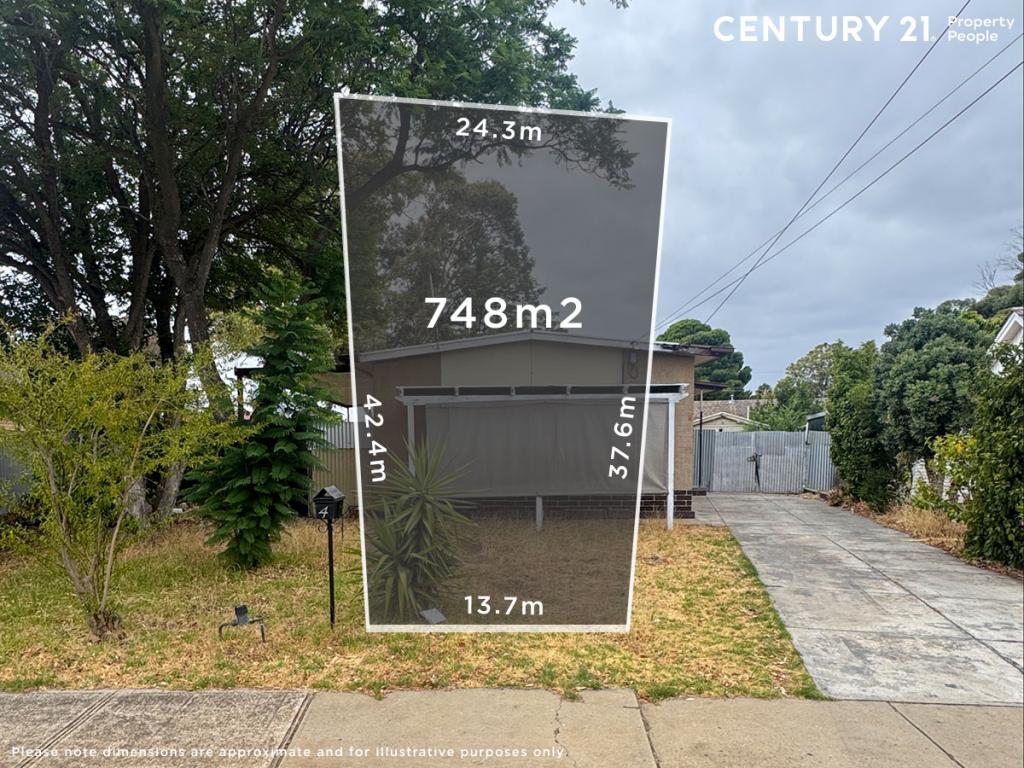 0
0
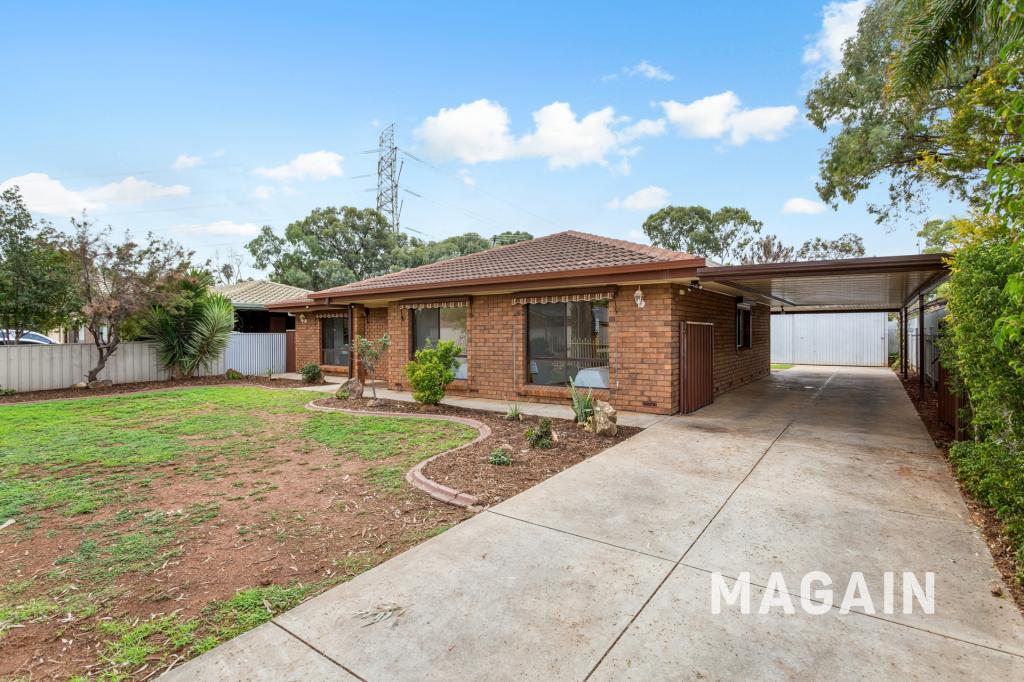 0
0

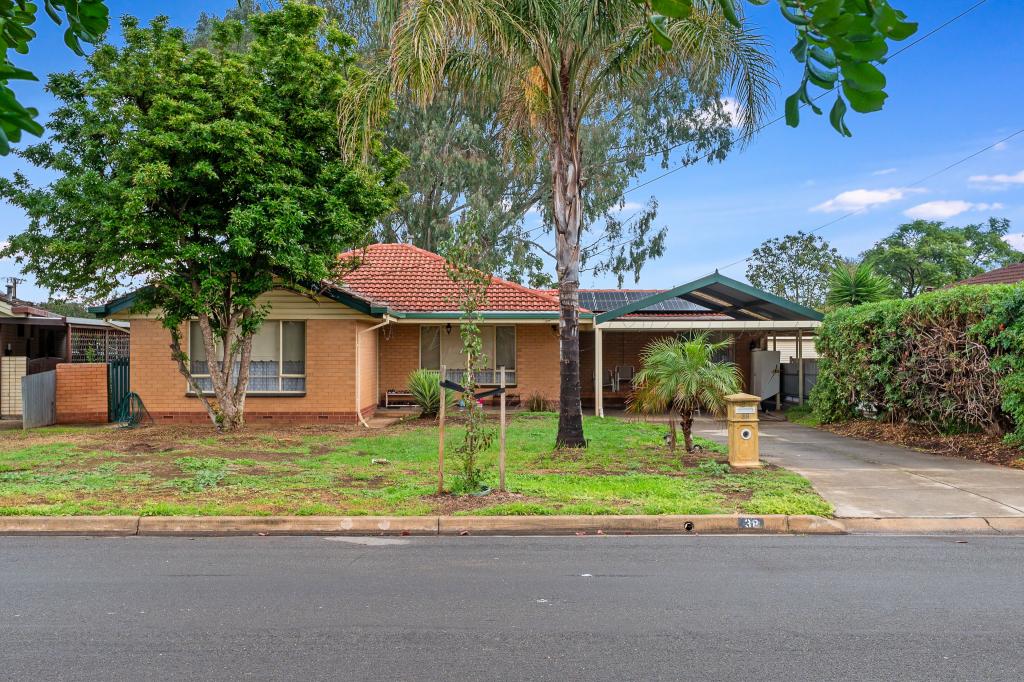 0
0
Similar properties For Rent nearby
See more properties for rent nearby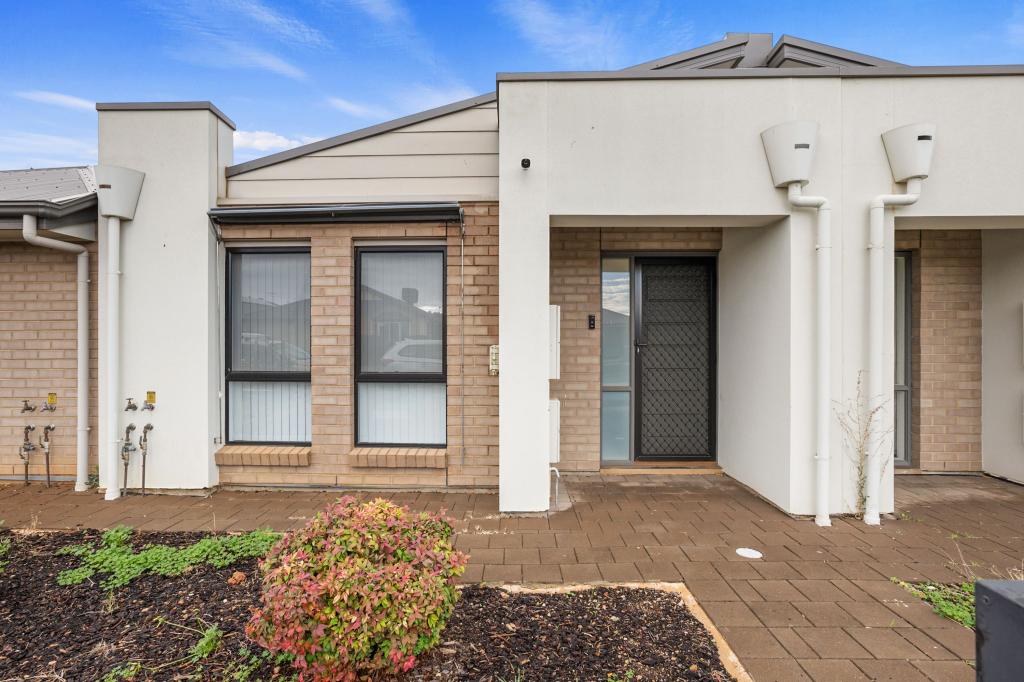 0
0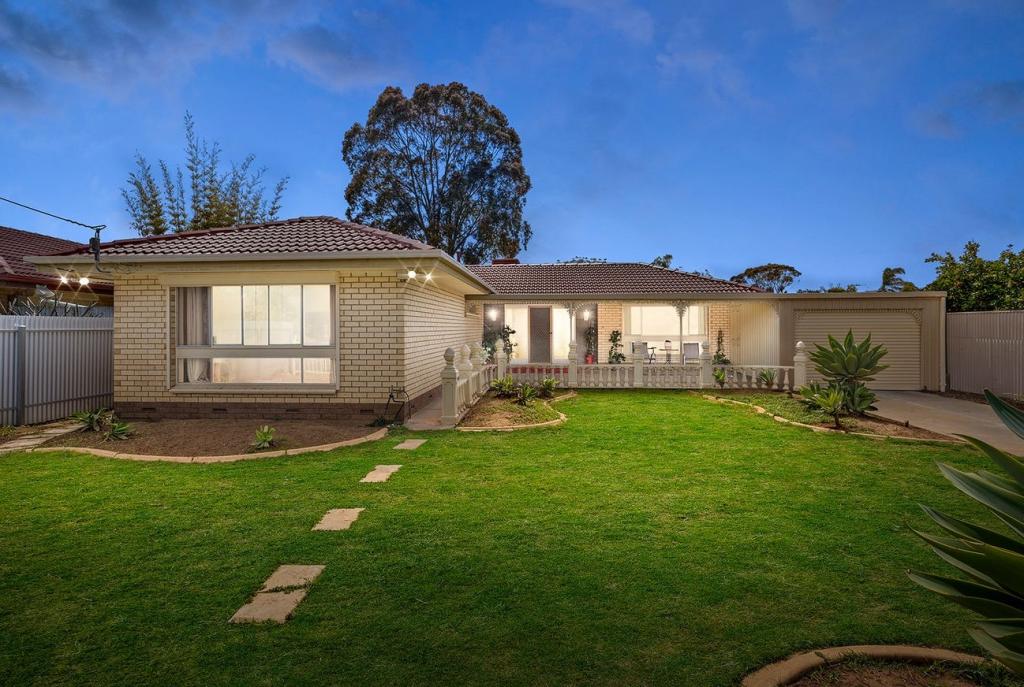 0
0
 0
0About Parafield Gardens 5107
The size of Parafield Gardens is approximately 7.1 square kilometres. There are 40 parks, covering nearly 11.3% of the total area. The population of Parafield Gardens in 2016 was 16945 people. By 2021 the population was 18467 showing a population growth of 9.0% in the area during that time. The predominant age group in Parafield Gardens is 30-39 years. Households in Parafield Gardens are primarily couples with children and are likely to be repaying $1000 - $1399 per month on mortgage repayments. In general, people in Parafield Gardens work in a labourer occupation.In 2021, 67.60% of the homes in Parafield Gardens were owner-occupied compared with 68.00% in 2016.
Parafield Gardens has 7,026 properties. Over the last 5 years, Houses in Parafield Gardens have seen a 127.85% increase in median value, while Units have seen a 112.44% increase. As at 30 April 2026:
- The median value for Houses in Parafield Gardens is $856,154 while the median value for Units is $613,176.
- Houses have a median rent of $600 while Units have a median rent of $585.
Suburb Insights for Parafield Gardens 5107
Market Insights
Parafield Gardens Trends for Houses
N/A
N/A
View TrendN/A
N/A
Parafield Gardens Trends for Units
N/A
N/A
View TrendN/A
N/A
Neighbourhood Insights
© Copyright 2026. RP Data Pty Ltd trading as Cotality (Cotality). All rights reserved. No reproduction, distribution, or transmission of the copyrighted materials is permitted. The information is deemed reliable but not guaranteed.
While Cotality uses commercially reasonable efforts to ensure the Cotality Data is current, Cotality does not warrant the accuracy, currency or completeness of the Cotality Data and to the full extent permitted by law excludes all loss or damage howsoever arising (including through negligence) in connection with the Cotality Data.
This product uses cookies and other similar technologies to improve and customise your browsing experience, to tailor content and adverts, and for analytics and metrics regarding visitor usage on this product and other media. We may share cookie and analytics information with third parties for the purposes of advertising. By continuing to use our website, you consent to cookies being used. View our Privacy Policy here.
X
