
11 Walnut AvenueParafield Gardens SA 5107
Property Details for 11 Walnut Ave, Parafield Gardens
11 Walnut Ave, Parafield Gardens is a 3 bedroom, 2 bathroom House with 2 parking spaces and was built in 1974. The property has a land size of 637m2 and floor size of 107m2. While the property is not currently for sale or for rent, it was last sold in July 2025.
Last Listing description (July 2025)
STUNNING RESIDENCE WITH FANTASTIC ENTERTAINING QUALITIES!Joseph and the award-winning team at Ray White Craigmore are proud and excited to present this charming, versatile, and well-presented home to the market! Its all here and ready to move in!To make an offer on this property please use the link below:https://docs.google.com/forms/d/e/1FAIpQLSciGtgWxhTjIr8FFJUVLYqdJVjt_5_frCbYavOSDBMVgg4DpQ/viewformThis well-appointed residence offers modern living with excellent features that will satisfy the whole family! With a new kitchen, renovated bathrooms. massive entertaining area, separate external lined studio / games room, secure car-parking, the list goes on... Surely to impress home buyers and property investors! This family friendly residence is located within a well-established quiet location, being short walking distance to local shopping centres, transport, schools and other major services. This splendid residence features: 3 large bedrooms, with built in robes and ceilings fans to bedrooms 1 and 2 New and modern kitchen with plenty of cupboard and bench space, gas cooktop, oven, rangehood, and dishwasher. Cooking will be a breeze! Adjoining meals / dining area Separate and formal lounge room with dual entry, floating timber floors, ceiling fans, and R/C A/C wall unit All year comfort with ducted reverse cycle air conditioning and other heating and cooling units (as mentioned above) Ever versatile entertaining area for all times of the year - massive gable veranda, with alfresco blinds, floor paving, ceiling fans and light fittings - absorbing for all year fun Separate external lined studio / games room with floating timber floors, ceiling fan and wall unit air conditioner. Ideal for the extra living room, teen retreat, studio, home office and more! Full car parking security with double length carport and automatic roller door plus 4m x 5.5m garage with concreted flooring, lights, power and automatic roller door Impressive second bathroom conveniently located next to entertaining outdoor area Rear pergola and veranda with concreted flooring and floor tiles Energy and cost saving 3.0kW (16 panels) solar system Well established and presented gardens with fully concreted driveway + paths and fully fenced / gated frontage 637m allotment It is all here, truly an impressive residence that has been tenderly looked after and well-kept for many yearsProperty Features: 1974 home build Solid brick construction 637m allotment Double-length carport + auto roller door Garage with lights, power, concrete flooring and automatic roller door External lined studio / games room Massive gable veranda entertaining area 2 bathrooms New and updated chefs' kitchen 18.3m frontage This is truly an impressive home, offering an abundance of features in a family-friendly and convenient location. Whether you're a first home buyer, growing family, or investor-this opportunity should not be missed!For further information-or if you're thinking of selling-contact Joseph and the award-winning team at Ray White Craigmore for your local real estate update!
Property History for 11 Walnut Ave, Parafield Gardens, SA 5107
- 04 Jul 2025Sold for $795,000
- 21 May 2025Listed for Sale UNDER CONTRACT!
- 03 Mar 1998Sold for $86,000

Recent sales nearby
See more recent sales nearby/assets/perm/nmh5tjgsdqi6xaqoou37ojsu5q?signature=abddfbcb44d552ea773f8ee7e22964c10577283f30bc9996aba601d852cc4022) 0
0

/assets/perm/sbuhb3tcgai65nti3oew4qrzda?signature=0df4d3449d581918fff37a3d9273c230dc35765461e735f9130092ae66c0baff) 0
0/assets/perm/bpceovdqqqi63edd7gkzpjtrkm?signature=1c6f7885084126b903c040ecfcdb38bdee8803f19746f62550a64a5f56165e78) 0
0
Similar properties For Sale nearby
See more properties for sale nearby
 0
0 0
0 0
0Similar properties For Rent nearby
See more properties for rent nearby 0
0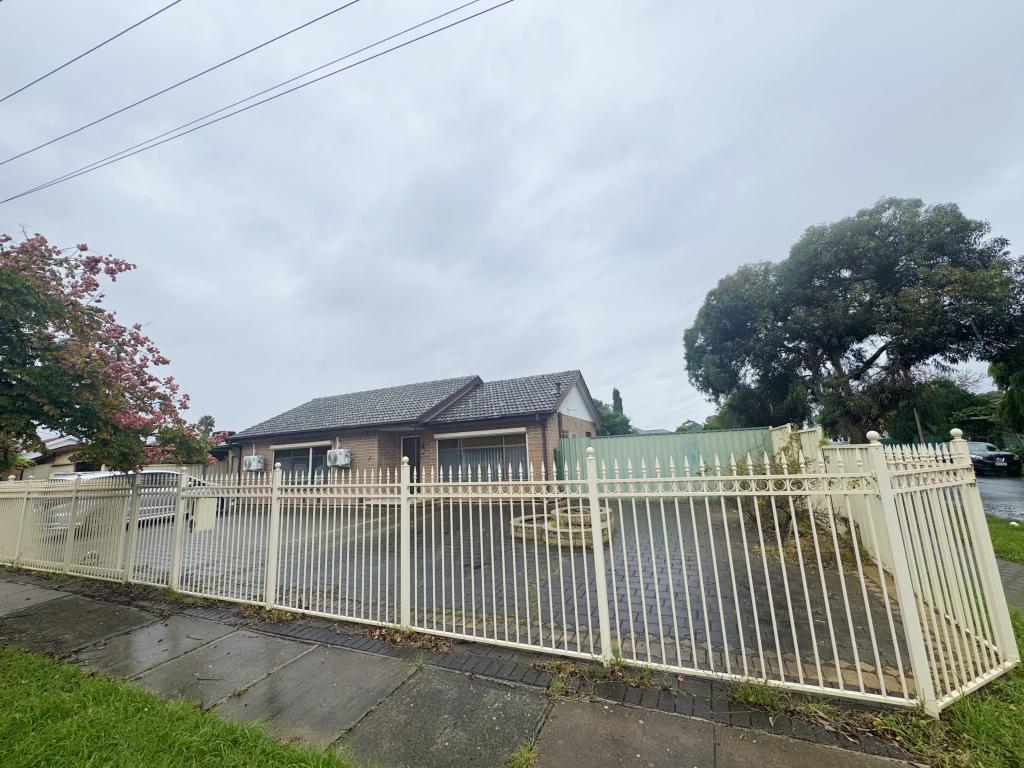 0
0 0
0
About Parafield Gardens 5107
The size of Parafield Gardens is approximately 7.1 square kilometres. There are 40 parks, covering nearly 11.3% of the total area. The population of Parafield Gardens in 2016 was 16945 people. By 2021 the population was 18467 showing a population growth of 9.0% in the area during that time. The predominant age group in Parafield Gardens is 30-39 years. Households in Parafield Gardens are primarily couples with children and are likely to be repaying $1000 - $1399 per month on mortgage repayments. In general, people in Parafield Gardens work in a labourer occupation.In 2021, 67.60% of the homes in Parafield Gardens were owner-occupied compared with 68.00% in 2016.
Parafield Gardens has 7,045 properties. Over the last 5 years, Houses in Parafield Gardens have seen a 104.46% increase in median value, while Units have seen a 88.28% increase. As at 31 August 2026:
- The median value for Houses in Parafield Gardens is $827,752 while the median value for Units is $587,700.
- Houses have a median rent of $620 while Units have a median rent of $555.
Suburb Insights for Parafield Gardens 5107
Market Insights
Parafield Gardens Trends for Houses
N/A
N/A
View TrendN/A
N/A
Parafield Gardens Trends for Units
N/A
N/A
View TrendN/A
N/A
Neighbourhood Insights
© Copyright 2026. RP Data Pty Ltd trading as Cotality (Cotality). All rights reserved. No reproduction, distribution, or transmission of the copyrighted materials is permitted. The information is deemed reliable but not guaranteed.
While Cotality uses commercially reasonable efforts to ensure the Cotality Data is current, Cotality does not warrant the accuracy, currency or completeness of the Cotality Data and to the full extent permitted by law excludes all loss or damage howsoever arising (including through negligence) in connection with the Cotality Data.
This product uses cookies and other similar technologies to improve and customise your browsing experience, to tailor content and adverts, and for analytics and metrics regarding visitor usage on this product and other media. We may share cookie and analytics information with third parties for the purposes of advertising. By continuing to use our website, you consent to cookies being used. View our Privacy Policy here.
X
