
10 Hutchinson DriveParafield Gardens SA 5107
Property Details for 10 Hutchinson Dr, Parafield Gardens
10 Hutchinson Dr, Parafield Gardens is a 3 bedroom, 2 bathroom House with 1 parking spaces and was built in 1986. The property has a land size of 589m2 and floor size of 144m2.
Last Listing description (January 2025)
Say hello to this three-bedroom family home, originally constructed in 1988 and thoughtfully updated for modern living. Set on a generous 589 sqm* allotment with a wide frontage, this Torrens Title property is move-in ready and perfectly suited for families, investors, or those with a vision for more.
Step inside and be greeted by a spacious front lounge, boasting stylish flooring, a contemporary wall heater, and in-built wall storage for added functionality. The formal dining area flows seamlessly from here, leading into the open-plan kitchen and family room?a hub for relaxed living and entertaining.
The classic kitchen is well-appointed with ample bench space, a tiled backsplash, and a wall oven. An oversized window above the sink floods the space with natural light, creating a bright and welcoming atmosphere. The adjoining casual meals area or second lounge provides versatility, while glass sliding doors open to the outdoor verandah, offering a seamless indoor-outdoor connection perfect for entertaining.
Outside, the enormous covered verandah is designed for year-round enjoyment, complete with blinds and ceiling fans to keep you comfortable in any weather. Beyond, a generous lawn offers plenty of space for kids, pets, or soaking up the sunshine. Adding to the versatility, a large shed has been converted into an enclosed rumpus room, ideal as a teenager's retreat, man cave, home gym, office, or extra storage.
Back inside, the bedrooms are well-sized, featuring plush carpets and ceiling fans for comfort. The main bedroom is a private retreat with a walk-in robe and a beautifully renovated ensuite, complete with a modern double vanity. The remaining bedrooms are equipped with built-in robes, offering practical storage solutions.
The main bathroom includes a built-in bath, a shower, and a separate toilet for added convenience. A spacious laundry rounds out the home's functional layout.
Convenience is at your doorstep with Martins Plaza just a short stroll away, offering a Foodland and other daily essentials, while Aldi is right around the corner to make errands effortless. Nearby, you'll find plenty of green spaces, including Chesser Street Reserve and a spacious oval perfect for outdoor activities. Families will appreciate the proximity to excellent schools such as The Pines School and Parafield Gardens Primary School, both within walking distance. For commuters, Parafield Gardens Railway Station provides seamless access to the CBD. It doesn't get much easier.
Check me out:?
? Torrens Title, 1988 built home
? Generous 589 sqm* allotment with wide frontage
? Spacious front lounge with stylish flooring, in-built storage, and wall heater
? Formal dining area flowing into an open-plan kitchen, meals, and family area
? Kitchen with ample bench space, tiled backsplash, dishwasher, wall oven, and oversized window for natural light
? Main bedroom with a walk-in robe and renovated ensuite
? Built-in robes in remaining bedrooms
? Main bathroom with built-in bath, shower, and separate toilet
? Detached rumpus room in the backyard, perfect for a teenager's retreat, home gym, or office
? Expansive verandah with blinds and ceiling fans, ideal for all-weather outdoor entertaining
? Generous lawn space
? Single carport with roller door plus additional driveway space
? Solar panels for energy efficiency
? Ducted air-conditioning throughout
? Ceiling fans to bedrooms, lounge and family room
? And so much more...
Specifications:?
CT // 5678/40?
Built // 1988?
Land // 589 sqm*?
Home // 289.5 sqm*
?Council // City of Salisbury
Nearby Schools // The Pines School, Riverdale Primary School, Parafield Gardens Primary School, Karrendi Primary School, Salisbury Downs Primary School, Parafield Gardens High School
On behalf of Eclipse Real Estate Group, we try our absolute best to obtain the correct information for this advertisement. The accuracy of this information cannot be guaranteed and all interested parties should view the property and seek independent advice if they wish to proceed.
Should this property be scheduled for auction, the Vendor's Statement may be inspected at The Eclipse Office for 3 consecutive business days immediately preceding the auction and at the auction for 30 minutes before it starts.
John Ktoris ? 0433 666 129
?johnk@eclipserealestate.com.au
RLA 277 085
Property History for 10 Hutchinson Dr, Parafield Gardens, SA 5107
- 08 Jan 2025Listed for Sale $740,000 - $780,000

Recent sales nearby
See more recent sales nearby
/assets/perm/3qrs7qzvsai65ghxz5gpb3557e?signature=60db3df60dc95bca3cf22a03c0d9d0308d60ffeb57b117853f9b1afe9ce89d4c) 0
0
/assets/perm/nmh5tjgsdqi6xaqoou37ojsu5q?signature=abddfbcb44d552ea773f8ee7e22964c10577283f30bc9996aba601d852cc4022) 0
0
Similar properties For Sale nearby
See more properties for sale nearby
 0
0 0
0 0
0

Similar properties For Rent nearby
See more properties for rent nearby 0
0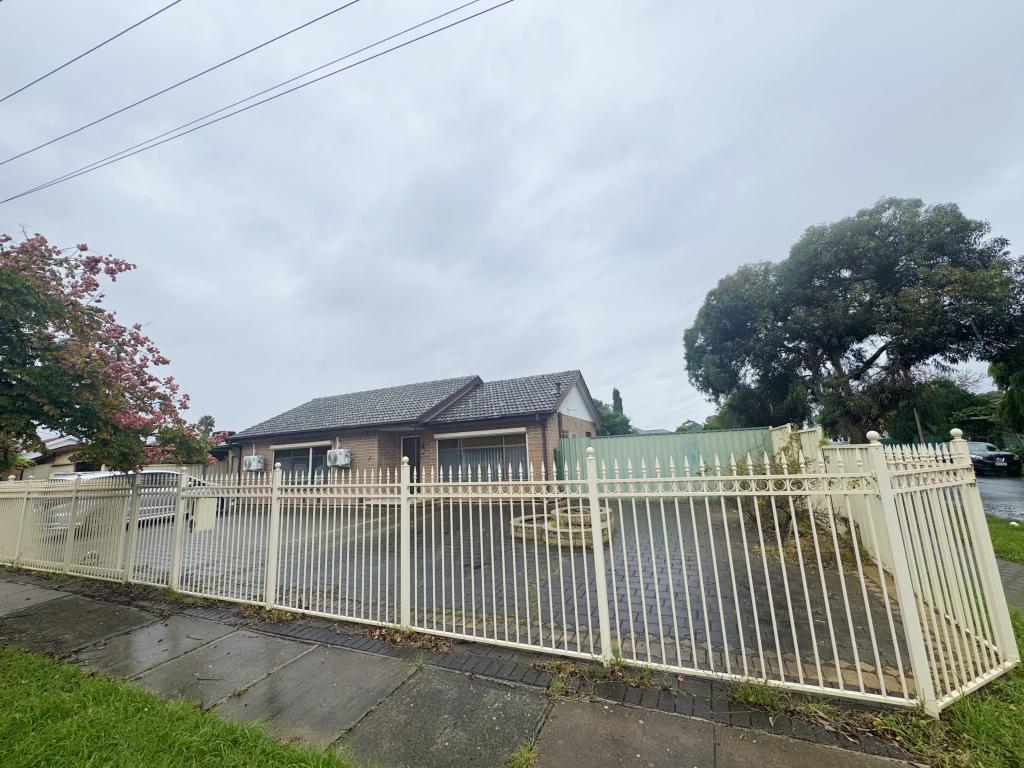 0
0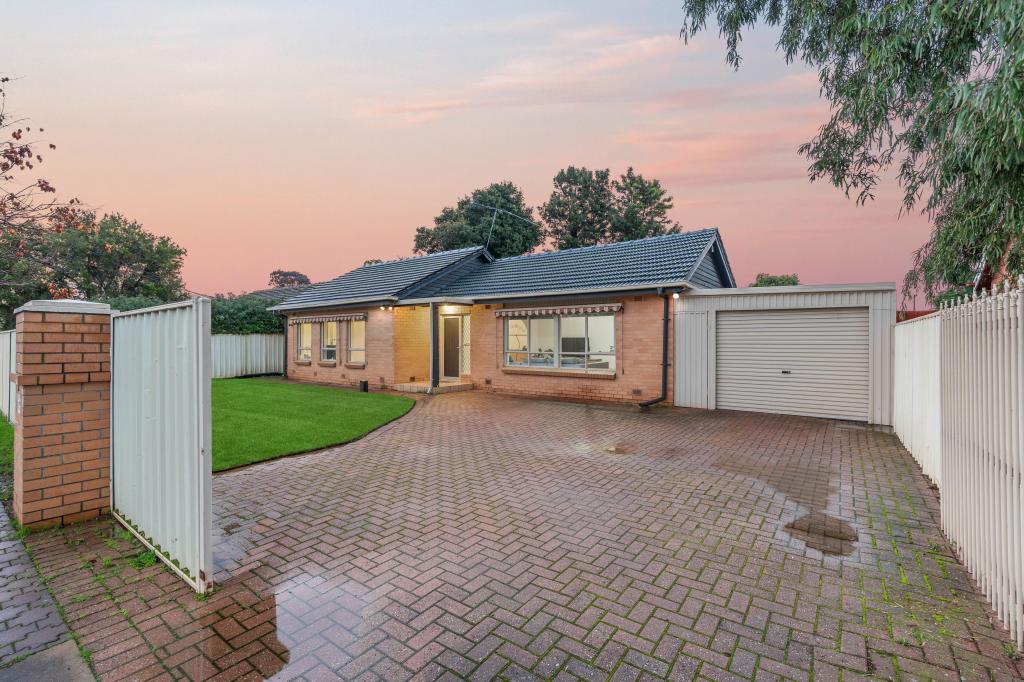 0
0About Parafield Gardens 5107
The size of Parafield Gardens is approximately 7.1 square kilometres. There are 40 parks, covering nearly 11.3% of the total area. The population of Parafield Gardens in 2016 was 16945 people. By 2021 the population was 18467 showing a population growth of 9.0% in the area during that time. The predominant age group in Parafield Gardens is 30-39 years. Households in Parafield Gardens are primarily couples with children and are likely to be repaying $1000 - $1399 per month on mortgage repayments. In general, people in Parafield Gardens work in a labourer occupation.In 2021, 67.60% of the homes in Parafield Gardens were owner-occupied compared with 68.00% in 2016.
Parafield Gardens has 7,051 properties. Over the last 5 years, Houses in Parafield Gardens have seen a 104.46% increase in median value, while Units have seen a 88.28% increase. As at 31 August 2026:
- The median value for Houses in Parafield Gardens is $827,752 while the median value for Units is $587,700.
- Houses have a median rent of $620 while Units have a median rent of $555.
Suburb Insights for Parafield Gardens 5107
Market Insights
Parafield Gardens Trends for Houses
N/A
N/A
View TrendN/A
N/A
Parafield Gardens Trends for Units
N/A
N/A
View TrendN/A
N/A
Neighbourhood Insights
© Copyright 2026. RP Data Pty Ltd trading as Cotality (Cotality). All rights reserved. No reproduction, distribution, or transmission of the copyrighted materials is permitted. The information is deemed reliable but not guaranteed.
While Cotality uses commercially reasonable efforts to ensure the Cotality Data is current, Cotality does not warrant the accuracy, currency or completeness of the Cotality Data and to the full extent permitted by law excludes all loss or damage howsoever arising (including through negligence) in connection with the Cotality Data.
This product uses cookies and other similar technologies to improve and customise your browsing experience, to tailor content and adverts, and for analytics and metrics regarding visitor usage on this product and other media. We may share cookie and analytics information with third parties for the purposes of advertising. By continuing to use our website, you consent to cookies being used. View our Privacy Policy here.
X
