
8 St Ives WalkParadise SA 5075
Property Details for 8 St Ives Walk, Paradise
8 St Ives Walk, Paradise is a 3 bedroom, 1 bathroom House with 1 parking spaces and was built in 1992. The property has a land size of 226m2 and floor size of 102m2. While the property is not currently for sale or for rent, it was last sold in May 2026. There are other 3 bedroom House sold in Paradise in the last 12 months.
Last Listing description (April 2026)
Best Offer by Wednesday 29th April by 12pm (Unless Sold Prior)
This is truly a great find in Paradise! Welcome to 8 St Ives Walk, Paradise a hidden gem offering comfort, charm, and an enviable lifestyle in a peaceful setting.
Tucked away in a quiet no-through street, this beautifully presented three-bedroom Torrens Title home (built in 1992) is filled with natural light, thanks to its generous windows, skylights and warm timber-look flooring. From the moment you step inside, you'll feel a sense of space and ease, with a welcoming layout designed for relaxed living.
The spacious living area is perfect for both entertaining and unwinding whether it's hosting family and friends or enjoying a quiet evening at home. At the centre of it all is a well-appointed kitchen featuring a Bosch electric cooktop and oven, plus a Miele dishwasher, making everyday cooking and weekend gatherings a pleasure.
Venture outside and you'll discover a standout feature of the home a large undercover paved patio overlooking landscaped gardens, with the natural beauty of Linear Park right at your back fence. It's a private, tranquil space ideal for year-round entertaining or simply enjoying your morning coffee surrounded by nature.
Whether you're a first-home buyer, downsizer, or investor, this home offers a fantastic opportunity in a highly desirable location.
Perfectly positioned, you're just moments from local shops, public transport, and the Paradise interchange and O-Bahn, providing an easy commute to the city in around 20 minutes. With walking and cycling trails, parks, and reserves all nearby, this is a lifestyle that truly balances convenience and nature.
And there's more to love!
- Light-filled master bedroom with garden outlook, large built-in robes, ceiling fan, electric roller shutters, and convenient two-way bathroom access
- Two additional bedrooms, both with built-in robes
- Flexible floor plan to suit a range of lifestyles
- Spacious two-way bathroom functioning as an ensuite and main bathroom
- Ducted reverse cycle heating and cooling for year-round comfort, plus plumbed gas for heating
- Kitchen with ample storage and quality appliances
- Separate laundry with additional storage
- Secure undercover carport with electric roller door, plus extra off-street parking
- Side access to the backyard with additional storage options
- Undercover outdoor entertaining area perfect for all seasons
- Cat enclosure so your cat can safely enjoy the nature in your backyard
Nestled in the sought-after suburb of Paradise on a very quiet no-through road and located close to Newton Central Shopping Centre, cafs, restaurants, and a variety of local amenities, this home offers both convenience and a relaxed lifestyle.
It's all about the location and lifestyle - this is a home where you can truly settle in and enjoy everything the area has to offer - an abundance of parks, reserves and sporting ovals nearby provide excellent opportunities to enjoy the outdoors.
Don't miss your chance to secure this wonderful property. Contact Jo Lerche for more information.
Year Built / 1992
Land Size / 224 sqm (approx.)
Council / Campbelltown City Council
Torrens Title
Speak to TURNER Property Management about managing this property
#expectmore
RLA 62639
Property History for 8 St Ives Walk, Paradise, SA 5075
- 11 May 2026Sold for $895,500
- 18 Apr 2026Listed for Sale Best Offer by April 29th
- 09 Apr 2011Listed for Sale $369,000 - $389,000

Recent sales nearby
See more recent sales nearby/assets/perm/ojxybzdqzui63hyusfr3ivldsi?signature=4f4f0ec2e24901deb5939369105ee0f97cb677d0943ee10c101044405e380fc3) 0
0

/assets/perm/ql3ui7g6gqi6vdthpfp4m56j44?signature=3a1c83cc5e7af045eaec0aedc7c56285310fee84c94bf077b23f763c3694fa75) 0
0
Similar properties For Sale nearby
See more properties for sale nearby
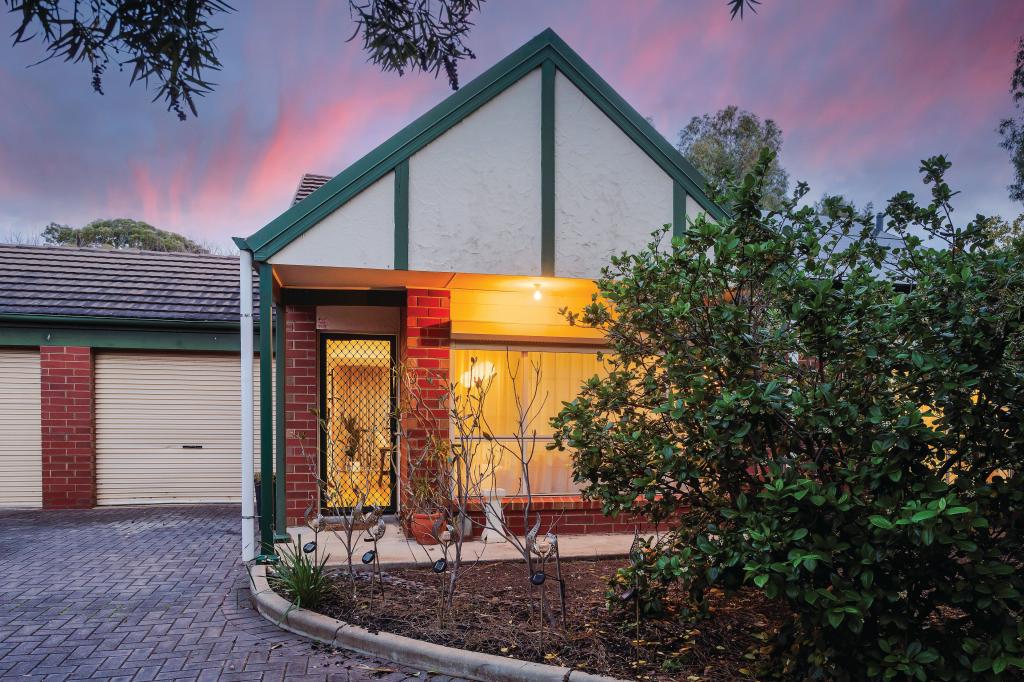 0
0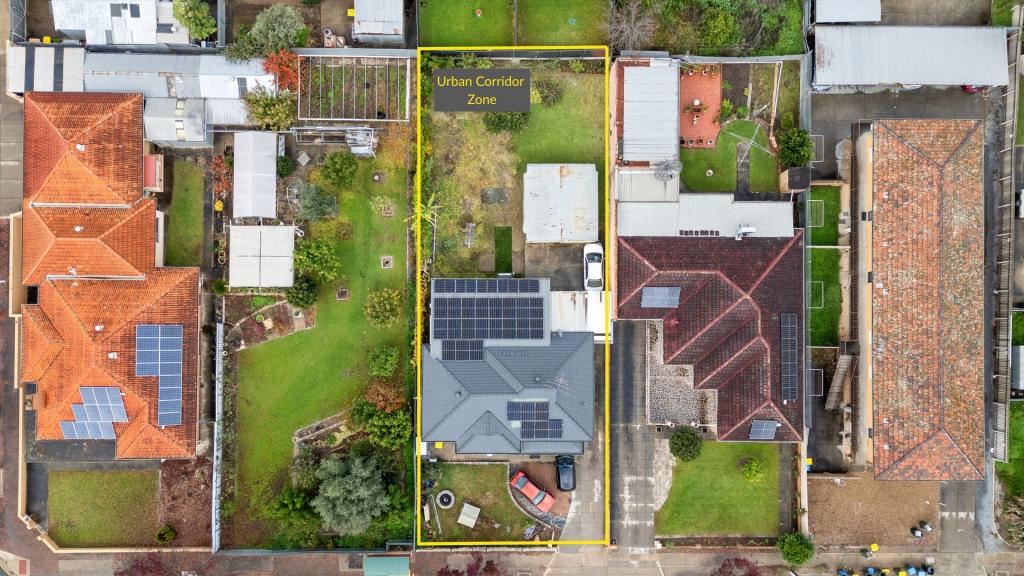 0
0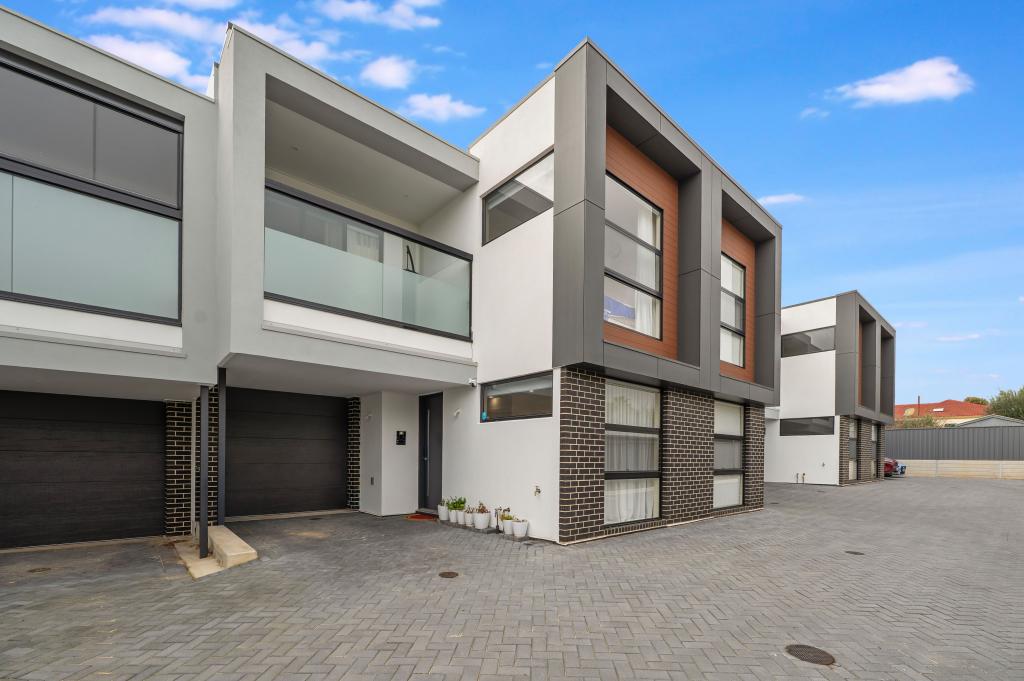 0
0Similar properties For Rent nearby
See more properties for rent nearby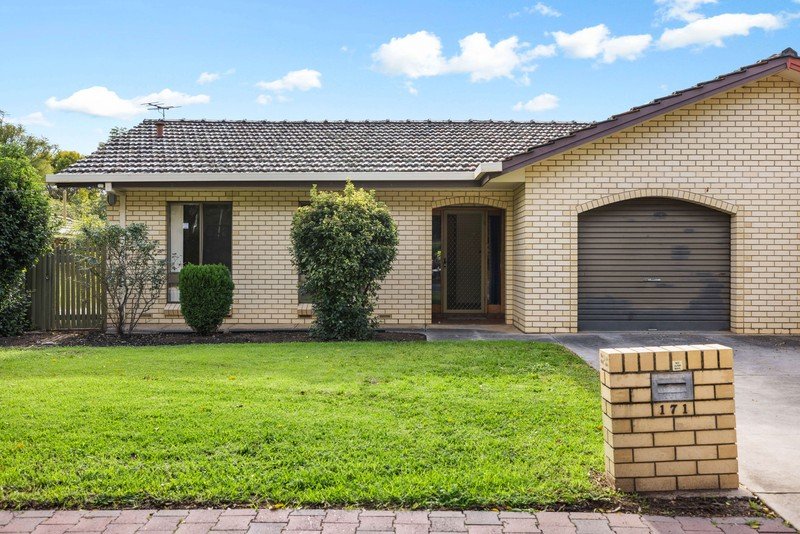 0
0
 0
0
 0
0
About Paradise 5075
The size of Paradise is approximately 3.6 square kilometres. There are 21 parks, covering nearly 19.8% of the total area. The population of Paradise in 2016 was 6773 people. By 2021 the population was 7217 showing a population growth of 6.6% in the area during that time. The predominant age group in Paradise is 20-29 years. Households in Paradise are primarily childless couples and are likely to be repaying $1800 - $2399 per month on mortgage repayments. In general, people in Paradise work in a professional occupation.In 2021, 67.60% of the homes in Paradise were owner-occupied compared with 70.30% in 2016.
Paradise has 3,485 properties. Over the last 5 years, Houses in Paradise have seen a 81.97% increase in median value, while Units have seen a 98.51% increase. As at 31 August 2026:
- The median value for Houses in Paradise is $1,132,103 while the median value for Units is $705,825.
- Houses have a median rent of $650 while Units have a median rent of $590.
Suburb Insights for Paradise 5075
Market Insights
Paradise Trends for Houses
N/A
N/A
View TrendN/A
N/A
Paradise Trends for Units
N/A
N/A
View TrendN/A
N/A
Neighbourhood Insights
© Copyright 2026. RP Data Pty Ltd trading as Cotality (Cotality). All rights reserved. No reproduction, distribution, or transmission of the copyrighted materials is permitted. The information is deemed reliable but not guaranteed.
While Cotality uses commercially reasonable efforts to ensure the Cotality Data is current, Cotality does not warrant the accuracy, currency or completeness of the Cotality Data and to the full extent permitted by law excludes all loss or damage howsoever arising (including through negligence) in connection with the Cotality Data.
This product uses cookies and other similar technologies to improve and customise your browsing experience, to tailor content and adverts, and for analytics and metrics regarding visitor usage on this product and other media. We may share cookie and analytics information with third parties for the purposes of advertising. By continuing to use our website, you consent to cookies being used. View our Privacy Policy here.
X
