
1 Orchid CourtParadise SA 5075

Property Details for 1 Orchid Ct, Paradise
1 Orchid Ct, Paradise is a 4 bedroom, 2 bathroom House with 2 parking spaces and was built in 2015. The property has a land size of 466m2 and floor size of 206m2. While the property is not currently for sale or for rent, it was last sold in August 2026. There are other 4 bedroom House sold in Paradise in the last 12 months.
Last Listing description (September 2026)
Say hello to a home that delivers exceptional space, premium finishes and effortless family living in one of Paradise's most sought-after pockets. Built by renowned Dechellis Homes in 2015, this impeccably presented residence has been thoughtfully designed with quality at every turn, combining elegant interiors, multiple living zones and impressive entertaining spaces to create a home that's as practical as it is beautiful.
Step inside to discover soaring 2.7m ceilings, polished tiled floors and a wide hallway that immediately sets the tone. At the front of the home, a generous theatre/lounge provides the perfect retreat for movie nights or quiet relaxation, before flowing through to the expansive open-plan living and dining area. The home's thoughtful layout has been designed for effortless everyday living and entertaining.
Designed to impress, the stunning kitchen is finished with luxurious 40mm Caesarstone benchtops, a large island breakfast bar, premium Euro appliances including a 900mm induction cooktop, 900mm oven, integrated microwave and dishwasher, plus a spacious walk-in pantry. Storage has been exceptionally well considered, with eight oversized pot drawers, sleek push-to-open cabinetry throughout and additional shelving beneath the integrated microwave, creating a kitchen that's as functional as it is beautiful.
Accommodation comprises three generous bedrooms, each complete with built-in robes, while the privately positioned master suite enjoys a walk-in robe and a beautifully appointed ensuite featuring dual vanities, dual shower heads and elegant 20mm stone benchtops. Bedrooms two and three are fitted with oversized Wallspan robes with integrated drawers, while the stylish main bathroom also features a 20mm stone-top vanity, continuing the home's premium finishes throughout.
Storage is a standout feature, with an oversized built-in linen cupboard, additional cabinetry in both the laundry and main bathroom, and clever storage solutions throughout the home to make everyday living effortless.
Sliding doors extend the living space to a spacious undercover alfresco, creating the perfect setting for year-round entertaining. Easy-care landscaping means more time enjoying the home and less time maintaining it.
Adding even more versatility is a detached studio, offering endless flexibility as a home office, gym, creative space or even a fourth bedroom.
A location this good rarely needs an introduction. Positioned in the heart of Paradise, you're just moments from Linear Park and the River Torrens, Paradise Primary School, Paradise Interchange and an array of cafs, shopping and everyday conveniences. Whether it's a morning walk, an effortless city commute or simply having everything close at hand, this address delivers a lifestyle that's hard to beat.
Check me out:
Built by renowned Dechellis Homes in 2015, showcasing quality craftsmanship and timeless design throughout
Expansive open-plan living complemented by a separate theatre/lounge for added flexibility
Designer kitchen featuring 40mm Caesarstone benchtops, premium Euro appliances, eight oversized pot drawers, push-to-open cabinetry, an integrated microwave and a generous walk-in pantry
Luxurious bathrooms finished with 20mm stone benchtops, including a beautifully appointed ensuite with dual vanities and dual shower heads
Privately positioned master suite with a walk-in robe, plus oversized Wallspan built-in robes with integrated drawers to bedrooms two and three
Exceptional storage throughout, including an oversized linen cupboard, built-in cabinetry to the laundry and main bathroom, and thoughtfully designed storage solutions in every room
Seamless indoor-outdoor living with a spacious undercover alfresco, perfect for entertaining family and friends all year round
Detached studio offering endless flexibility as a home office, gym, creative space or even a fourth bedroom
Ducted air conditioning, electric roller shutters to most windows, an alarm system and soaring 2.7m ceilings for year-round comfort, security and peace of mind
Oversized double garage with commercial-grade vinyl flooring, ideal for additional storage, a workshop, home gym or hobby space
Perfectly positioned moments from Linear Park, the River Torrens, Paradise Interchange, quality schools, cafs, shopping and only a short drive to the Adelaide CBD
And so much more...
Specifications:
CT // 6105/710
Built // 2015
Home // 263 sqm*
Land // 466 sqm*
Council // City of Campbelltown
Nearby Schools // Paradise Primary School, Charles Campbell College, St Joseph's Tranmere, Rostrevor College, St Ignatius' College, Morialta Secondary College, UniSA Magill Campus
On behalf of Eclipse Real Estate Group, we try our absolute best to obtain the correct information for this advertisement. The accuracy of this information cannot be guaranteed and all interested parties should view the property and seek independent advice if they wish to proceed.
Should this property be scheduled for auction, the Vendor's Statement may be inspected at The Eclipse Office for 3 consecutive business days immediately preceding the auction and at the auction for 30 minutes before it starts.
Paul Radice 0414 579 011
paulr@eclipserealestate.com.au
Michael Viscariello 0477 711 956
michaelv@eclipserealestate.com.au
RLA 277 085
Property History for 1 Orchid Ct, Paradise, SA 5075
- 18 Sep 2026Sold for $1,510,000
- 22 Jul 2026Listed for Sale Best Offers By 5PM Tuesday 11th August, USP
- 15 Feb 2026Listed for Sale $580,000 - $630,000

Recent sales nearby
See more recent sales nearby/assets/perm/hbgml5f6fui6nboiynk7nik6rm?signature=5fd03065a4e3bfd6b89cca4adab5809d7e39f3b3cfd7b7bb8de332ba63cede1e) 0
0
/assets/perm/qkhvde7klii63fhq3opwpbjzli?signature=99555928bb06192aba0fff96a1db406e2067a14cf8b9b29ac2392c6d937b3f20) 0
0Similar properties For Sale nearby
See more properties for sale nearby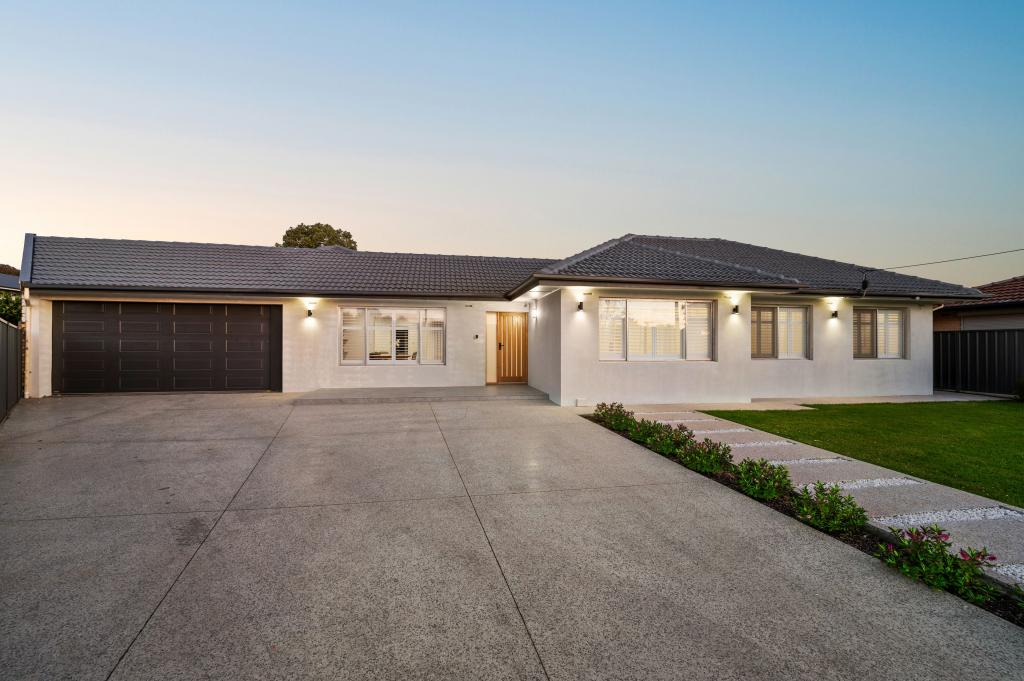 0
0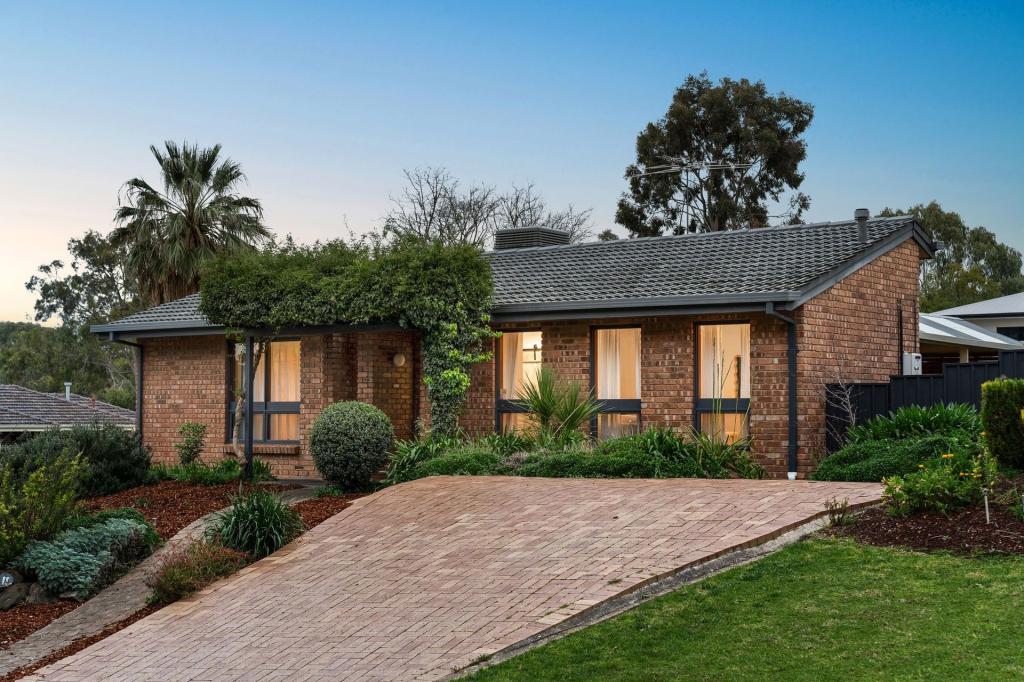 0
0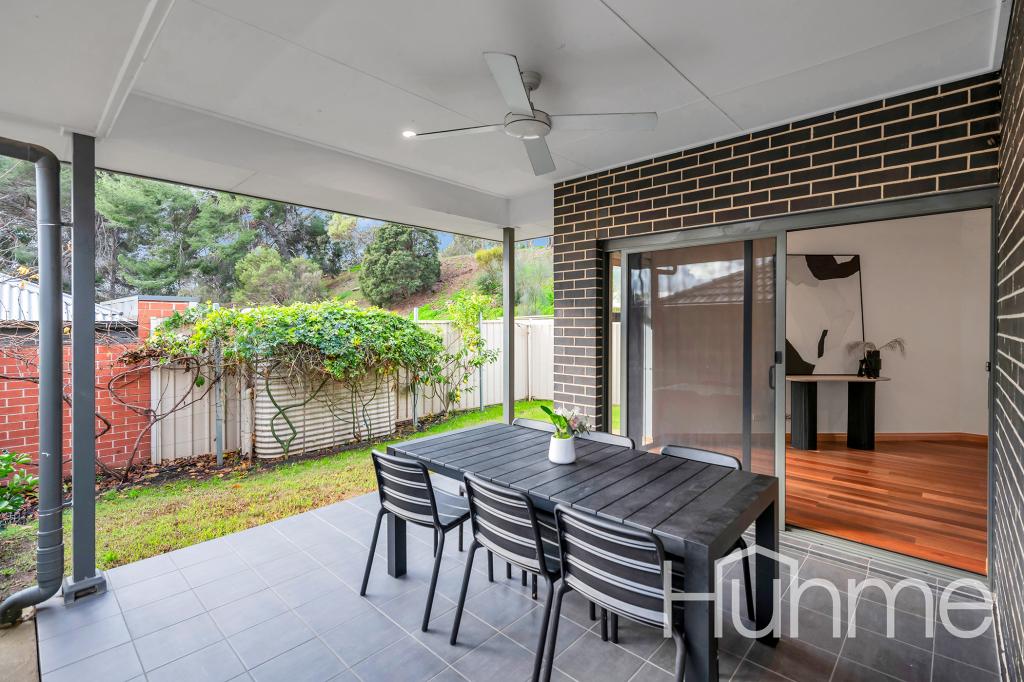 0
0Similar properties For Rent nearby
See more properties for rent nearby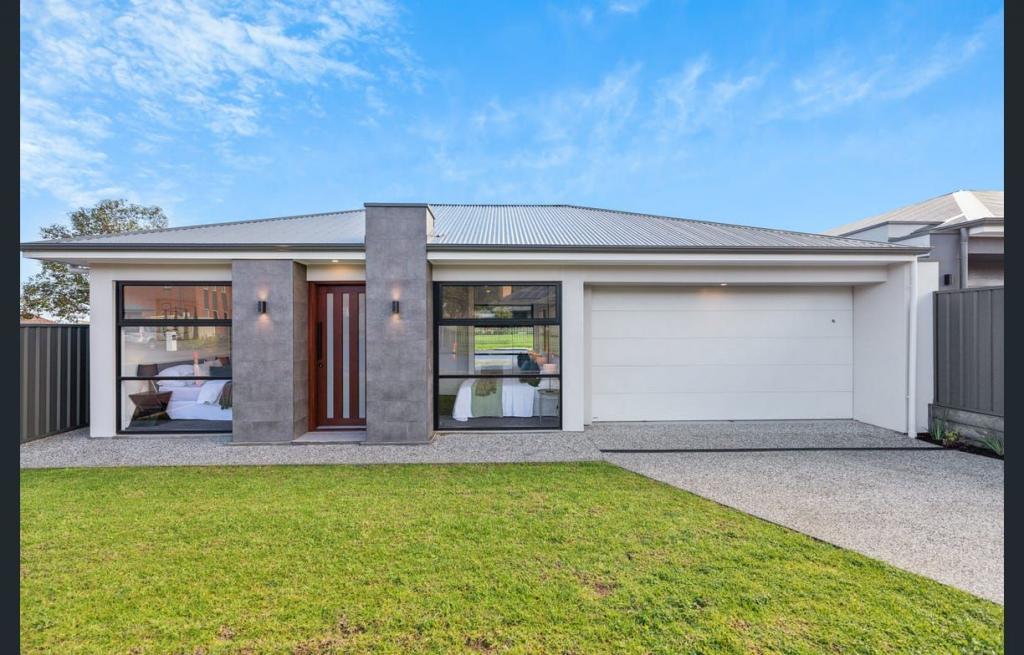 0
0 0
0 0
0
About Paradise 5075
The size of Paradise is approximately 3.6 square kilometres. There are 21 parks, covering nearly 19.8% of the total area. The population of Paradise in 2016 was 6773 people. By 2021 the population was 7217 showing a population growth of 6.6% in the area during that time. The predominant age group in Paradise is 20-29 years. Households in Paradise are primarily childless couples and are likely to be repaying $1800 - $2399 per month on mortgage repayments. In general, people in Paradise work in a professional occupation.In 2021, 67.60% of the homes in Paradise were owner-occupied compared with 70.30% in 2016.
Paradise has 3,486 properties. Over the last 5 years, Houses in Paradise have seen a 81.97% increase in median value, while Units have seen a 98.51% increase. As at 31 August 2026:
- The median value for Houses in Paradise is $1,132,103 while the median value for Units is $705,825.
- Houses have a median rent of $650 while Units have a median rent of $590.
Suburb Insights for Paradise 5075
Market Insights
Paradise Trends for Houses
N/A
N/A
View TrendN/A
N/A
Paradise Trends for Units
N/A
N/A
View TrendN/A
N/A
Neighbourhood Insights
© Copyright 2026. RP Data Pty Ltd trading as Cotality (Cotality). All rights reserved. No reproduction, distribution, or transmission of the copyrighted materials is permitted. The information is deemed reliable but not guaranteed.
While Cotality uses commercially reasonable efforts to ensure the Cotality Data is current, Cotality does not warrant the accuracy, currency or completeness of the Cotality Data and to the full extent permitted by law excludes all loss or damage howsoever arising (including through negligence) in connection with the Cotality Data.
This product uses cookies and other similar technologies to improve and customise your browsing experience, to tailor content and adverts, and for analytics and metrics regarding visitor usage on this product and other media. We may share cookie and analytics information with third parties for the purposes of advertising. By continuing to use our website, you consent to cookies being used. View our Privacy Policy here.
X
