
9A Lorraine AvenuePara Vista SA 5093
Property Details for 9a Lorraine Ave, Para Vista
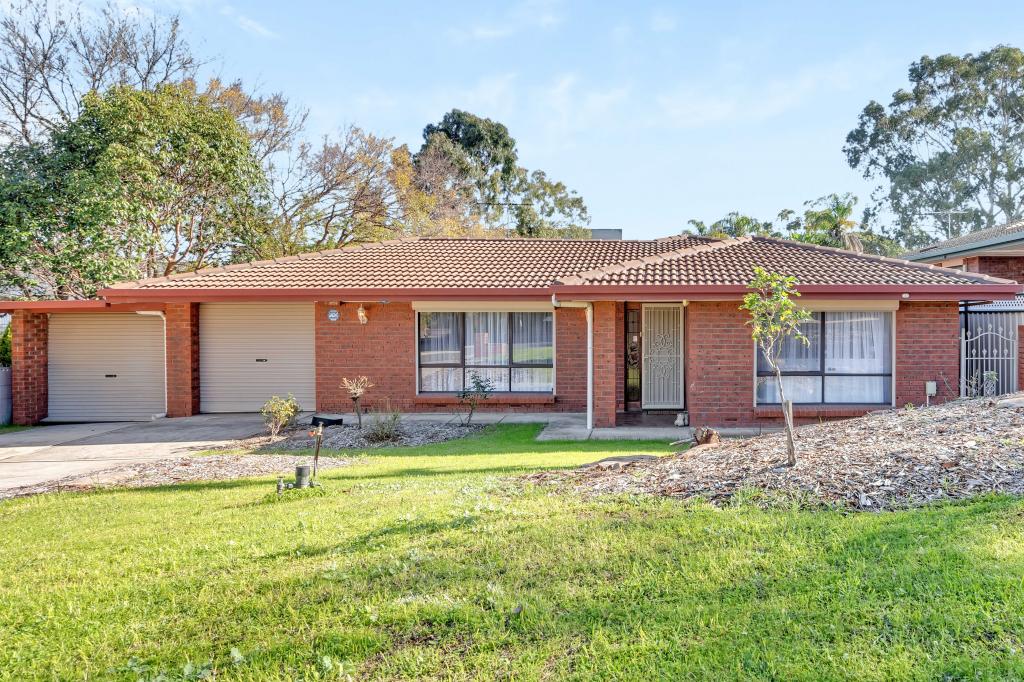
9a Lorraine Ave, Para Vista is a 3 bedroom, 2 bathroom House with 2 parking spaces and was built in 2020. The property has a land size of 367m2. While the property is not currently for sale or for rent, it was last sold in November 2020.
Last Listing description (October 2020)
Recently constructed and ready to enjoy, this stylish courtyard home offers contemporary fittings, clever design and quality construction, flowing across a generous 3 bedroom plus study design where 2 separate living areas allow for the lifestyles of today's active family.
Enjoy contemporary open plan living with a generous family room offering fresh floating floors, crisp neutral tones and quality LED down lighting. Natural light gently infuses through clever window placements and central opening sliding doors, filling the space with a comforting contemporary essence.
A clever design has the kitchen overlooking the casual living space, where you can cook in style with modern features including crisp modern cabinetry, custom tiled splashback, stainless steel appliances, generous walk in pantry, double sink, wide breakfast bar and contemporary pendant lighting.
A clever study nook near the family room offers a great space for quiet relaxation, perfect for the kids homework, while a 2nd living room/TV room provides that valuable extra living space that modern families desire.
All 3 bedrooms are of generous proportion and all offer fresh quality carpets. The main bedroom provides dual windows, walk-in robe and a spacious ensuite bathroom with dual vanities and rail shower. Bedrooms 2 and 3 both offer built-in robes with mirror panel doors.
Outdoor entertainment is at a premium with a full width alfresco entertaining portico spanning the rear of the home. A ceiling fan will ensure a comfortable outdoor environment, all overlooking a generous lawn covered rear courtyard.
An oversize single garage with automatic panel lift door will accommodate the family car along with a handy laundry niche. Further parking is available for 2 more vehicles in a wide exposed aggregate driveway.
A great starter or perfect low maintenance investment option.
Briefly:
* Recently constructed courtyard home with contemporary design and quality construction
* Open plan living area features fresh floating floors, crisp neutral tones and quality LED down lighting
* Abundant natural light
* Modern kitchen overlooking family room
* Kitchen features crisp modern cabinetry, custom tiled splashback, stainless steel appliances, generous walk in pantry, double sink, wide breakfast bar and contemporary pendant lighting
* Central opening sliding doors from family room to alfresco entertaining
* Generous alfresco entertaining portico with ceiling fan
* Handy study nook adjacent family room
* 2nd living room/TV room
* 3 spacious bedrooms, all of good proportion
* Bedroom 1 with dual windows, walk-in robe and spacious ensuite bathroom
* Bedrooms 2 & 3 with built-in robes (mirror panel doors)
* Spacious main bathroom and separate powder room
* Oversize single garage with auto panel lift door, plus laundry niche
* Exposed aggregate driveway
* Ducted reverse cycle air-conditioning
* Security surveillance cameras
* 2.7m ceilings
Centrally located amongst numerous parks and reserves just a casual stroll from your front door. Local social and sporting clubs include the Ingle Farm Little Athletics and Soccer Clubs and the Northern Districts Baseball Club.
Take your pick between Para Vista Primary, just around the corner, Ingle Farm and East Para Primary Schools, all in the local area along with Modbury West School, Valley View Secondary School and St Pauls College.
Ingle Farm Shopping Centre is just down the road, with boutique and specialty shopping available at Tea Tree Plaza along with cinemas, restaurants and entertainment. Public transport is at your door step on Nelson Road & Montague Roads and the Tea Tree Plaza Interchange will provide express transport to the city.
Property Details:
Council | Salisbury
Zone | R - Residential
Land | 367sqm(Approx.)
House | 207sqm(Approx.)
Built |2020
Council Rates | $1,738.10 pa
Water | $605.52 pa
ESL | $261.20 pa
Ray White Norwood are working directly with the current government requirements associated with Open Inspections, Auctions and preventive measures for the health and safety of its clients and buyers entering any one of our properties. Please note that social distancing will be required at this open inspection.
Property History for 9a Lorraine Ave, Para Vista, SA 5093
- 13 Nov 2020Sold for $465,000
- 28 Sep 2020Listed for Sale $465,000 - $495,000
- 21 Jul 2020Transferred

Recent sales nearby
See more recent sales nearby

/assets/perm/hmbijbpmeei63ndnsh3zolosou?signature=2c39f119d2a1f0d6f11e3092884b7304e00d41211bebbbb4035b31ae954b71b8) 0
0
/assets/perm/6akrdkhbbai6pmfonef5zuzjdq?signature=81b852b0bfc56c9be24f34bc00a9a3cbe96f19922680d99173dec90d7e42a518) 0
0Similar properties For Sale nearby
See more properties for sale nearby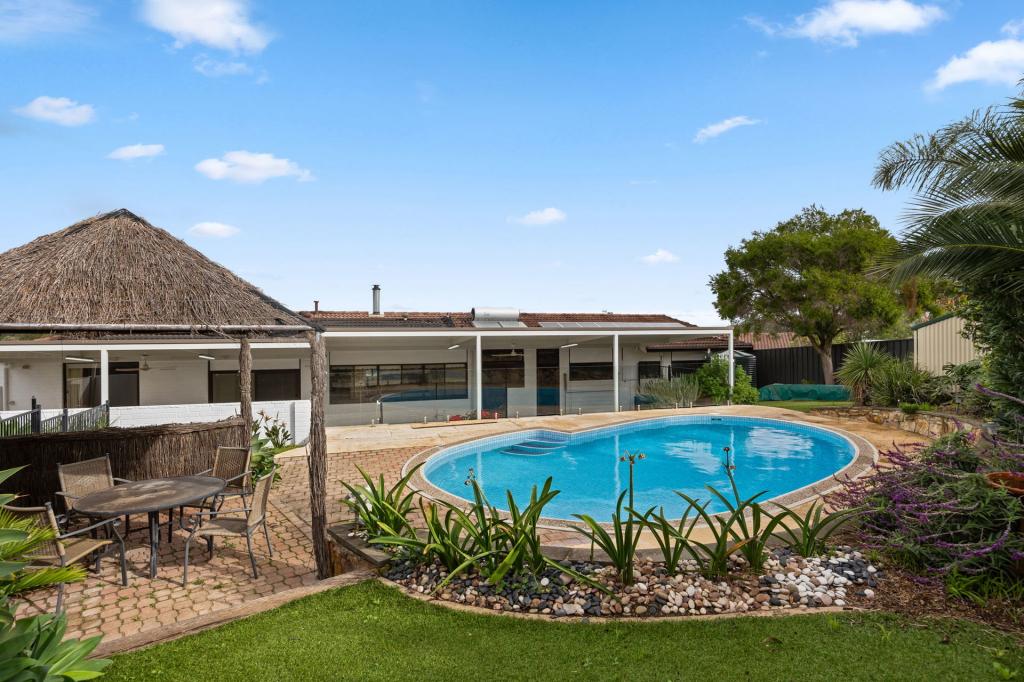 0
0
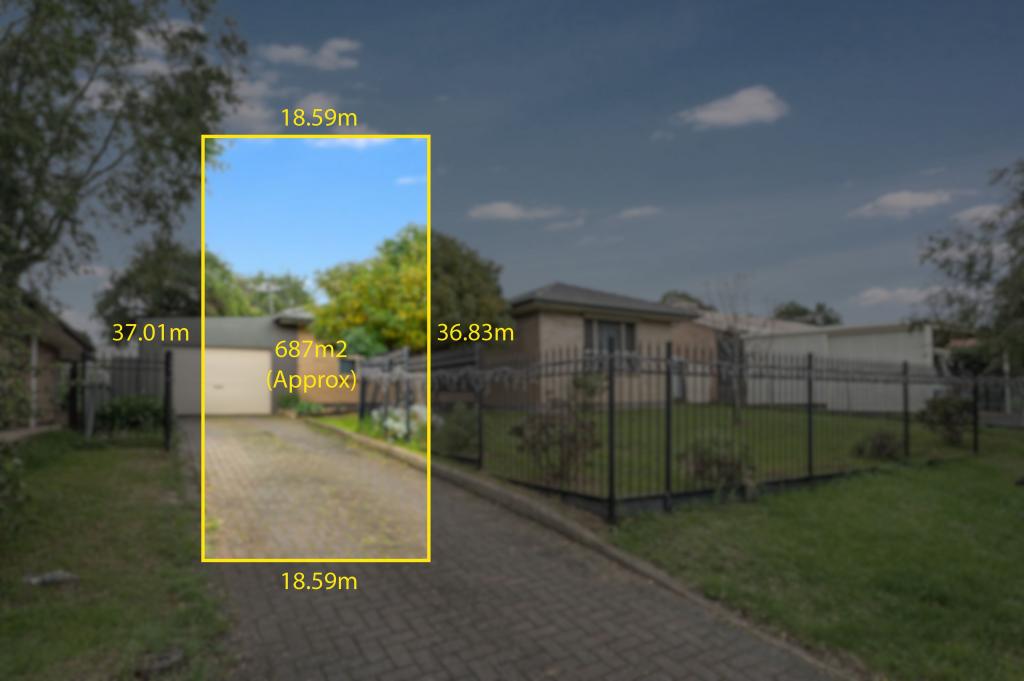 0
0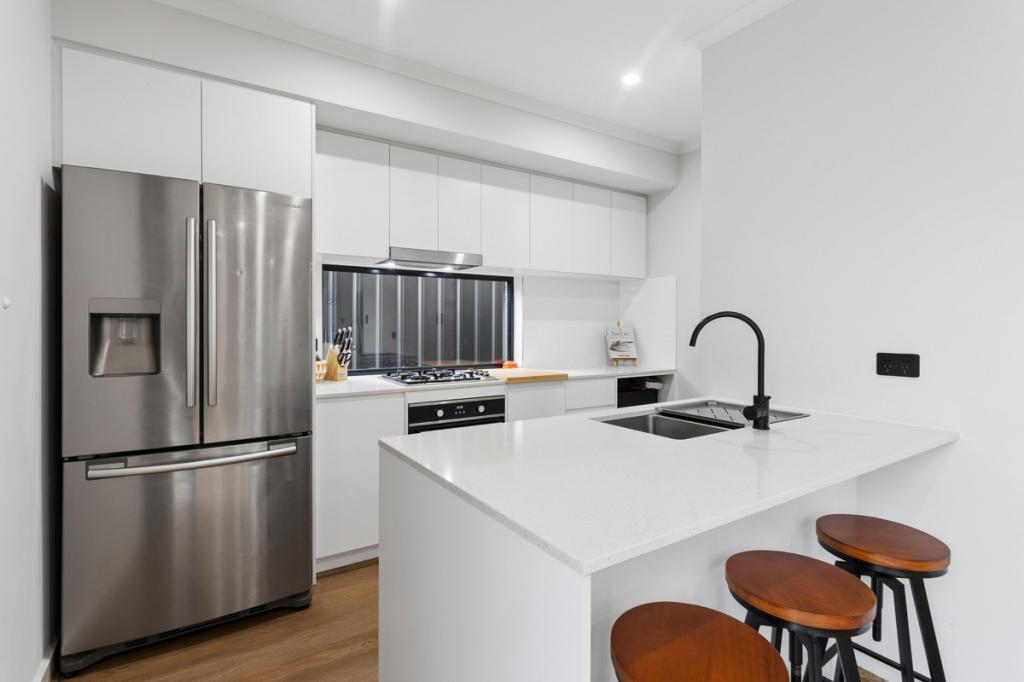 0
0
Similar properties For Rent nearby
See more properties for rent nearby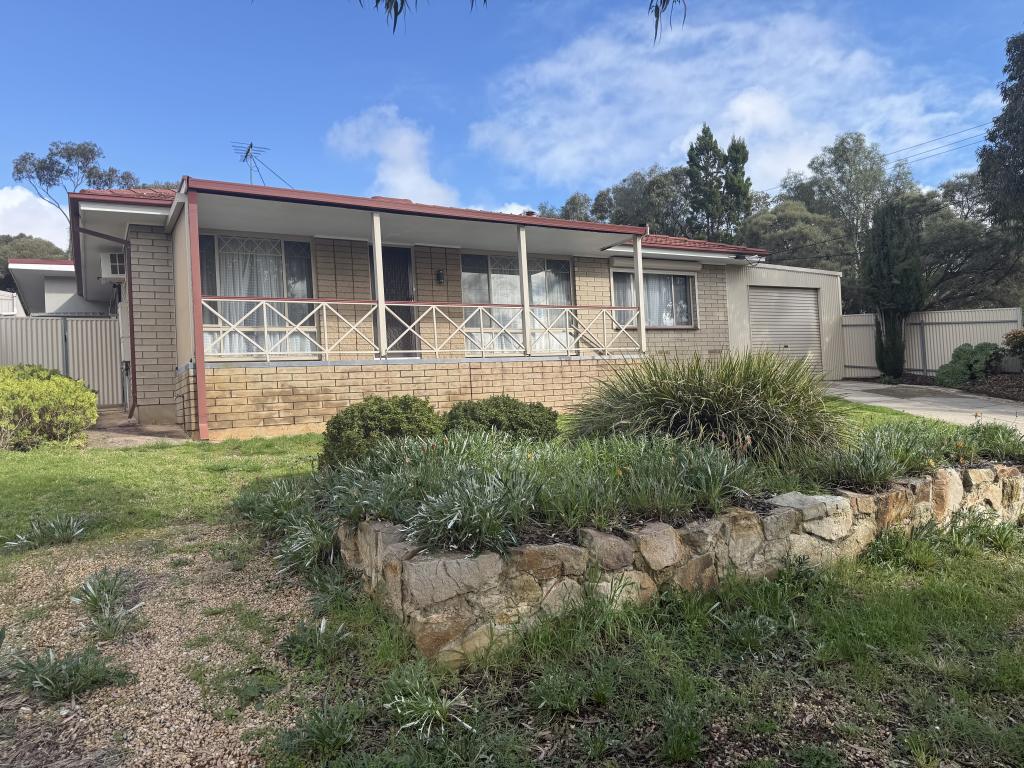 0
0
 0
0
 0
0About Para Vista 5093
The size of Para Vista is approximately 1.5 square kilometres. There are 12 parks, covering nearly 12.7% of the total area. The population of Para Vista in 2016 was 2904 people. By 2021 the population was 3023 showing a population growth of 4.1% in the area during that time. The predominant age group in Para Vista is 30-39 years. Households in Para Vista are primarily couples with children and are likely to be repaying $1000 - $1399 per month on mortgage repayments. In general, people in Para Vista work in a trades occupation.In 2021, 65.50% of the homes in Para Vista were owner-occupied compared with 67.10% in 2016.
Para Vista has 1,422 properties. Over the last 5 years, Houses in Para Vista have seen a 118.44% increase in median value, while Units have seen a 139.00% increase. As at 31 July 2026:
- The median value for Houses in Para Vista is $899,711 while the median value for Units is $514,030.
- Houses have a median rent of $620 while Units have a median rent of $285.
Suburb Insights for Para Vista 5093
Market Insights
Para Vista Trends for Houses
N/A
N/A
View TrendN/A
N/A
Para Vista Trends for Units
N/A
N/A
View TrendN/A
N/A
Neighbourhood Insights
© Copyright 2026. RP Data Pty Ltd trading as Cotality (Cotality). All rights reserved. No reproduction, distribution, or transmission of the copyrighted materials is permitted. The information is deemed reliable but not guaranteed.
While Cotality uses commercially reasonable efforts to ensure the Cotality Data is current, Cotality does not warrant the accuracy, currency or completeness of the Cotality Data and to the full extent permitted by law excludes all loss or damage howsoever arising (including through negligence) in connection with the Cotality Data.
This product uses cookies and other similar technologies to improve and customise your browsing experience, to tailor content and adverts, and for analytics and metrics regarding visitor usage on this product and other media. We may share cookie and analytics information with third parties for the purposes of advertising. By continuing to use our website, you consent to cookies being used. View our Privacy Policy here.
X
