
7 Ellwood AvenuePara Vista SA 5093

Property Details for 7 Ellwood Ave, Para Vista
7 Ellwood Ave, Para Vista is a 4 bedroom, 2 bathroom House with 1 parking spaces and was built in 1971. The property has a land size of 570m2 and floor size of 156m2.This Property is currently listed for sale with Ray White Campbelltown
Last Listing description (September 2026)
Solid brick foundations, a generous family footprint and a string of well-judged updates give 7 Ellwood Avenue plenty of substance from the outset. Hybrid floors bring warmth through the main living zones, where a bright lounge and dining area keeps everyday family time easy, while the central kitchen stays connected to the action. Most importantly, the original three-bedroom layout has been cleverly expanded with a private drop-down master retreat, complete with walk-in robe and sparkling ensuite for a welcome sense of separation for the adults.
A second family zone adds another place to unwind, opening directly to the sweeping covered alfresco where timber decking, neat lawns and garden beds make outdoor living part of the daily rhythm for kids, pets or simply another layer to live. It's an inviting setup for weekend lunches, outdoor energy burn or relaxed evenings at home, while the central family bathroom, practical laundry, ducted evaporative cooling and solar panels take care of the everyday essentials. Secure garaging, a long carport and extensive off-street parking round out a home that's been shaped for family life from the moment you arrive.
MORE TO LOVE
Light-filled lounge with adjoining dining, warm hybrid flooring underfoot + wide windows
Central kitchen keeping the family cook connected, ample bench space + breakfast bar, abundant cabinetry, stainless oven/gas cook top
Separate family room with built-in bar opening directly to the outdoor entertaining zone
Private drop-down master retreat featuring ceiling fan, AC, WIR + sparkling ensuite
Three additional bedrooms, two with ceiling fans + BIRs, one as a home office option or nursery
Central family bathroom featuring separate shower/bath/WC
Sweeping covered alfresco with timber decking overlooking neat lawns, garden beds + paved patio
Practical laundry, ducted evaporative cooling + bill-busting solar panels
Secure garage, tandem carport + extensive off-street parking behind a gated frontage
SCHOOL ZONING
Around the corner from East Para Primary + zoned for Valley View Secondary moments away
A stone's throw to Prescott Primary, Good Shepherd Lutheran or St Paul's College
Beyond the front door, Para Vista keeps the lifestyle equally straightforward. Para Vista Oval and Playground sit close by, local shops and takeaway favourites make everyday errands simple, while nearby schooling keeps family routines well covered. Tea Tree Plaza brings major retail, dining and entertainment within easy reach, with strong arterial connections opening up Elizabeth, Munno Para and Adelaide CBD for work, weekends or everything in between.
Disclaimer: As much as we aimed to have all details represented within this advertisement be true and correct, it is the buyer/ purchaser's responsibility to complete the correct due diligence while viewing and purchasing the property throughout the active campaign.
RLA 322799
Property Details:
Council | Salisbury
Zone | General Neighbourhood
Land | 570sqm(Approx.)
House | 287.3sqm(Approx.)
Built | 1971
Council Rates | $1,805.40 pa
Water | $308.32 pq
ESL | $136.80 pa
Property History for 7 Ellwood Ave, Para Vista, SA 5093
- 08 Sep 2026Listed for Sale Contact Agent
- 09 Jan 2024Sold for $631,000
- 08 Nov 2023Listed for Sale Auction - $580,000

Recent sales nearby
See more recent sales nearby
/assets/perm/jx6q7htqpai63agds4ysgruvge?signature=6fb188fa418c5f050b79ed2eeceaa2ae77f37076dd4149482f91091518cd0058) 0
0Similar properties For Sale nearby
See more properties for sale nearby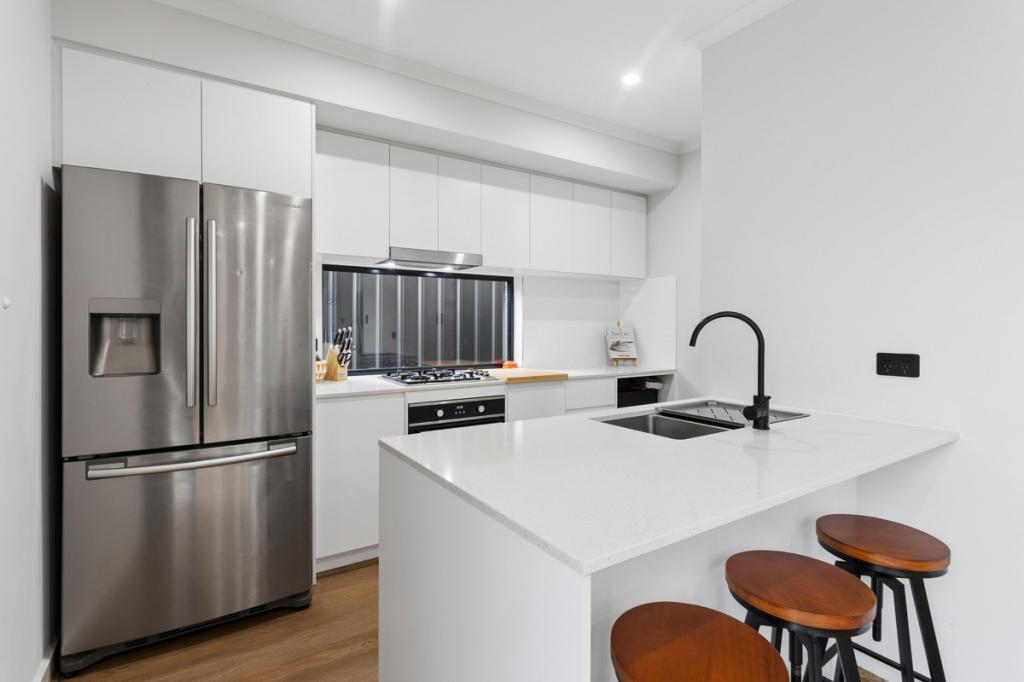 0
0
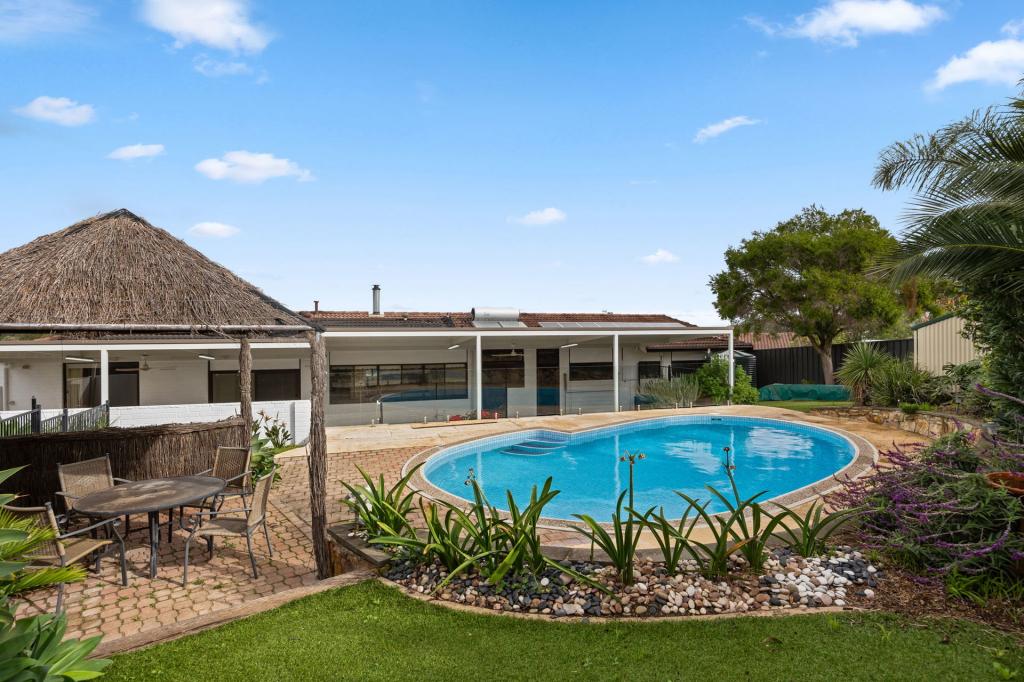 0
0
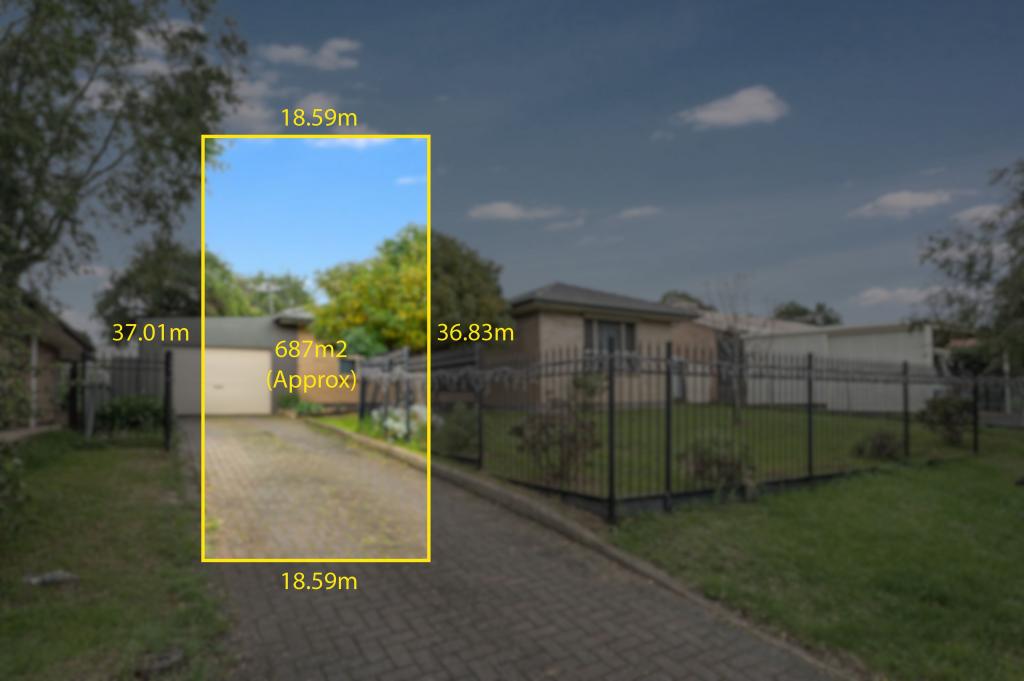 0
0Similar properties For Rent nearby
See more properties for rent nearby
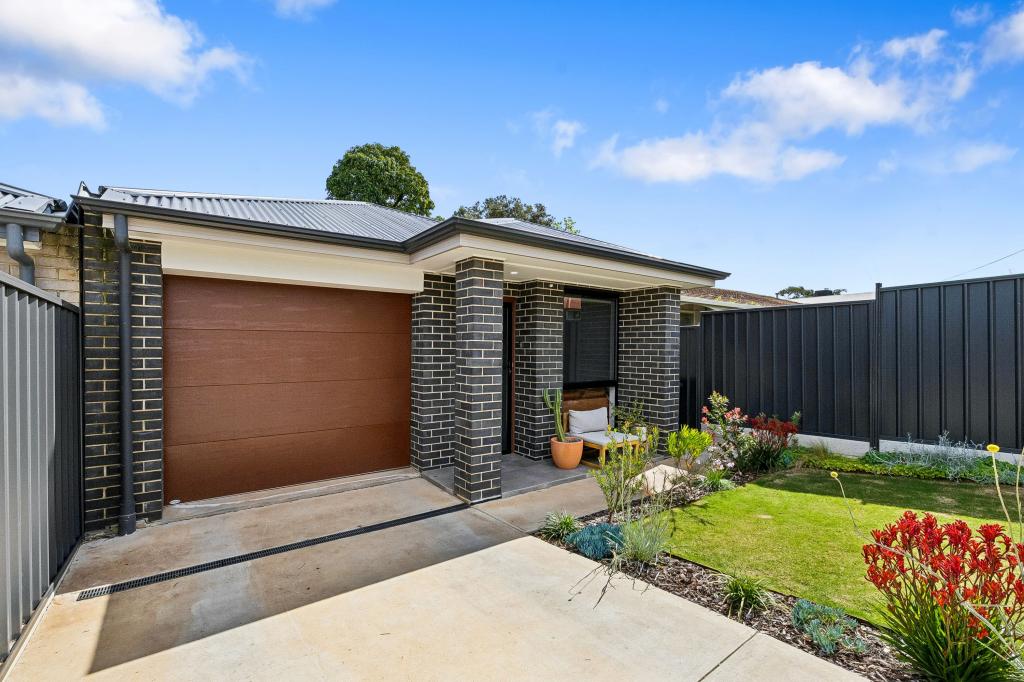 0
0 0
0
About Para Vista 5093
The size of Para Vista is approximately 1.5 square kilometres. There are 12 parks, covering nearly 12.7% of the total area. The population of Para Vista in 2016 was 2904 people. By 2021 the population was 3023 showing a population growth of 4.1% in the area during that time. The predominant age group in Para Vista is 30-39 years. Households in Para Vista are primarily couples with children and are likely to be repaying $1000 - $1399 per month on mortgage repayments. In general, people in Para Vista work in a trades occupation.In 2021, 65.50% of the homes in Para Vista were owner-occupied compared with 67.10% in 2016.
Para Vista has 1,422 properties. Over the last 5 years, Houses in Para Vista have seen a 107.38% increase in median value, while Units have seen a 130.63% increase. As at 31 August 2026:
- The median value for Houses in Para Vista is $884,892 while the median value for Units is $498,446.
- Houses have a median rent of $625 while Units have a median rent of $285.
Suburb Insights for Para Vista 5093
Market Insights
Para Vista Trends for Houses
N/A
N/A
View TrendN/A
N/A
Para Vista Trends for Units
N/A
N/A
View TrendN/A
N/A
Neighbourhood Insights
© Copyright 2026. RP Data Pty Ltd trading as Cotality (Cotality). All rights reserved. No reproduction, distribution, or transmission of the copyrighted materials is permitted. The information is deemed reliable but not guaranteed.
While Cotality uses commercially reasonable efforts to ensure the Cotality Data is current, Cotality does not warrant the accuracy, currency or completeness of the Cotality Data and to the full extent permitted by law excludes all loss or damage howsoever arising (including through negligence) in connection with the Cotality Data.
This product uses cookies and other similar technologies to improve and customise your browsing experience, to tailor content and adverts, and for analytics and metrics regarding visitor usage on this product and other media. We may share cookie and analytics information with third parties for the purposes of advertising. By continuing to use our website, you consent to cookies being used. View our Privacy Policy here.
X
