
12 Kildonan AvenuePara Vista SA 5093


Property Details for 12 Kildonan Ave, Para Vista
12 Kildonan Ave, Para Vista is a 3 bedroom, 1 bathroom House with 2 parking spaces and was built in 1971. The property has a land size of 686m2 and floor size of 115m2.This Property is currently listed for sale with Ray White Modbury
Last Listing description (August 2026)
Ray White Modbury proudly presents this fantastic family home with space to extend, renovate and or develop (subject to the necessary planning consents) just as fast as the kids will grow; all the while being located in the ever popular suburb of Para Vista and having all of the creature comforts that the North East pocket of Adelaide is so well known for.Welcome to 12 Kildonan Avenue, Para Vista!Situated on a generously sized allotment of approximately 687sqm with approximate boundary measurements of 18.59m at both the front and the rear, prospective purchasers will note the abundance of space and subdivision possibilities subject to the necessary planning consent.Within walking distance to Para Vista Shopping Centre, East Para Primary School and only a stones throw away from Para Vista Oval. Neville Reserve and Burragah Reserve are both nearby for outdoor fun. Westfield Tea Tree Plaza and Bus Interchange, Modbury Hospital and the shopping and services thoroughfare that is North East Road as well as Clovercrest Village hosting a supermarket, medical center, swimming school, service station and multiple cafes and restaurants are all only a short drive away.Public transportation options can be found along Nelson Road, Milne Road and Kelly Road making all of the fantastic amenities that come with purchasing in Para Vista all that more accessible. Local schooling options include East Para Primary School and Valley View Secondary School while other nearby schools you may wish to contact to enquire about enrolment include Para Vista Primary School, Modbury West School, Para Hills School and The Heights School to name a few.This is a chance to purchase in a rapidly increasing sought after pocket within an amazing local community.MORE TO LOVE- Immaculate facade, manicured gardens and excellent street presence.- Warm and welcoming entranceway with immediate creature comforts such as timber floors, ducted reverse cycle air conditioning and downlights throughout. - Modern chefs kitchen complete with dishwasher, gas cooktop and subway tiled splashback all in vogue.- Meals and living space located at the front of the home creating a central hub the family can enjoy together to start and end their days; complete with electric roller shutters for added privacy and security as well as ceiling fan for the warmer summer days.- Three generously sized bedrooms all complete with built in robes and celing fans. The master located towards the front of the home once again is complete with electric roller shutters.- Contemporary bathroom complete with shower, bath and vanity. Separate toilet located adjacent.- Laundry room with added storage options and external access to the undercover entertaining area.- Linen cupboard located in the main hallway.- Expansive undercover area perfect for entertaining family and friends all year round.- Rumpus room / teenage retreat / home office complete with split system heating and cooling located just beyond.- 5.13KW Solar System.- Water tank.- Tool shed.- An assortment of fruit trees.- Secure side access.- Double length carport with automatic roller door making wet weather grocery runs a thing of the past.- NBN FTTP (Fiber To The Premises) availability.- No easements or encumbrances.- Nearby places of worship include Revival City Church on Milne Road and Gurdwara Sahib on Famechon Crescent, Modbury North.With so many features and located within minutes to so many amazing local amenities an in person inspection is an absolute must!Please note that this property is prior scheduled to be auctioned on the 04/07/2026 @ 2:00pm and all questions can be directed to James Casserly on 0404 306 454 or Damanjeet Singh on 0469 851 244.The Vendor's Statement (Form 1) may be inspected at Shop 4, 865-869, North East Road, Modbury SA 5092 for 3 consecutive business days before the auction and at the auction for 30 minutes before it commences.DISCLAIMER: We have in preparing this document used our best endeavours to ensure the information contained is true and accurate, but accept no responsibility and disclaim all liability in respect to any errors, omissions, inaccuracies or misstatements contained. Prospective purchasers should make their own enquiries to verify the information contained in this document.RLA 352067
Property History for 12 Kildonan Ave, Para Vista, SA 5093
- 14 Aug 2026Listed for Rent $650 / week
- 03 Aug 2026Sold for $814,000
- 16 Jun 2026Listed for Sale Auction 04/07

Recent sales nearby
See more recent sales nearby/assets/perm/jcj5uiiy2ii6xki6wnvgurc4ri?signature=000b6634dfe5418a2aa5790ead8f12c629f23102e039bfdd5db6e6f38f5848ce) 0
0Similar properties For Sale nearby
See more properties for sale nearby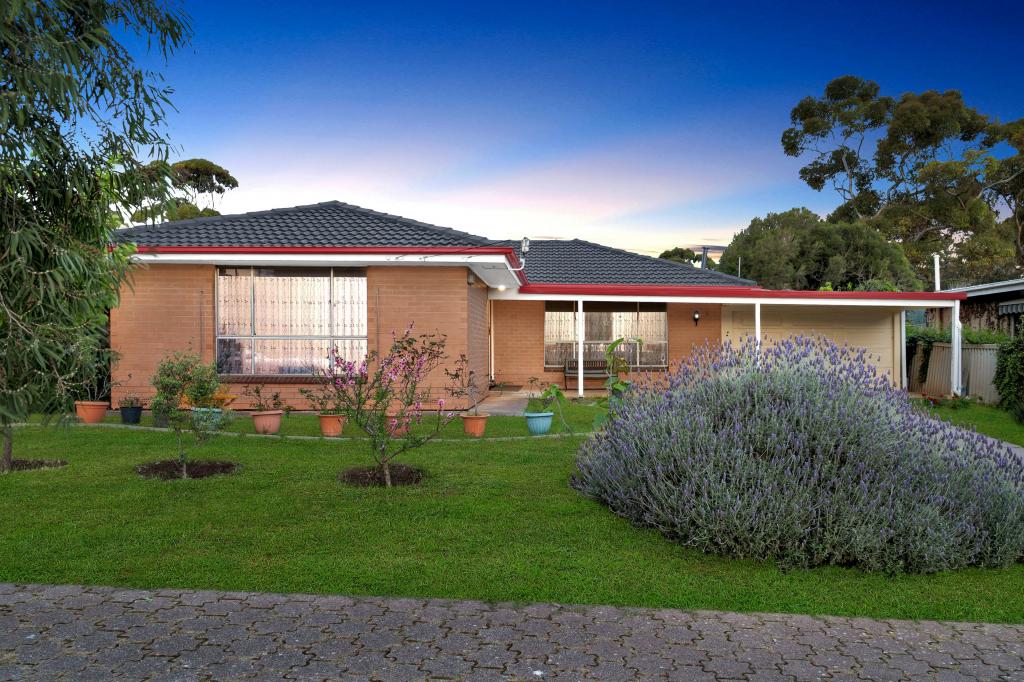 0
0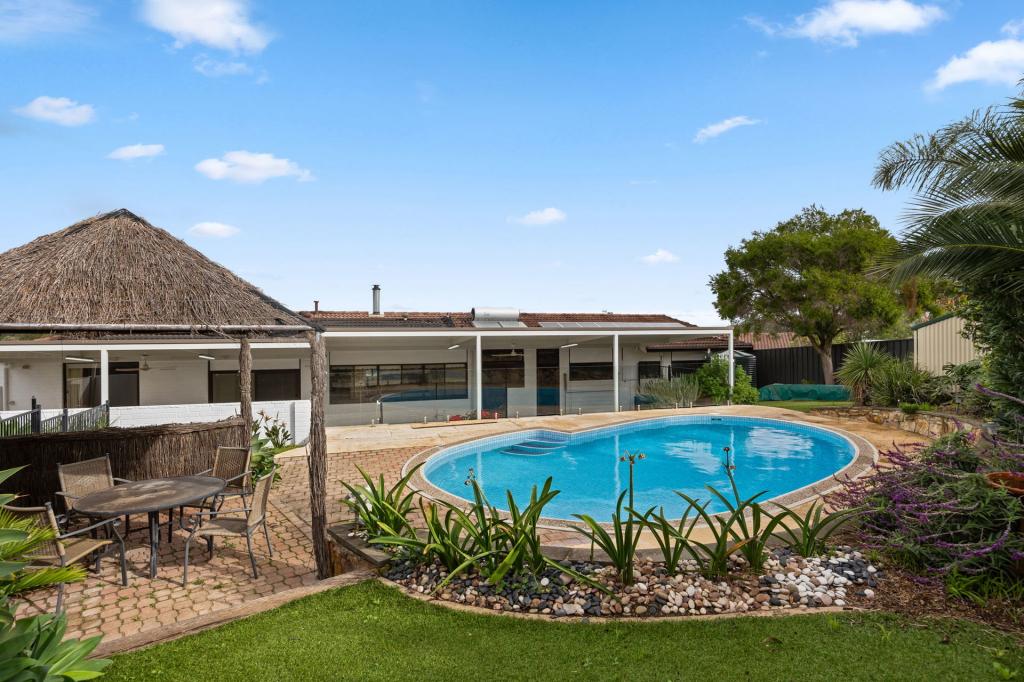 0
0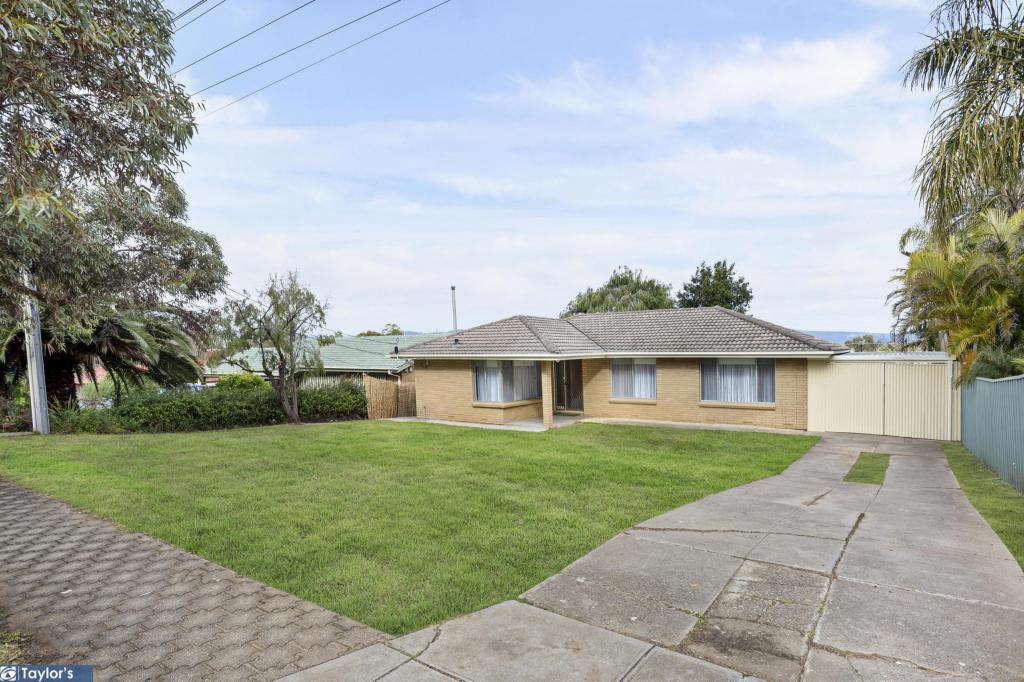 0
0
Similar properties For Rent nearby
See more properties for rent nearby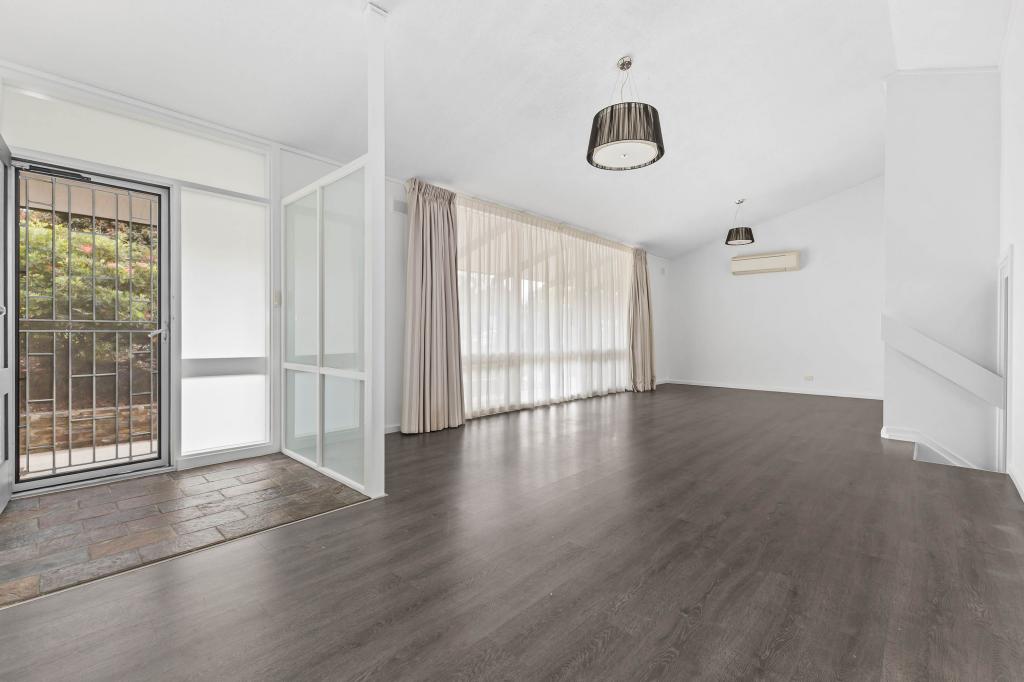 0
0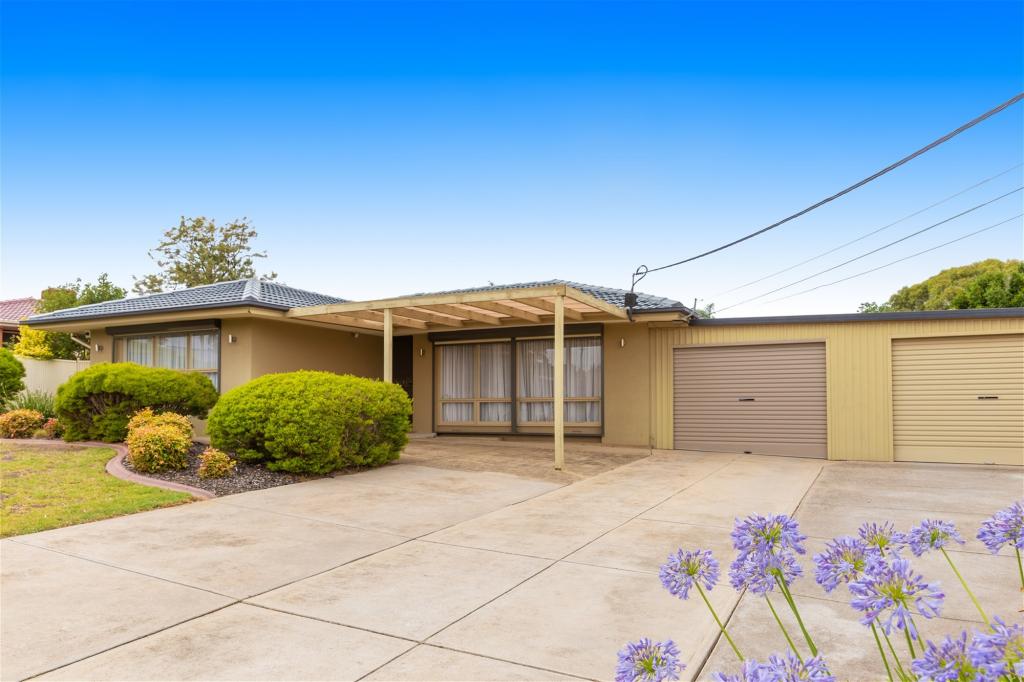 0
0
 0
0About Para Vista 5093
The size of Para Vista is approximately 1.5 square kilometres. There are 12 parks, covering nearly 12.7% of the total area. The population of Para Vista in 2016 was 2904 people. By 2021 the population was 3023 showing a population growth of 4.1% in the area during that time. The predominant age group in Para Vista is 30-39 years. Households in Para Vista are primarily couples with children and are likely to be repaying $1000 - $1399 per month on mortgage repayments. In general, people in Para Vista work in a trades occupation.In 2021, 65.50% of the homes in Para Vista were owner-occupied compared with 67.10% in 2016.
Para Vista has 1,422 properties. Over the last 5 years, Houses in Para Vista have seen a 107.38% increase in median value, while Units have seen a 130.63% increase. As at 31 August 2026:
- The median value for Houses in Para Vista is $884,892 while the median value for Units is $498,446.
- Houses have a median rent of $625 while Units have a median rent of $285.
Suburb Insights for Para Vista 5093
Market Insights
Para Vista Trends for Houses
N/A
N/A
View TrendN/A
N/A
Para Vista Trends for Units
N/A
N/A
View TrendN/A
N/A
Neighbourhood Insights
© Copyright 2026. RP Data Pty Ltd trading as Cotality (Cotality). All rights reserved. No reproduction, distribution, or transmission of the copyrighted materials is permitted. The information is deemed reliable but not guaranteed.
While Cotality uses commercially reasonable efforts to ensure the Cotality Data is current, Cotality does not warrant the accuracy, currency or completeness of the Cotality Data and to the full extent permitted by law excludes all loss or damage howsoever arising (including through negligence) in connection with the Cotality Data.
This product uses cookies and other similar technologies to improve and customise your browsing experience, to tailor content and adverts, and for analytics and metrics regarding visitor usage on this product and other media. We may share cookie and analytics information with third parties for the purposes of advertising. By continuing to use our website, you consent to cookies being used. View our Privacy Policy here.
X
