
6/456 Bridge RoadPara Hills West SA 5096
Property Details for 6/456 Bridge Rd, Para Hills West
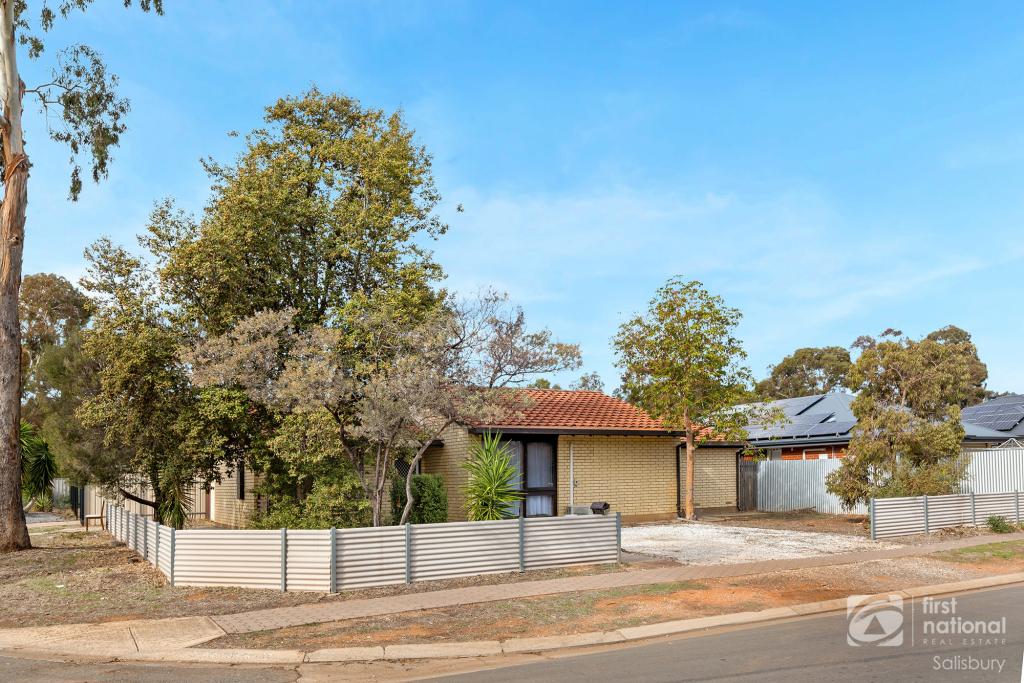
6/456 Bridge Rd, Para Hills West is a 3 bedroom, 1 bathroom Unit with 1 parking spaces and was built in 1992. The property has a land size of 151m2 and floor size of 130m2. While the property is not currently for sale or for rent, it was last sold in March 2025.
Last Listing description (February 2025)
Say hello to a cozy townhome nestled within a quiet, immaculately kept group well back from Bridge Road, offering the perfect blend of comfort and convenience. This three-bedroom gem is ideal for first home buyers, growing families, or savvy investors.
The charming bricked gable fa?ade sets a warm and inviting tone as you arrive. Step inside to a welcoming front lounge, complete with a large window, soft carpet flooring, and a wall air-conditioner to keep you comfortable year-round.
At the heart of the home, the kitchen and meals area come together to create a friendly and functional space. The contemporary kitchen boasts quality bench-tops, a sleek tiled splash-back, built-in pantry, and modern appliances, including a dishwasher and stainless steel gas cooktop.
Charming French doors open to a tranquil paved outdoor area, shaded for year-round enjoyment. This low-maintenance space is perfect for relaxing or hosting family gatherings.
Upstairs, you'll find three generously sized bedrooms. The master suite impresses with a walk-in robe, ceiling fan, and direct access to the main bathroom for added privacy. Bedroom two features a built-in robe and ceiling fan, while the expansive bathroom offers a built-in bath, shower, and floor-to-ceiling tiles, and a vanity that provides ample storage. For added convenience, a separate toilet is located on the ground floor.
Check me out:
- Cozy three-bedroom townhome in a peaceful group setting
- Charming bricked gable fa?ade with warm, inviting appeal
- Spacious front lounge with large window and carpeted flooring
- Modern kitchen with quality bench-tops, tiled splash-back, built-in pantry, dishwasher and stainless steel gas cooktop
- French doors leading to a tranquil, shaded, low-maintenance paved outdoor area
- Generous master suite with walk-in robe, ceiling fan, and direct bathroom access
- Well-sized second bedroom with built-in robe and ceiling fan
- Expansive bathroom with built-in bath, shower, and floor-to-ceiling tiles
- Conveniently located ground floor separate toilet
- Wall-mounted air-conditioner to both lounge and meals area plus ducted evaporative cooling and free standing heater
- Under staircase storage
- Laundry with exterior access
- Single carport
Specifications:?
CT // 5063/49?
Built // 1992?
Home // 215sqm*?
Council // City of Salisbury
?Nearby Schools // Surrey Downs Primary School, Fairview Park Primary School, Banksia Park School R-6, Golden Grove Primary School, Wynn Vale School, The Heights School, Golden Grove High School, Banksia Park International School, Modbury High School
On behalf of Eclipse Real Estate Group, we try our absolute best to obtain the correct information for this advertisement. The accuracy of this information cannot be guaranteed and all interested parties should view the property and seek independent advice if they wish to proceed.
Should this property be scheduled for auction, the Vendor's Statement may be inspected at The Eclipse Office for 3 consecutive business days immediately preceding the auction and at the auction for 30 minutes before it starts.
Gabe Titmarsh - 0412 900 907
gabet@eclipserealestate.com.au
RLA 277 085
Property History for 6/456 Bridge Rd, Para Hills West, SA 5096
- 05 Mar 2025Sold for $610,000
- 22 Jan 2025Listed for Sale Not Disclosed
- 22 Mar 2021Sold for $290,000

Recent sales nearby
See more recent sales nearby/assets/perm/4xacxtpltyi63jwguwumppujka?signature=a39070c056d004e3d9f6a08c443174d2ed7f5fccf0273520b4b87fccdbfe68eb) 0
0
/assets/perm/srahxzil5ui6vfpyeul3y44wm4?signature=17048f86b303e3ea7cffdcc0fcb9af2743aee1eea5627db135bbbc3eb2b3981f) 0
0Similar properties For Sale nearby
See more properties for sale nearby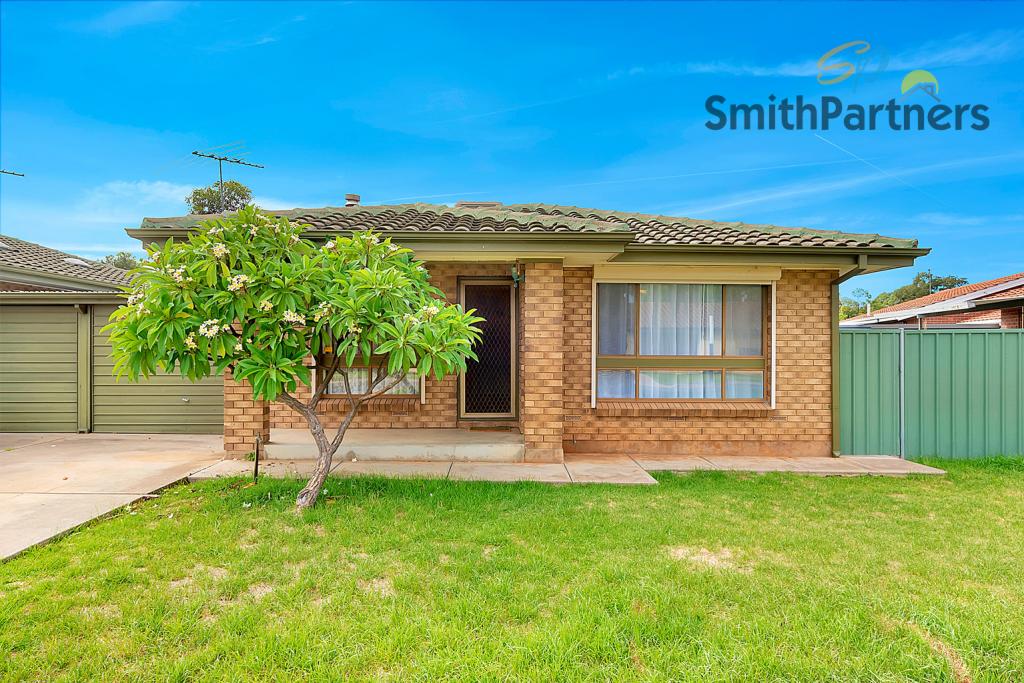 0
0

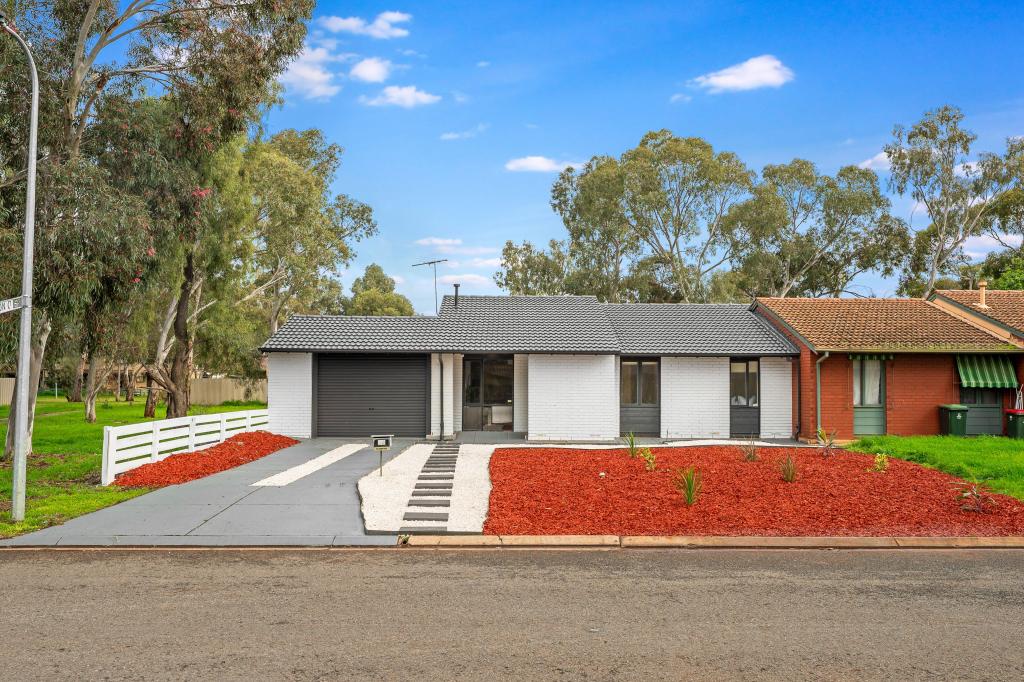 0
0
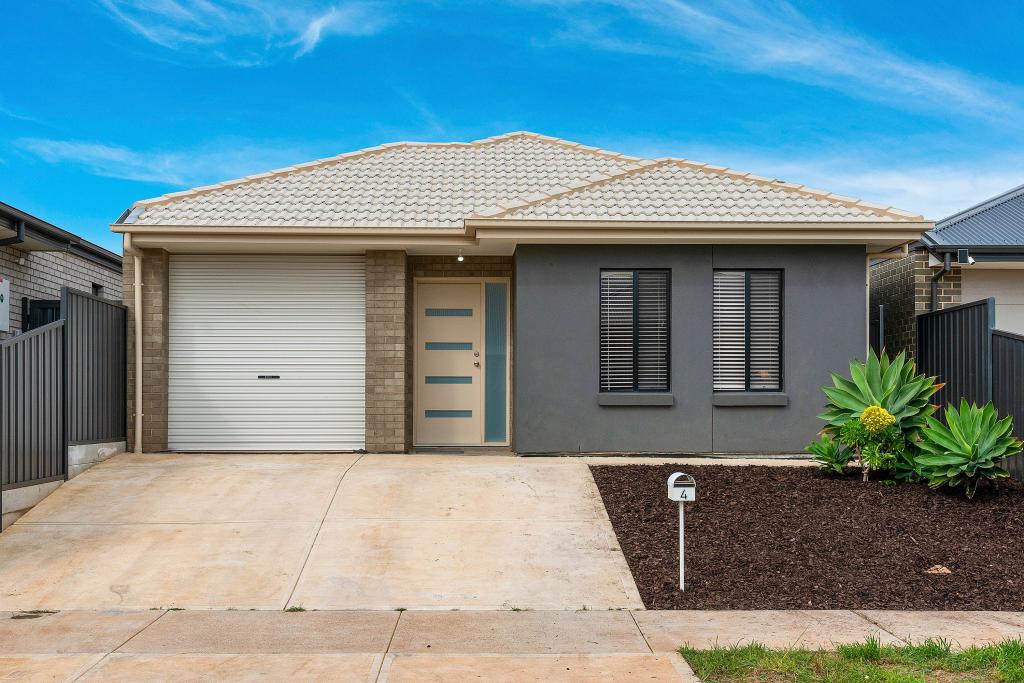 0
0Similar properties For Rent nearby
See more properties for rent nearby 0
0
 0
0
 0
0
About Para Hills West 5096
The size of Para Hills West is approximately 2.7 square kilometres. There are 11 parks, covering nearly 20.2% of the total area. The population of Para Hills West in 2016 was 3190 people. By 2021 the population was 3295 showing a population growth of 3.3% in the area during that time. The predominant age group in Para Hills West is 30-39 years. Households in Para Hills West are primarily couples with children and are likely to be repaying $1000 - $1399 per month on mortgage repayments. In general, people in Para Hills West work in a community and personal service occupation.In 2021, 59.90% of the homes in Para Hills West were owner-occupied compared with 61.10% in 2016.
Para Hills West has 1,750 properties. Over the last 5 years, Houses in Para Hills West have seen a 106.52% increase in median value, while Units have seen a 120.60% increase. As at 31 August 2026:
- The median value for Houses in Para Hills West is $816,511 while the median value for Units is $568,665.
- Houses have a median rent of $620 while Units have a median rent of $475.
Suburb Insights for Para Hills West 5096
Market Insights
Para Hills West Trends for Houses
N/A
N/A
View TrendN/A
N/A
Para Hills West Trends for Units
N/A
N/A
View TrendN/A
N/A
Neighbourhood Insights
© Copyright 2026. RP Data Pty Ltd trading as Cotality (Cotality). All rights reserved. No reproduction, distribution, or transmission of the copyrighted materials is permitted. The information is deemed reliable but not guaranteed.
While Cotality uses commercially reasonable efforts to ensure the Cotality Data is current, Cotality does not warrant the accuracy, currency or completeness of the Cotality Data and to the full extent permitted by law excludes all loss or damage howsoever arising (including through negligence) in connection with the Cotality Data.
This product uses cookies and other similar technologies to improve and customise your browsing experience, to tailor content and adverts, and for analytics and metrics regarding visitor usage on this product and other media. We may share cookie and analytics information with third parties for the purposes of advertising. By continuing to use our website, you consent to cookies being used. View our Privacy Policy here.
X
