
6 Kentucky CourtPanorama SA 5041

Property Details for 6 Kentucky Ct, Panorama
6 Kentucky Ct, Panorama is a 3 bedroom, 2 bathroom House with 2 parking spaces and was built in 1989. The property has a land size of 603m2 and floor size of 275m2. While the property is not currently for sale or for rent, it was last sold in August 2026. There are other 3 bedroom House sold in Panorama in the last 12 months.
Last Listing description (August 2026)
Welcome to a truly unique family home, where striking C1989 architectural design, generous proportions, and exceptional versatility combine to create a lifestyle of comfort and effortless entertaining.
Positioned in a peaceful cul-de-sac on a spacious 615m2 block, behind secure fencing, this impressive residence offers a flexible floorplan designed to grow with your family.
The north-facing, rear postion allows natural light to flood the interior, completed with architectural pitched ceilings and spiral staircase: true statements to the design.
The expansive open-plan living and dining area is complete with a built-in bar, creating the perfect setting for entertaining indoors. At the heart of the home, the timeless white kitchen offers ample bench and cupboard space, with an adjoining casual sitting area that provides a relaxed space to unwind.
Downstairs, you'll find two spacious, carpeted bedrooms, a dedicated study, an internal laundry, excellent storage, and a beautifully appointed family bathroom complete with floor-to-ceiling tiles and a luxurious corner spa bath.
Privately positioned upstairs, the master retreat offers a peaceful escape, featuring its own sitting area, walk-in robe, ceiling fan, classic style ensuite with double vanities, and a private balcony overlooking the established gardens with views towards the city.
Stepping outside, you'll discover a beautifully landscaped backyard designed for year-round enjoyment. The fully fenced, retro-style in-ground swimming pool and spa, is surrounded by lush greenery, low-maintenance gardens, fruit trees, multiple sitting areas, and a tranquil pond, while the covered entertaining area provides the perfect place to host family and friends. Solar panels further enhance the home's everyday efficiency.
Located just moments from the new Panorama precinct, quality schools including Colonel Light Gardens Primary School, CC Hood Reserve, and Pasadena Shopping Centre, this is a rare opportunity to secure an architectural family home in an exceptional location.
More reasons we love this home:
- Architectural, C1989 design, north-rear facing
- Spacious open plan living and dining area with builtin bar
- Classic kitchen with generous storage, and adjoining sitting room
- 3 bedrooms with multiple study areas
- Master retreat upstairs, with walk in robe, ensuite and balcony
- Large family bathroom with corner spa bath and floor-to-ceiling tiles
- Ducted air conditioning, main bathroom with spa
- Double open carport and covered outdoor entertaining area
- Fully fenced retro, in-ground swimming pool with spa
- Fruit trees, pond, and solar electrical system (20 panels)
- Walking distance to the new Panorama Hotel, moments from CC Hood Reserve and Pasadena Green Shopping centre
- Close to Colonel Light Gardens Primary School, Unley High School, and other prestigious schooling in the Mitcham surrounds
All information provided has been obtained from sources we believe to be accurate, however, we cannot guarantee the information is accurate and we accept no liability for any errors or omissions. RLA 355129.
Property History for 6 Kentucky Ct, Panorama, SA 5041
- 24 Aug 2026Sold for $1,375,000
- 06 Jul 2026Listed for Sale UNDER CONTRACT BY JOE MARRIOTT & EMILY COLEMAN
- 12 Jan 2012Sold for $645,000

Recent sales nearby
See more recent sales nearby/assets/perm/gmivapg3zui6nnskl7efx6izaa?signature=ee5bd8907b49ddc278c4de225eafd88883532d0de686ad6aa713d1119426a63a) 0
0/assets/perm/j2qictsxsei65gd2y52awo225a?signature=40edd195518a72a338e603fe4f9b219e109350355c3d3f81118b8c25a5dc465c) 0
0
/assets/perm/3fit2bw3zqi6nolfx45zluudhq?signature=0bf708460052637427ca6807197eada81c5f3d12f5cf060893c02d376d9af5d6) 0
0Similar properties For Sale nearby
See more properties for sale nearby
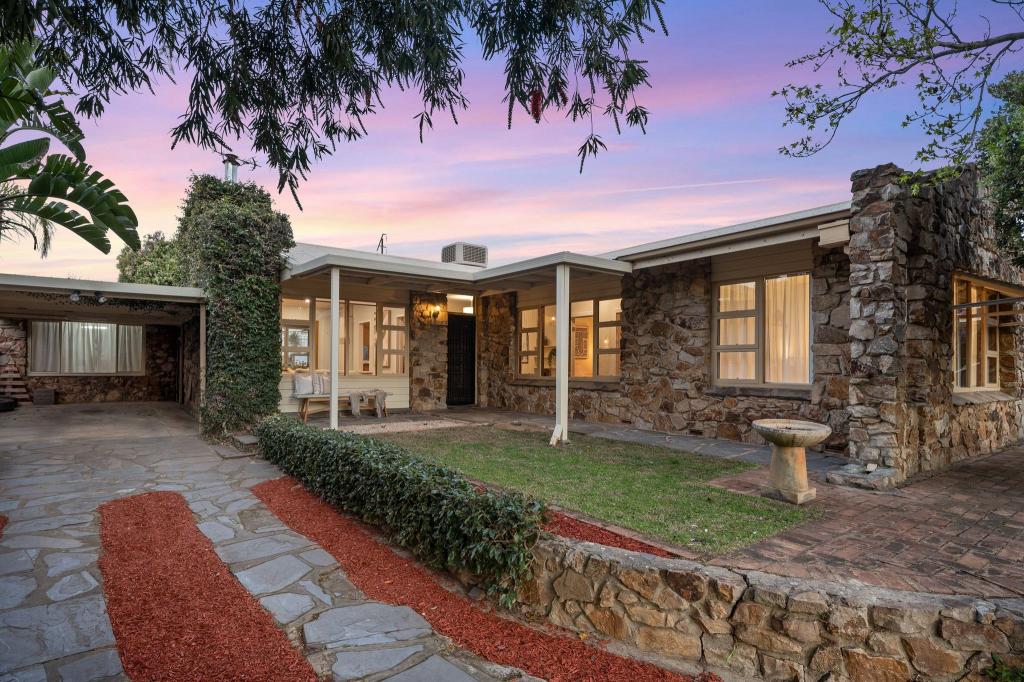 0
0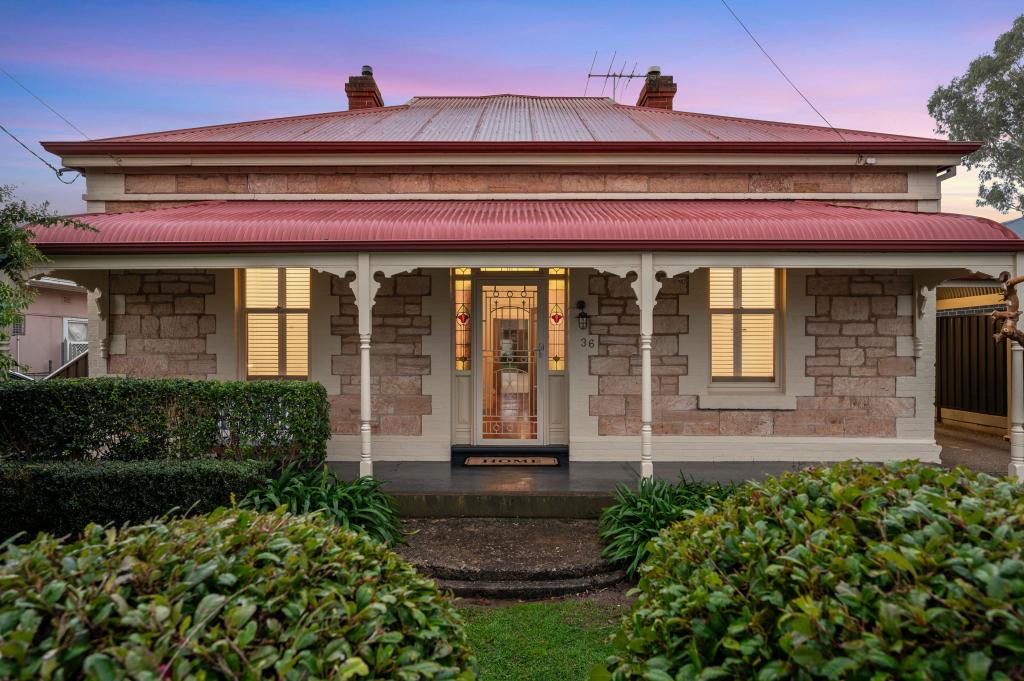 0
0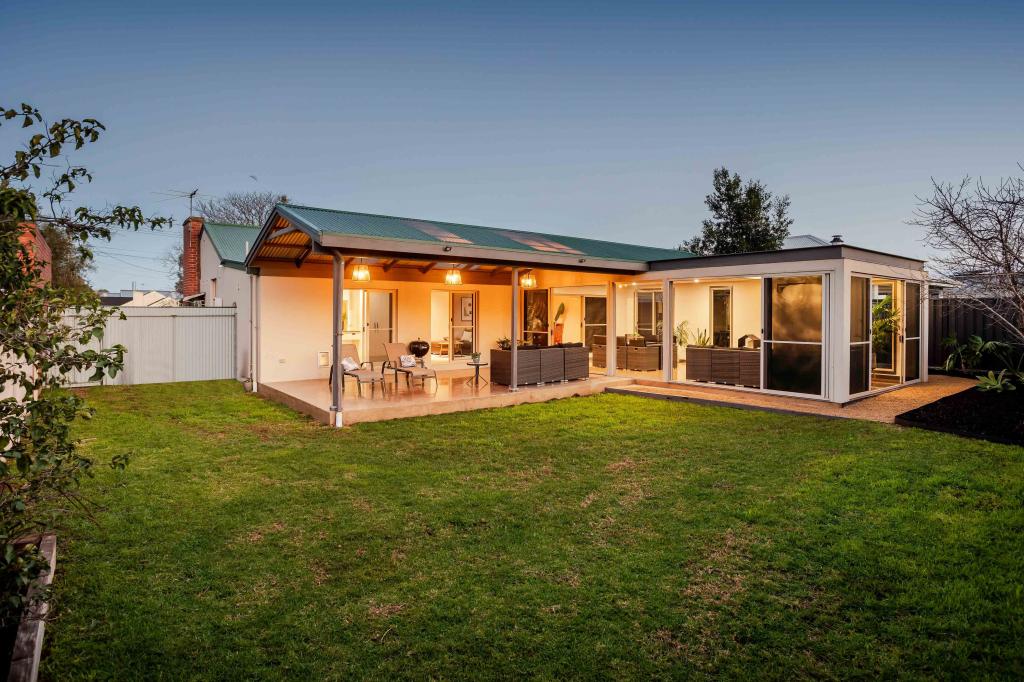 0
0Similar properties For Rent nearby
See more properties for rent nearby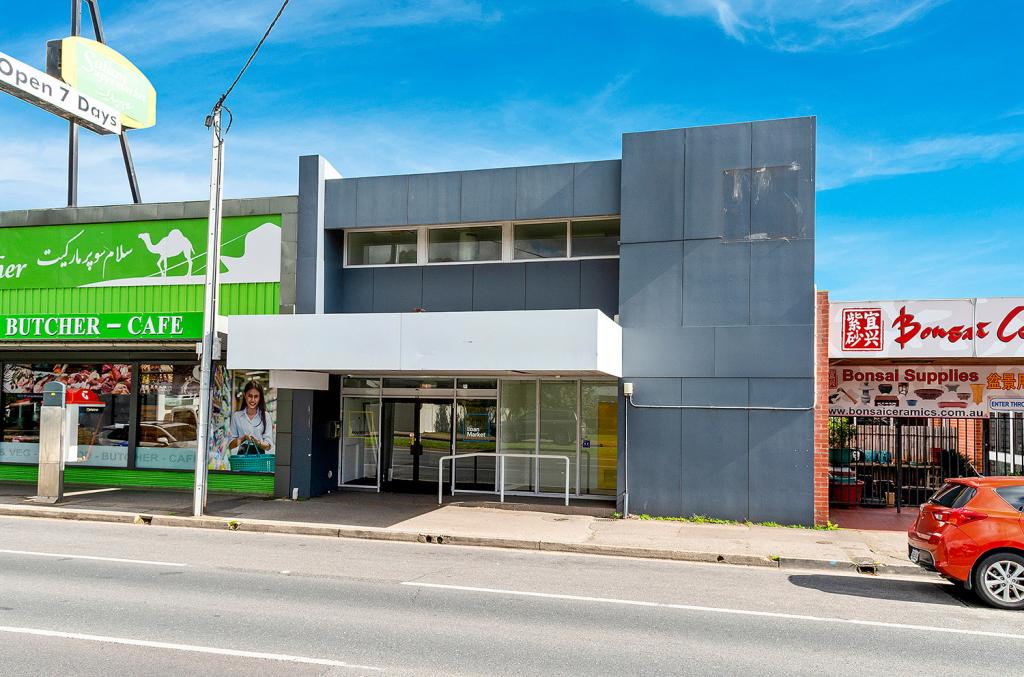 0
0 0
0 0
0About Panorama 5041
The size of Panorama is approximately 1.7 square kilometres. There are 12 parks, covering nearly 9.7% of the total area. The population of Panorama in 2016 was 2308 people. By 2021 the population was 2388 showing a population growth of 3.5% in the area during that time. The predominant age group in Panorama is 40-49 years. Households in Panorama are primarily couples with children and are likely to be repaying $1800 - $2399 per month on mortgage repayments. In general, people in Panorama work in a professional occupation.In 2021, 84.20% of the homes in Panorama were owner-occupied compared with 81.20% in 2016.
Panorama has 1,090 properties. Over the last 5 years, Houses in Panorama have seen a 66.64% increase in median value, while Units have seen a 92.50% increase. As at 31 August 2026:
- The median value for Houses in Panorama is $1,183,419 while the median value for Units is $743,087.
- Houses have a median rent of $700 while Units have a median rent of $250.
Suburb Insights for Panorama 5041
Market Insights
Panorama Trends for Houses
N/A
N/A
View TrendN/A
N/A
Panorama Trends for Units
N/A
N/A
View TrendN/A
N/A
Neighbourhood Insights
© Copyright 2026. RP Data Pty Ltd trading as Cotality (Cotality). All rights reserved. No reproduction, distribution, or transmission of the copyrighted materials is permitted. The information is deemed reliable but not guaranteed.
While Cotality uses commercially reasonable efforts to ensure the Cotality Data is current, Cotality does not warrant the accuracy, currency or completeness of the Cotality Data and to the full extent permitted by law excludes all loss or damage howsoever arising (including through negligence) in connection with the Cotality Data.
This product uses cookies and other similar technologies to improve and customise your browsing experience, to tailor content and adverts, and for analytics and metrics regarding visitor usage on this product and other media. We may share cookie and analytics information with third parties for the purposes of advertising. By continuing to use our website, you consent to cookies being used. View our Privacy Policy here.
X
