
3 Kentucky AvenuePanorama SA 5041
Property Details for 3 Kentucky Ave, Panorama
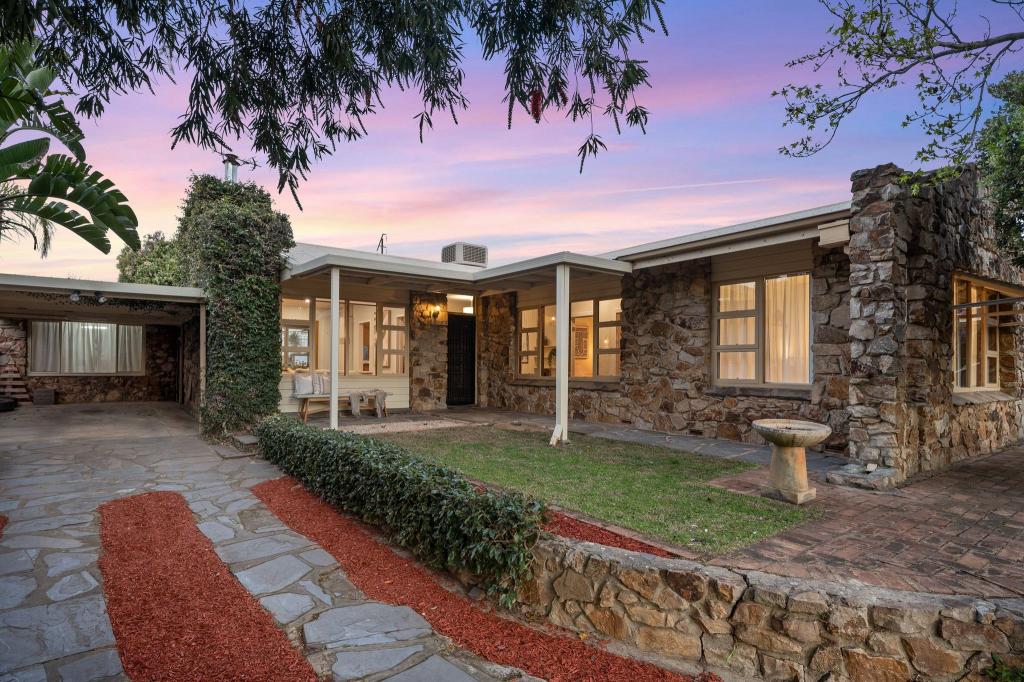
3 Kentucky Ave, Panorama is a 3 bedroom, 1 bathroom House with 1 parking spaces and was built in 1966. The property has a land size of 889m2 and floor size of 118m2. While the property is not currently for sale or for rent, it was last sold in May 2015.
Last Listing description (August 2026)
Offering far more than meets the eye, this well-positioned property combines spacious accommodation, expansive outdoor living and approved subdivision plans on a prized 888sqm (approx.) allotment.
The home's central hub is a practical kitchen equipped with a gas cooktop and plenty of storage, connecting effortlessly with the meals area to create an easy-flowing environment for family life. Adjacent, the living room offers a warm and welcoming setting to relax and unwind.
Inside, three impressively sized bedrooms provide comfortable accommodation, while the bathroom embraces its original charm, complete with a full-sized bath.
Beyond the back door, the scale of the property becomes truly apparent. A vast entertaining area sets the scene for memorable gatherings, while the expansive lawn offers endless space for children, pets, gardens, or future plans.
Adding even greater appeal, subdivision plans have already been approved, presenting an exciting opportunity for developers, investors, or buyers looking to unlock the full potential of this substantial parcel of land (STPC).
Positioned in a peaceful no-through street, the home enjoys a wonderful sense of community and convenience. With CC Hood Reserve just moments away and the newly redeveloped Panorama Hotel approximately 600 metres from your doorstep, you'll love having recreation, dining and entertainment options close at hand.
Whether you're searching for a comfortable family home, an investment with upside, or your next development project, this is an opportunity not to be missed.
More reasons to love this home:
Generous 888sqm (approx.) allotment with approved subdivision plans
Quiet no-through street in a welcoming, family-friendly community
Three spacious bedrooms, one original bathroom featuring a full-sized bath
Functional kitchen with gas cooktop and ample cabinetry
Open-plan connection between the kitchen and meals area
Laundry with additional storage and convenient external access
Huge outdoor entertaining area
Expansive backyard with substantial lawn space for children and pets
Excellent opportunity for families, investors, or developers
Enjoy now, develop later, or explore the approved subdivision potential
Disclaimer: All information provided has been obtained from sources we believe to be accurate, however, we cannot guarantee the information is accurate and we accept no liability for any errors or omissions RLA 276447.
Property History for 3 Kentucky Ave, Panorama, SA 5041
- 03 Jun 2026Listed for Sale Best Offers | $1.2M - $1.32M
- 29 May 2015Sold for $470,000
- 24 Jun 2005Sold for $320,500

Recent sales nearby
See more recent sales nearby/assets/perm/yu6354aqtii65m4ymxaynrxscm?signature=cc18c57fad5bf31fb74900835fb214f166362a10500349e077474a1e13fb9c9f) 0
0

/assets/perm/cgo5wvg3z4i6njl23ejbjd4xsy?signature=0a9b593d5fdc6ef97c83da9ee23d47c319ec93e5701969dbdd5cdf01fff07e6d) 0
0/assets/perm/r5b6pjx7xmi6tcerw4n3wdcd74?signature=e76f75b70b6d48c7d7f11cb4a85bd3738827baa0fb6a8d0aee6d49b6d193e0a6) 0
0
Similar properties For Sale nearby
See more properties for sale nearby
 0
0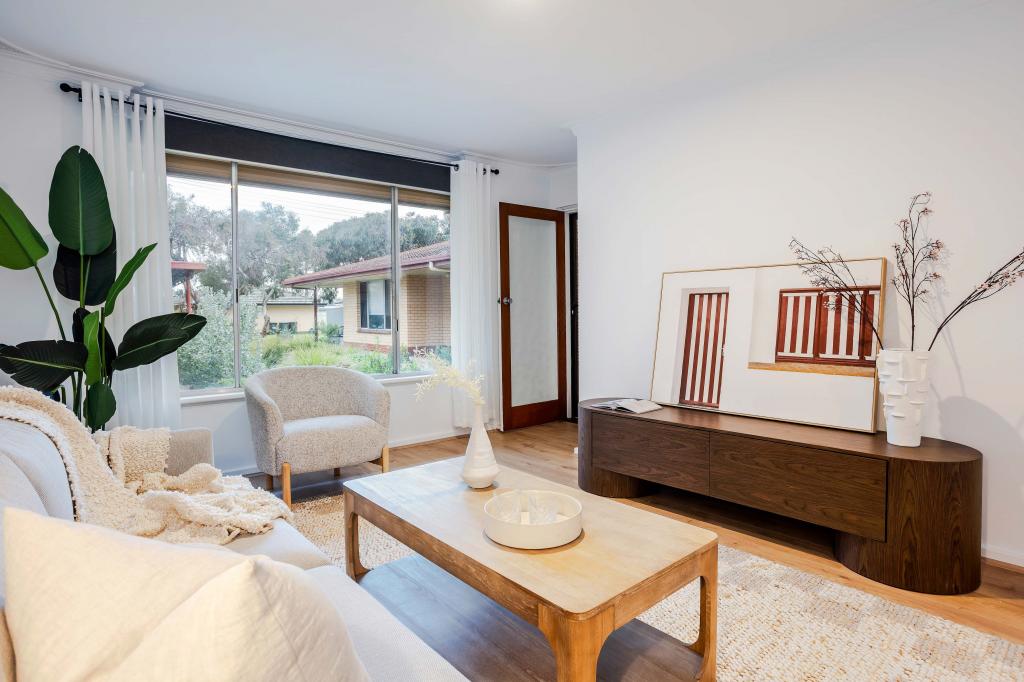 0
0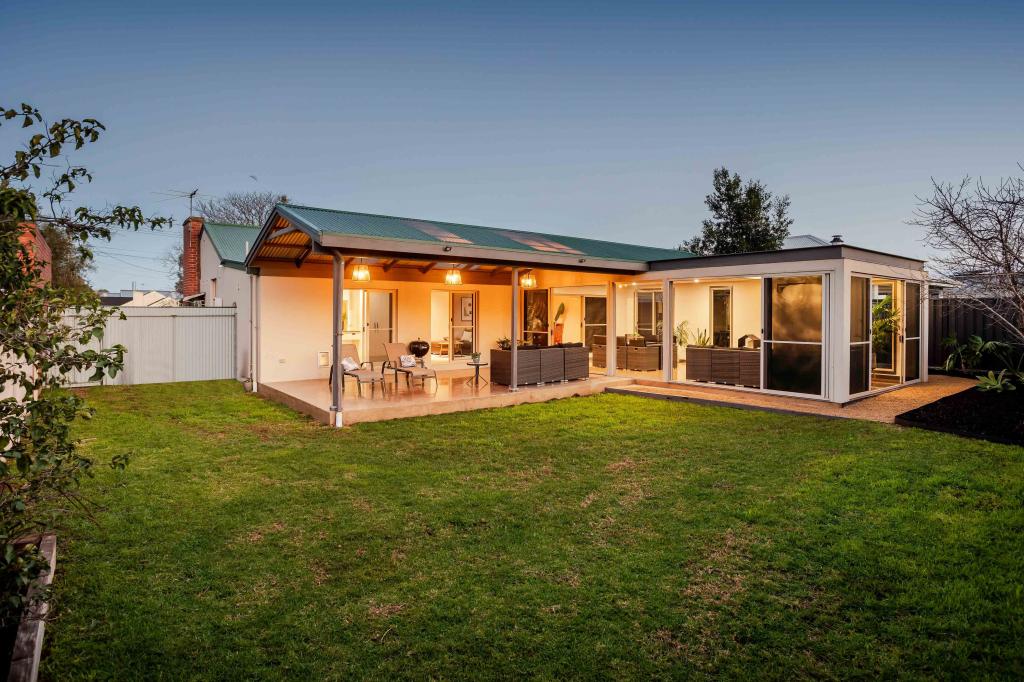 0
0Similar properties For Rent nearby
See more properties for rent nearby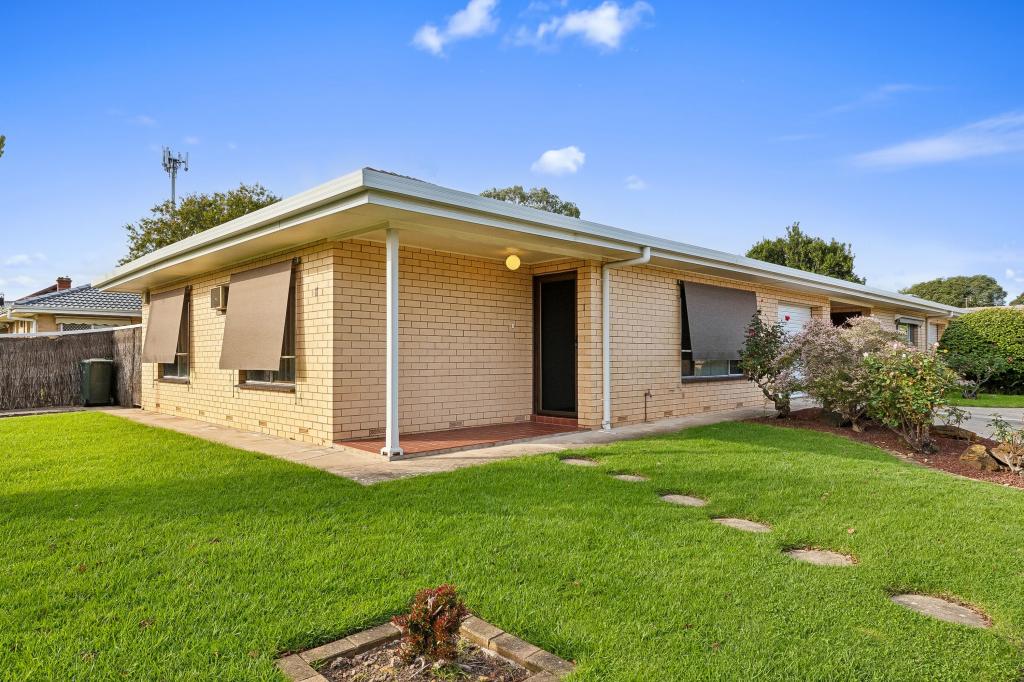 0
0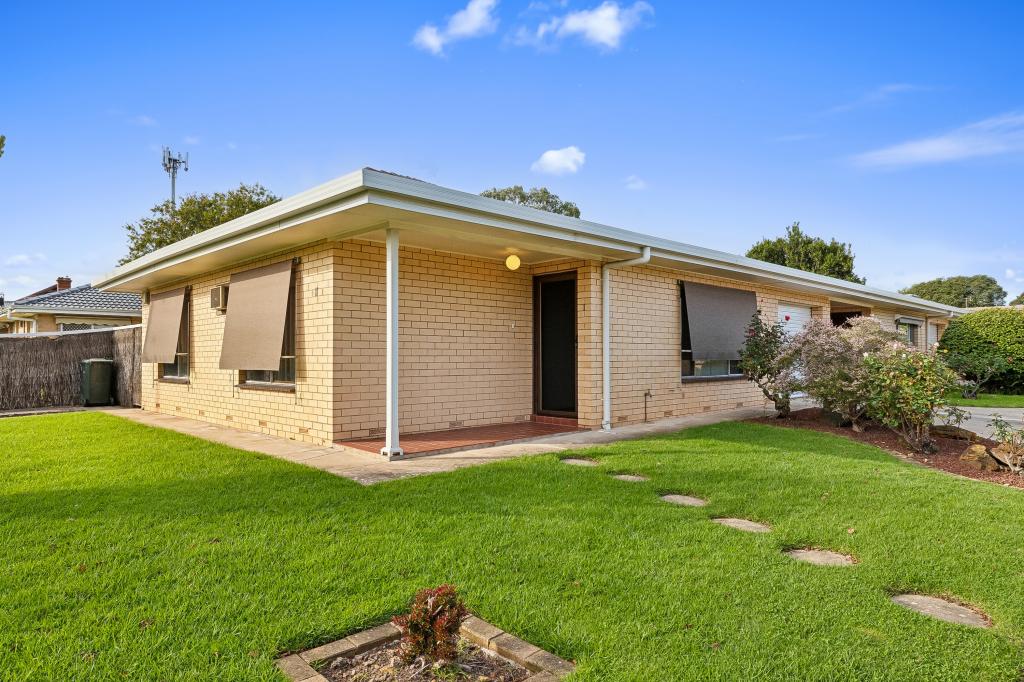 0
0 0
0
About Panorama 5041
The size of Panorama is approximately 1.7 square kilometres. There are 12 parks, covering nearly 9.7% of the total area. The population of Panorama in 2016 was 2308 people. By 2021 the population was 2388 showing a population growth of 3.5% in the area during that time. The predominant age group in Panorama is 40-49 years. Households in Panorama are primarily couples with children and are likely to be repaying $1800 - $2399 per month on mortgage repayments. In general, people in Panorama work in a professional occupation.In 2021, 84.20% of the homes in Panorama were owner-occupied compared with 81.20% in 2016.
Panorama has 1,090 properties. Over the last 5 years, Houses in Panorama have seen a 66.64% increase in median value, while Units have seen a 92.50% increase. As at 31 August 2026:
- The median value for Houses in Panorama is $1,183,419 while the median value for Units is $743,087.
- Houses have a median rent of $700 while Units have a median rent of $250.
Suburb Insights for Panorama 5041
Market Insights
Panorama Trends for Houses
N/A
N/A
View TrendN/A
N/A
Panorama Trends for Units
N/A
N/A
View TrendN/A
N/A
Neighbourhood Insights
© Copyright 2026. RP Data Pty Ltd trading as Cotality (Cotality). All rights reserved. No reproduction, distribution, or transmission of the copyrighted materials is permitted. The information is deemed reliable but not guaranteed.
While Cotality uses commercially reasonable efforts to ensure the Cotality Data is current, Cotality does not warrant the accuracy, currency or completeness of the Cotality Data and to the full extent permitted by law excludes all loss or damage howsoever arising (including through negligence) in connection with the Cotality Data.
This product uses cookies and other similar technologies to improve and customise your browsing experience, to tailor content and adverts, and for analytics and metrics regarding visitor usage on this product and other media. We may share cookie and analytics information with third parties for the purposes of advertising. By continuing to use our website, you consent to cookies being used. View our Privacy Policy here.
X
