
57 Moldavia WalkOsborne SA 5017


Property Details for 57 Moldavia Walk, Osborne
57 Moldavia Walk, Osborne is a 3 bedroom, 2 bathroom House with 6 parking spaces. The property has a land size of 517m2 and floor size of 160m2. While the property is not currently for sale or for rent, it was last sold in July 2026. There are other 3 bedroom House sold in Osborne in the last 12 months.
Last Listing description (July 2026)
Positioned on a generous 517sqm allotment behind secure fencing, this well-maintained home offers comfortable living, practical space, and a flexible floorplan that will appeal to families, first-home buyers, and investors alike. With its neat street presence and welcoming feel, it's a property that immediately feels like home.
Inside, the layout has been designed for easy everyday living. A spacious lounge at the front of the home provides a cosy retreat, while the central dining area connects seamlessly to the kitchen, creating a natural hub for family life. Towards the rear, a separate family room adds valuable flexibility, offering a second living space for growing families, entertaining guests, or simply spreading out and enjoying your own space. Three well-proportioned bedrooms are positioned privately away from the main living zones, while the spacious bathroom features a spa bath, creating the perfect place to unwind at the end of the day. High ceilings and natural light enhance the sense of openness throughout, adding to the home's warm and welcoming feel.
Stepping outside, the undercover entertaining area overlooks the rear yard, creating an inviting setting for weekend barbecues and relaxed afternoons with family and friends. The substantial garage/workshop is a standout feature, providing excellent storage, secure vehicle accommodation, or the perfect space for tradies, hobbyists, or those needing extra room for tools and equipment.
Things You'll Love:
• Generous 517sqm allotment
• Flexible floorplan with two living areas
• Three well-sized bedrooms
• Relaxing spa bath
• Large garage/workshop
• Undercover outdoor entertaining area
• Ample off-street parking options
Conveniently located close to local schools, shopping, public transport, parks, and the coastline, this is a location that offers both convenience and lifestyle. Whether it's a quick trip to nearby amenities or weekends spent enjoying Adelaide's western beaches, everything you need is within easy reach.
Offering space, flexibility, and plenty of room to make it your own, this is a home ready for its next chapter.
Purchaser Portal:
Our purchaser portal gives you access to all key property documentation, including the Form 1 (Vendor Statement), Form R3 (Buyer Information Notice), and the templated Contract of Sale. Once registered, you'll also be able to complete and submit an offer using our digital offer form. Access the purchaser portal by following the link provided below:
https://portal.reaforms.com.au/purchaser/57-moldavia-walk-osborne-sa-5017-5n9mruc2fxv4a8cjyp6vyzg1p
For more information:
Please contact the selling agent/s directly, we welcome any enquiry on this exciting property listing.
*If a land size is quoted it is an approximation only. You must make your own enquiries as to this figure's accuracy. Denham Morris Realty Pty Ltd RLA: 343783 does not guarantee the accuracy of these measurements. All development enquiries and site requirements should be directed to the local govt. authority.
*Purchasers should conduct their own due diligence and any information provided here is a guide and should not be relied upon.
Property History for 57 Moldavia Walk, Osborne, SA 5017
- 29 Jul 2026Sold for $810,000
- 17 Jun 2026Listed for Sale Contact Agent
- 20 Jun 2024Listed for Sale PG $769,000.

Recent sales nearby
See more recent sales nearby/assets/perm/hndmwax22ai63crlq7nole56me?signature=89bff1272abfbdf4a5c21e7675055e85086e848a99f3c5db624586caa23c463f) 0
0/assets/perm/rr7dptq4oqi65jrzb6ek3gvb6u?signature=82722400b7ac945790059b7dcd423058d8bc44a91b8a4eaaf0f526b1babff773) 0
0/assets/perm/qihdgstqxii63pxouxminmmfqu?signature=96b125656f48a550fab97245a69e68a5d647bc4b6c96671e68432021abf87cd4) 0
0Similar properties For Sale nearby
See more properties for sale nearby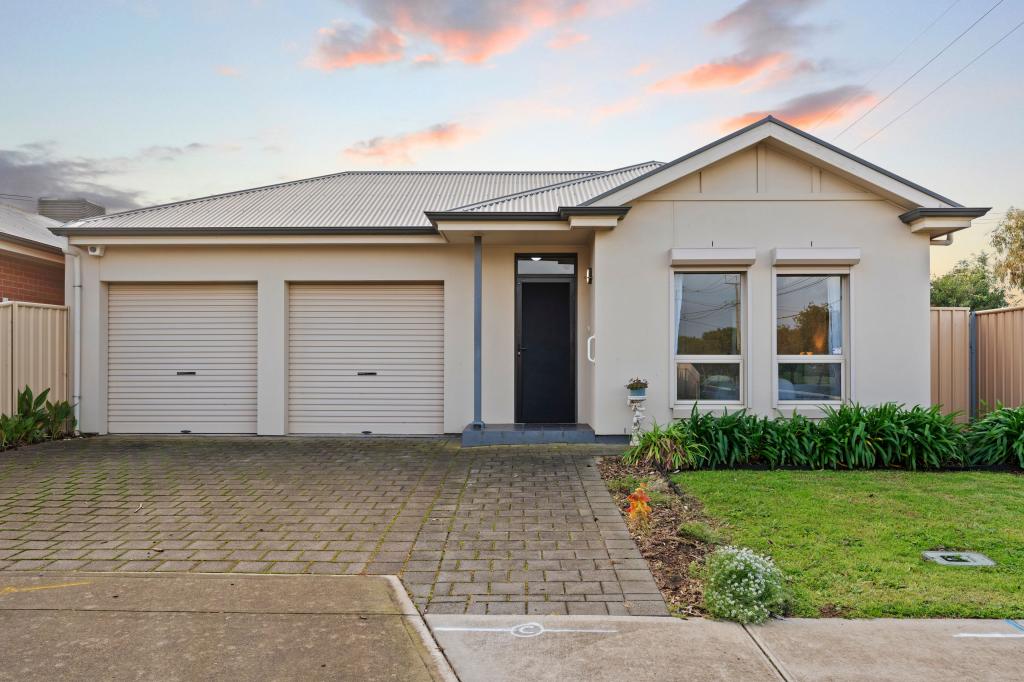 0
0
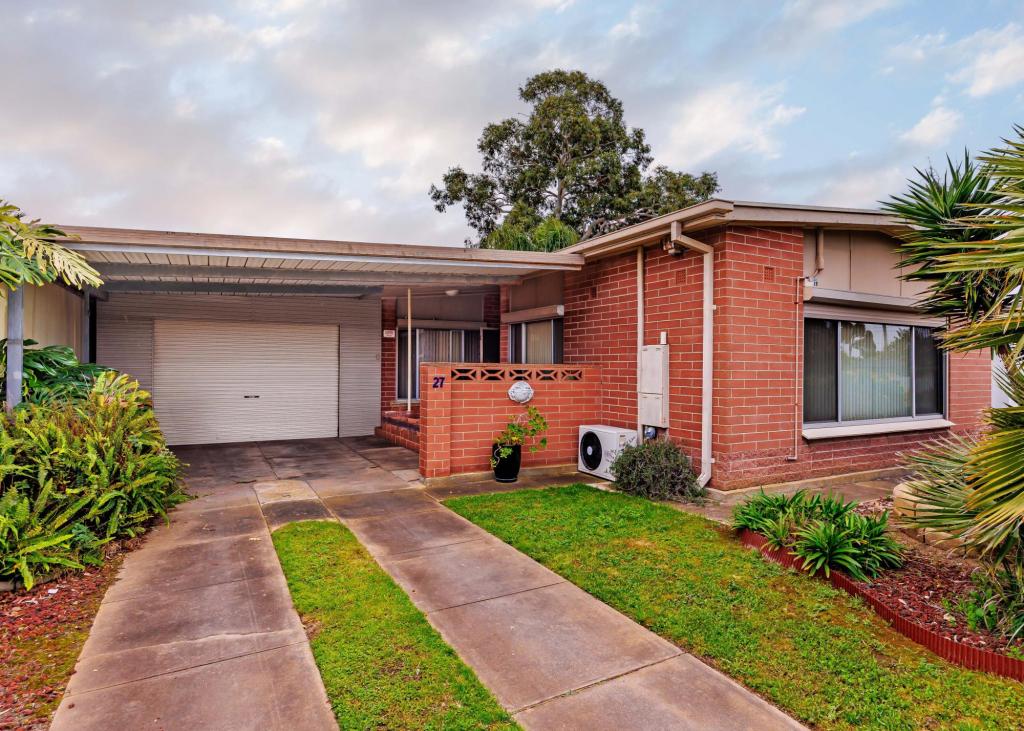 0
0

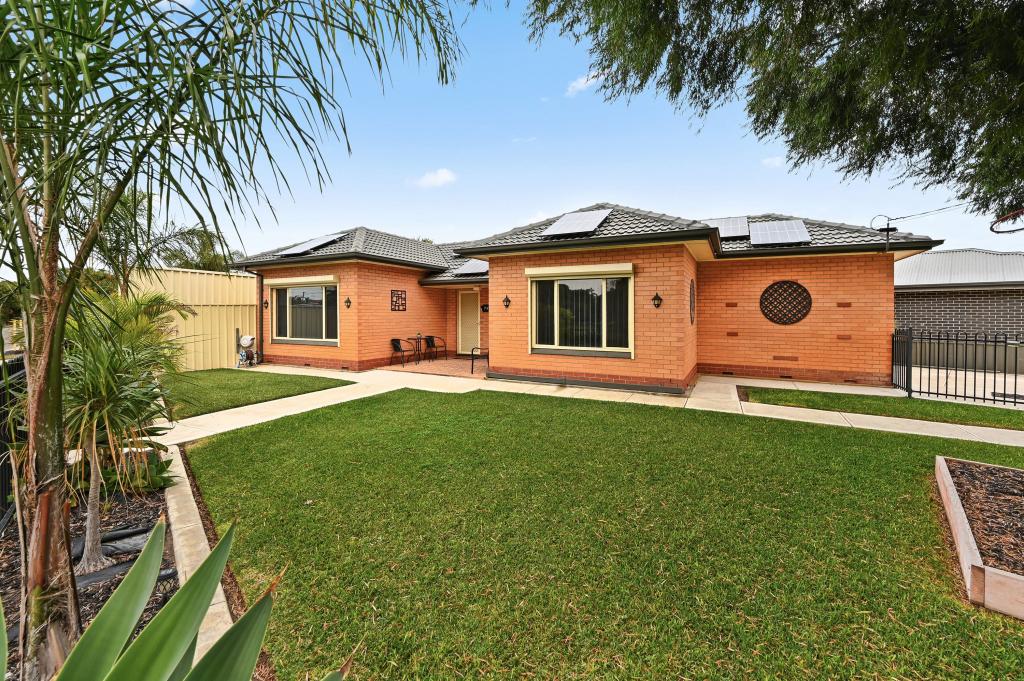 0
0Similar properties For Rent nearby
See more properties for rent nearby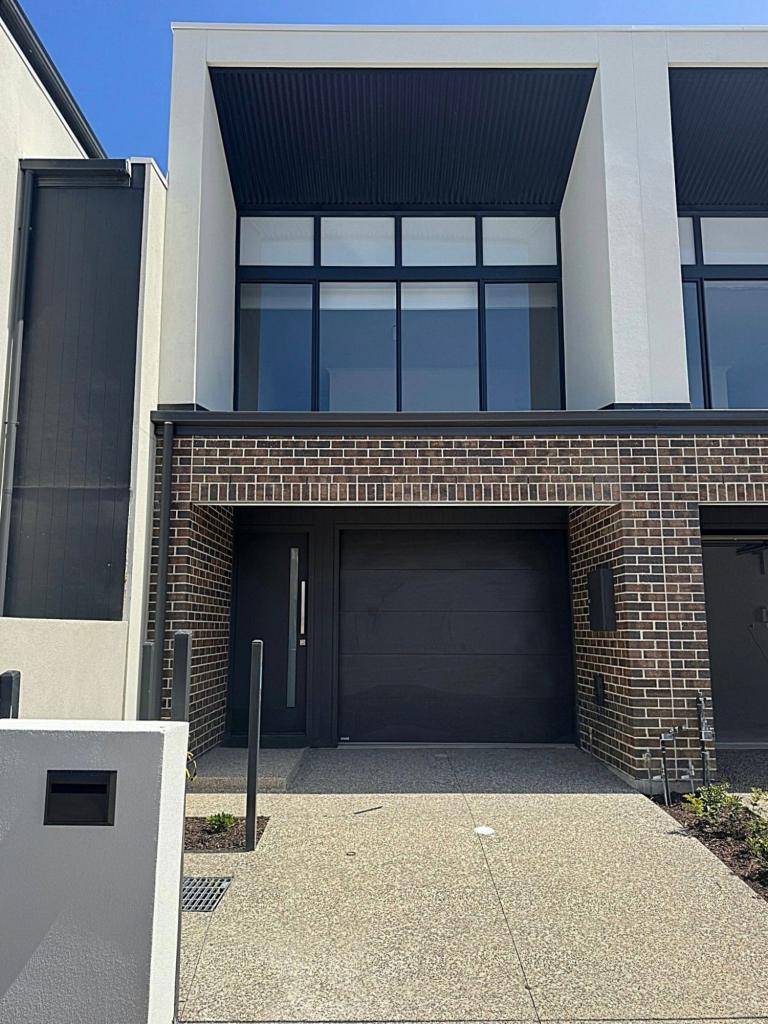 0
0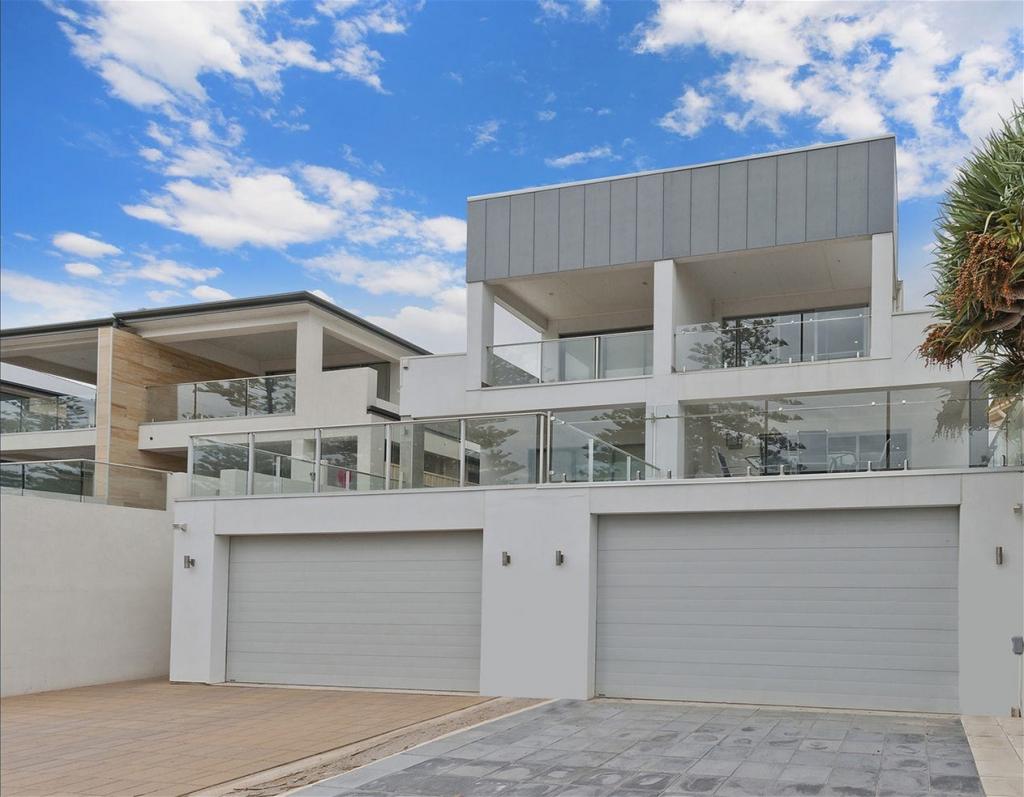 0
0
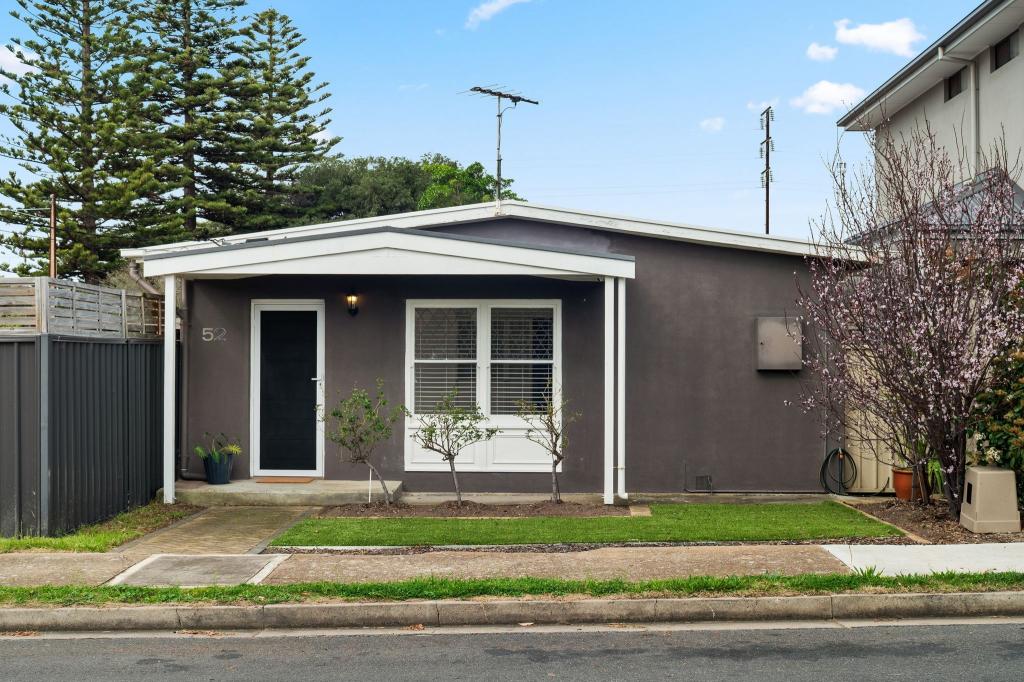 0
0About Osborne 5017
The size of Osborne is approximately 5.1 square kilometres. There are 4 parks, covering nearly 1.2% of the total area. The population of Osborne in 2016 was 1925 people. By 2021 the population was 1951 showing a population growth of 1.4% in the area during that time. The predominant age group in Osborne is 40-49 years. Households in Osborne are primarily childless couples and are likely to be repaying $1400 - $1799 per month on mortgage repayments. In general, people in Osborne work in a trades occupation.In 2021, 66.00% of the homes in Osborne were owner-occupied compared with 62.90% in 2016.
Osborne has 1,062 properties. Over the last 5 years, Houses in Osborne have seen a 81.57% increase in median value, while Units have seen a 123.53% increase. As at 31 August 2026:
- The median value for Houses in Osborne is $853,288 while the median value for Units is $631,409.
- Houses have a median rent of $600.
Suburb Insights for Osborne 5017
Market Insights
Osborne Trends for Houses
N/A
N/A
View TrendN/A
N/A
Osborne Trends for Units
N/A
N/A
View TrendN/A
N/A
Neighbourhood Insights
© Copyright 2026. RP Data Pty Ltd trading as Cotality (Cotality). All rights reserved. No reproduction, distribution, or transmission of the copyrighted materials is permitted. The information is deemed reliable but not guaranteed.
While Cotality uses commercially reasonable efforts to ensure the Cotality Data is current, Cotality does not warrant the accuracy, currency or completeness of the Cotality Data and to the full extent permitted by law excludes all loss or damage howsoever arising (including through negligence) in connection with the Cotality Data.
This product uses cookies and other similar technologies to improve and customise your browsing experience, to tailor content and adverts, and for analytics and metrics regarding visitor usage on this product and other media. We may share cookie and analytics information with third parties for the purposes of advertising. By continuing to use our website, you consent to cookies being used. View our Privacy Policy here.
X
